

A land lease ends and is not renewed. A plant moves closer to the port. A project office finishes its term at one mine site and is needed at the next. In each case the owner of a sandwich panel building asks the same question: can the building be dismantled and reassembled somewhere else, or is it better to sell it for scrap?
The answer is almost always yes, it can. Sandwich panels are dry components screwed to a frame rather than cast into a monolithic wall, so they can be taken apart again. What decides whether relocation pays is not feasibility but two numbers: how many panels survive the trip, and what the labour, crane, and freight add up to. This is one of the real selling points of panel construction that suppliers rarely write about, and it matters most to warehouse tenants and contractors running fixed-term projects.
When relocation beats building new
A working benchmark from teardown projects in Indonesia: relocating a building envelope costs roughly 50 to 70 percent of building the same envelope from scratch. That covers dismantling, transport, replacement consumables, and reinstallation, but not the foundation at the destination. As soon as one of the factors below turns against you, the margin thins until relocation stops making sense.
- Age of the building. Under eight years is usually healthy. Past twelve years, screws seize and coatings have thinned, so teardown hours balloon.
- Haul distance. Up to about 200 kilometres is comfortable. Beyond 400 kilometres, trucking and in-transit damage start to eat the material savings.
- Building type. Ambient warehouses and site offices are the easy cases. Cold stores and cleanrooms are the hard ones, because joint tightness and vapour barrier continuity cannot be guaranteed once the panels come apart.
- Site access. A destination that a long trailer and a crane cannot enter forces panels to be cut or manhandled, and that is where damage happens.
Buildings with hidden-screw wall systems and tongue-and-groove joints relocate far better than panels face-fixed with exposed screws. Exposed fasteners leave holes in the steel facing that cannot be reused in the same position, because the old hole is already loose.
The right dismantling order
Taking sandwich panels down is essentially installation in reverse, and this is where crews go wrong: they start with whatever is easiest to reach rather than what is structurally correct. Trims and flashings come off first, then the panels, and the frame stays standing until the last panel is down because the frame carries the temporary bracing.
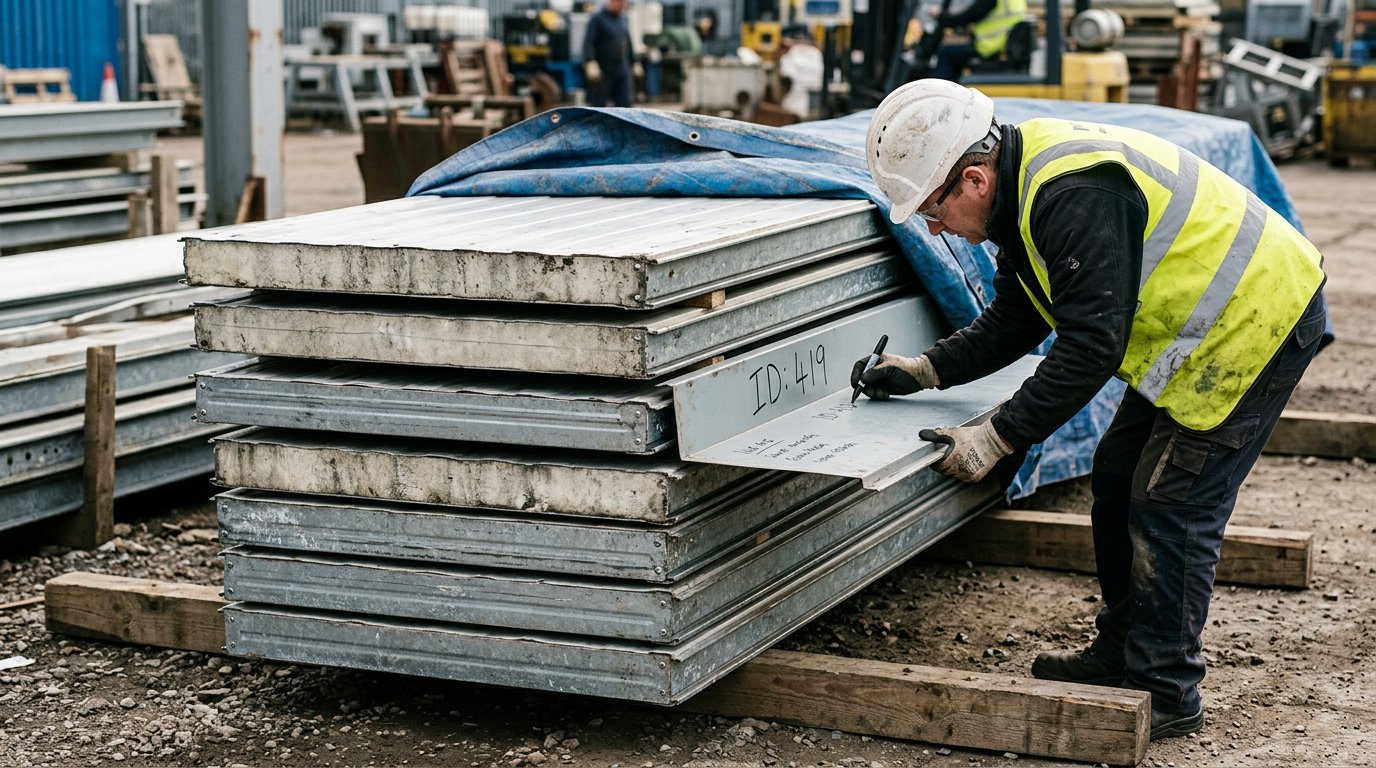
A sequence that works on site begins with isolating and removing every service that penetrates a panel, including cable, pipe, and ducting, then documenting where each panel sits. Numbering the inner face with a permanent marker is five minutes of work that saves a day during reassembly, since wall panels often differ in length from bay to bay.
Ridge flashings, barge trims, and gutters follow. Roof panels come down from one end to the other with workers standing on purlins, never on a panel whose fasteners have been released. Wall panels follow from the top down, two people per panel for spans over three metres, using wide webbing slings rather than chains.
Panels that are down should be laid flat on timber bearers spaced no more than two metres apart, face to face, and covered against rain. Stacking them upright against a wall is the most common cause of permanent bowing. Reinstallation at the new site follows the same steps and tolerances as new construction, which we cover in our guide on installing sandwich panels correctly.
How many panels actually survive
In practice, 75 to 90 percent of wall panels on a building under ten years old remain serviceable, against 60 to 80 percent of roof panels on a building of the same age. Roof panels always fare worse: they have been walked on, their fastener holes have enlarged through thermal movement, and their surfaces take the hardest weather.
Some components should be treated as consumed and bought new in full, no matter how good the panels look: self-drilling screws with their sealing washers, butyl tape, sealant, and most flashings. Saving money here is why relocated buildings leak in their first wet season.
Inspecting panels after teardown is the same exercise as vetting second-hand panels on the market, tap test included, which we detail in used sandwich panels: risks and inspection checklist. Any panel showing signs of delamination should stay off the roof plane.
Relocation cost breakdown for 2026
The figures below are market ranges for services and logistics, not quotations, and they move with building height and access conditions. Use them as a framework for your budget, then request a current pricelist for replacement panels and accessories through our contact page.
- Wall panel teardown: IDR 35,000 to 60,000 per square metre.
- Roof panel teardown: IDR 45,000 to 80,000 per square metre, rising sharply above eight metres of height.
- 25-tonne crane hire: IDR 3.5 to 6 million per day, plus mobilisation and demobilisation.
- Scaffolding or man lift: IDR 1.2 to 2.5 million per day.
- Long-bed truck haulage: IDR 1.5 to 3 million per trip within a city, and IDR 9 to 15 million for inter-province runs on Java.
- Reinstallation: IDR 60,000 to 110,000 per square metre.
- Replacement materials and consumables: IDR 25,000 to 50,000 per square metre.
The line item most often forgotten is the base at the destination. Wall panel base channels demand a tight flatness tolerance, and a wavy base makes a relocated wall look worse than the original ever did. The numbers that matter are in our article on sandwich panel base flatness tolerance.
Permits at both ends
Relocation means two permit exercises, not one. At the origin, demolishing a building requires an approved technical demolition plan lodged with the local authority before equipment arrives, particularly for buildings above certain areas and heights.
At the destination, the building counts as a new one: it needs its own building approval through the SIMBG system, and the wind load and seismic category of the new location may differ from the old, so the frame must be rechecked against SNI 1727:2020. The certificate of functional worthiness does not travel with the building, as explained in our guide to SLF for sandwich panel buildings.
The expensive mistakes
Three errors show up again and again on relocated buildings: unnumbered panels, which turn reassembly into a puzzle; reused screws, whose sealing washers have hardened and no longer seal; and field cutting with an angle grinder. A grinder burns the zinc-aluminium coating around the cut and starts edge corrosion within months. Use a fine-tooth saw or a nibbler, then cover the cut edge with flashing.
FAQ
Can the steel frame be relocated as well?
Yes, especially bolted frames designed to knock down. Fully welded frames need cutting and rewelding, and every old joint should be inspected because field weld quality is rarely uniform. Budget for repainting and for repairing bolt holes that have gone slack.
How long does a 600 square metre warehouse take?
With one eight-person crew, a crane, and good access, stripping the envelope usually takes four to seven working days. Reinstallation at the new site takes longer, around ten to fourteen working days, because of foundation work, frame alignment, and panels that need resizing.
Can cold storage panels be relocated?
Physically yes, but we do not recommend reusing them as a cold room. Joint tightness and vapour barrier continuity in cold store panels depend on sealant and locks installed once and never restored to original condition. Ex-cold-store panels are better reused for ambient warehousing or production space with no temperature duty.
Does the panel warranty survive relocation?
Generally not. Product warranties assume installation to the manufacturer's instructions at the original site, and dismantling by a third party ends that coverage. Panels can still last a long time when handled properly, but from the moment they move the risk sits with the owner.
Planning your relocation
Relocating a sandwich panel building is a numbers decision. Measure the envelope area, note the panel age, the haul distance, and the access at both ends, then compare against the cost of building new at the destination. For a calculation based on current figures, send your building dimensions and destination through our contact page and our team will help prepare a pricelist for replacement panels along with an estimate of the consumables you will need.
