

Early October 2026 turned busy for anyone hoping to partner with Indonesia's National Nutrition Agency (BGN). The agency activated 480 SPPG kitchens from 2 October 2026 — 211 independent partner kitchens and 269 remote-area kitchens across 16 provinces and 116 districts — with operations expected three to four weeks later. In the same period, an audit of 27,485 SPPG units ended with 463 kitchens frozen.
Both headlines carry one message for landowners and operators entering the Makan Bergizi Gratis (free nutritious meal) programme: the kitchen building has to be right from day one. This guide covers SPPG building standards, how hygienic zoning works, and why modular knock-down construction is often chosen when deadlines are tight.
SPPG building standards: the numbers that matter
The guideline in force for fiscal year 2026 is BGN Head Decree Number 401.1 of 2025 on MBG programme governance, issued 29 December 2025 with a 281-page annex. It targets roughly 82.9 million beneficiaries and around 35,270 operational SPPG units nationwide.
The most widely quoted floor-area figures come from BGN Head Decree Number 244 of 2025, the third amendment to the MBG guideline, as summarised by Tirto on 7 November 2025. Because 401.1 is newer, confirm final numbers against its facilities section before locking a layout. The circulated figures are:
- Land area of 600–1,000 m2 and building area of 300–800 m2 for BGN-owned and BGN-standard independent kitchens.
- Standard design capacity of 3,000 beneficiaries per day; remote SPPG around 1,000 beneficiaries.
- Sites serving at most 3,000 schoolchildren within a 6 km radius or 30 minutes travel time.
- Road access roughly 5 m wide, within reach of the power grid, hygienic surroundings, no land disputes, ready to build.
- For existing buildings: minimum 150 m2 of floor area, owned land or a lease of at least five years.
- The raw-material entrance must be physically separated from the cooked-food exit.
For structural resilience the reference is Public Works Ministry Regulation Number 05 of 2006 on basic earthquake-resistance requirements for simple buildings: material quality, adequate structural dimensions, properly connected primary elements, and workmanship quality.
Zoning and one-way flow: the core of SPPG design
Floor area is only half the story. What gets a kitchen through verification is its flow: raw materials enter on one side, cooked meals leave on the other, and the two never cross. Zones that must stand apart include receiving and inspection, dry store, cold storage, preparation, cooking, portioning, washing and dispatch.
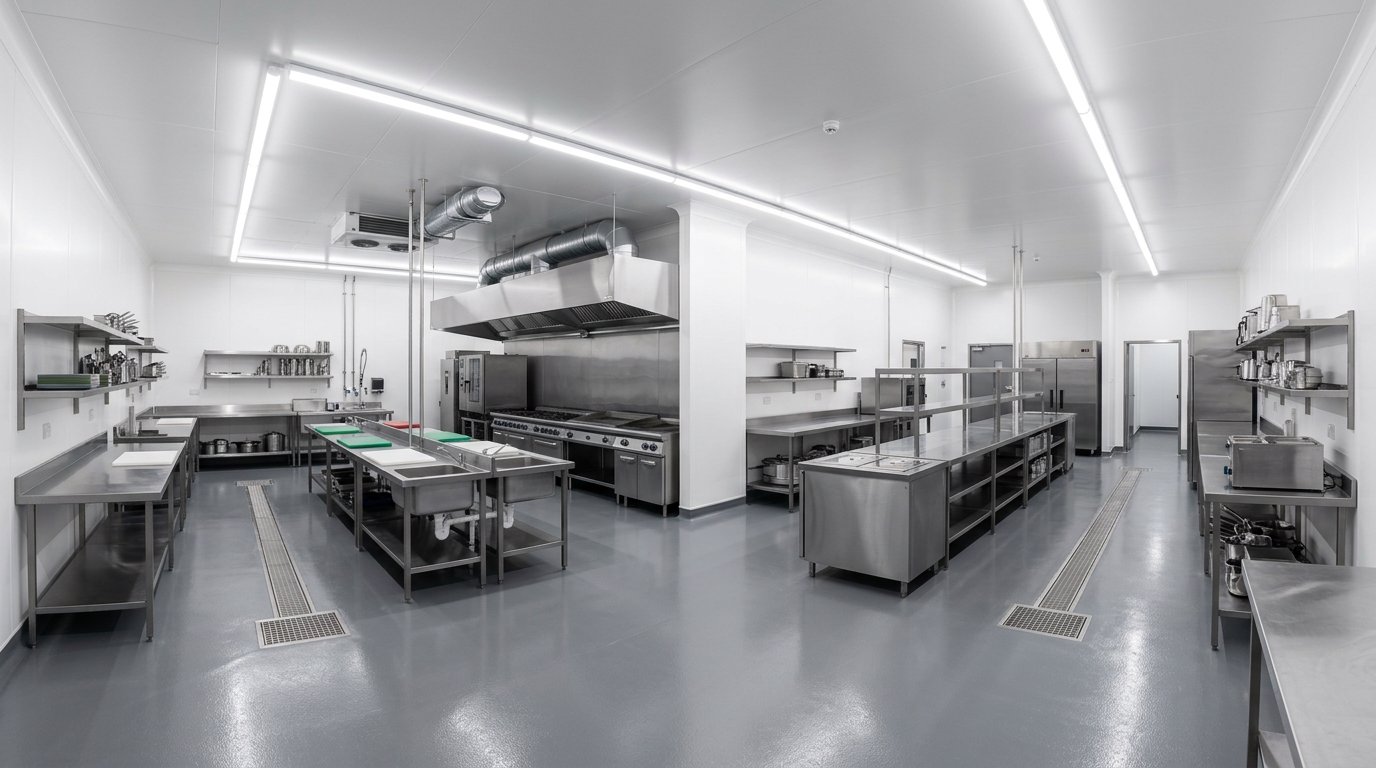
That pushes the decision down to materials: flat, washable wall and ceiling surfaces, gap-free joints, floors with drainage. Hygienic kitchen panel specifications are covered in our guide to sandwich panels for commercial kitchens and central kitchens, including food grade and antibacterial options.
Why modular knock-down construction fits SPPG
The first reason is speed. Krakatau Steel says it can build a modular steel SPPG in three to four weeks, while the MBG kitchen in Kebumen using Adhi's MOBOX modular system was completed in 40 days of work. BGN activation schedules leave partners a short window.
The second reason is specification certainty. Smart Modular House, built by PT Sunrise Purification Technology in Cikarang, uses a bolted galvanised steel frame with corner fittings at every corner, walls of EPS sandwich panel in density 10 or fire-resistant density 15, and fire-resistant rockwool for rooms near cooking areas. Fibre cement board floors, steel doors, aluminium windows and electrical installation are included; clear height is 2.85 m.
The third reason is flexibility. Units come in 3x3 m, 3x6 m, two-storey 3x6 m, plus custom knock-down or welded builds, so receiving, processing and washing blocks follow the zoning plan. Partitions, PVC ceilings, spandek roofing, vinyl or ceramic flooring, interior toilets and biotech septic tanks are fitted as needed. Being bolted, units can be dismantled and moved if a service point shifts.
Need numbers for your partner proposal? Send your land dimensions, beneficiary target and the zoning layout your verifier asks for, and our team will prepare a quotation with an installation schedule. Start from the sandwichpanels.id contact page.
Cost: what is actually being counted
BGN puts the investment needed to establish one SPPG at roughly Rp2.5 billion to Rp6 billion, depending on land prices and supporting facilities, with break-even at two to two and a half years. The facility incentive is Rp6 million per SPPG per day, which BGN stresses is not net profit (CNN Indonesia, 25 February 2026).
For comparison, the Public Works Ministry builds MBG kitchens at about Rp4.5 billion per unit for a target of 1,542 sites, covering the building, parking, site access, clean water, sanitation and wastewater treatment, kitchen equipment and distribution vehicles (Tempo). The structure is one line item among many; saving there leaves room for equipment and utilities.
The operational risk that decides your incentive
One requirement is easy to miss: minimum service standards. Circular Letter Number 5 of 2026 from BGN's monitoring and supervision deputy, effective 2 June 2026, requires each SPPG to serve at least 300 beneficiaries from the pregnant women, nursing mothers and under-fives group. Sanctions escalate from a written warning on the SPPG head's record to temporary suspension, with incentives withheld until compliance is proven.
That is an operational risk, not a physical building requirement. But its cash-flow impact turns build speed into a money question. Permits and foundations are covered in our guide to PBG permits and site preparation for modular buildings.
Next step: pricelist, layout and site survey
Decide on the building only after three things are on the table: a pricelist for the configuration matching your capacity, a zoning layout that answers the guideline, and a site survey confirming road access and foundation bearing. Firm pricing only comes through a quotation. Request a pricelist, a layout consultation and a survey slot at https://sandwichpanels.id/contact, and include the site location so delivery can be estimated too.
Frequently asked questions
Can an SPPG kitchen use a sandwich panel building?
The MBG guideline regulates function, area, zoning, hygiene and structural resilience, not a particular construction method. As long as the building meets room requirements, one-way flow, cleanability and basic earthquake-resistance rules, modular construction with sandwich panel walls can be used. Supporting evidence is still needed: material specifications, structural documents and building permits.
How long does a modular SPPG kitchen take to build?
Public references suggest three to four weeks for Krakatau Steel's modular steel SPPG and 40 working days for the modular MBG kitchen in Kebumen. Actual duration depends on site readiness, foundations, delivery access, and the utility and equipment work that follows once the structure stands.
Does an SPPG kitchen building still need a PBG permit?
Yes. Buildings used for business activity require a Building Approval (PBG) through SIMBG, including knock-down structures on foundations. Prepare technical drawings, structural data and proof of land status. Settle land status and the permit path first, then lock the unit configuration and installation schedule.
