

Indonesia's National Nutrition Agency reported that the free nutritious meal programme reached close to 60 million beneficiaries in early 2026 (BGN, 20 January 2026). Tempo reported on 11 June 2026 that the number of SPPG kitchen sites had grown from roughly 21,000 to 27,877. Outside that programme, restaurant chains, hospital caterers, and hotels keep consolidating production into a single central kitchen. All of them face the same problem: the production space has to pass a sanitation inspection, not merely go up quickly.
On site, the wall is usually the first thing compromised. The steel frame is finished in weeks, then partitions get built in plastered masonry and ordinary emulsion paint because they are treated as a finishing item. Six months later the paint peels along the steam path, tile grout darkens, and the auditor writes the same finding on every visit.
Which rules apply, and which are out of date
Plenty of kitchen design documents in Indonesia still cite Permenkes 1096/2011 on catering hygiene and sanitation. That regulation was revoked by Ministry of Health Regulation No. 2 of 2023, the implementing rule for Government Regulation 66/2014 on Environmental Health. The 2003 decree on street food was withdrawn by the same instrument. Quoting the old number is not fatal, but it signals a specification nobody has revisited.
The technical substance did not change dramatically. For food handling premises, PMK 2/2023 asks for building walls that are sound and impermeable to water, with surfaces that are flat, smooth, non-slip, and easy to clean. Those last four properties are what actually filter the material list. Porous surfaces, grouted joints, and paint that absorbs vapour drop out at selection stage.
Loads you will not find in an ordinary warehouse
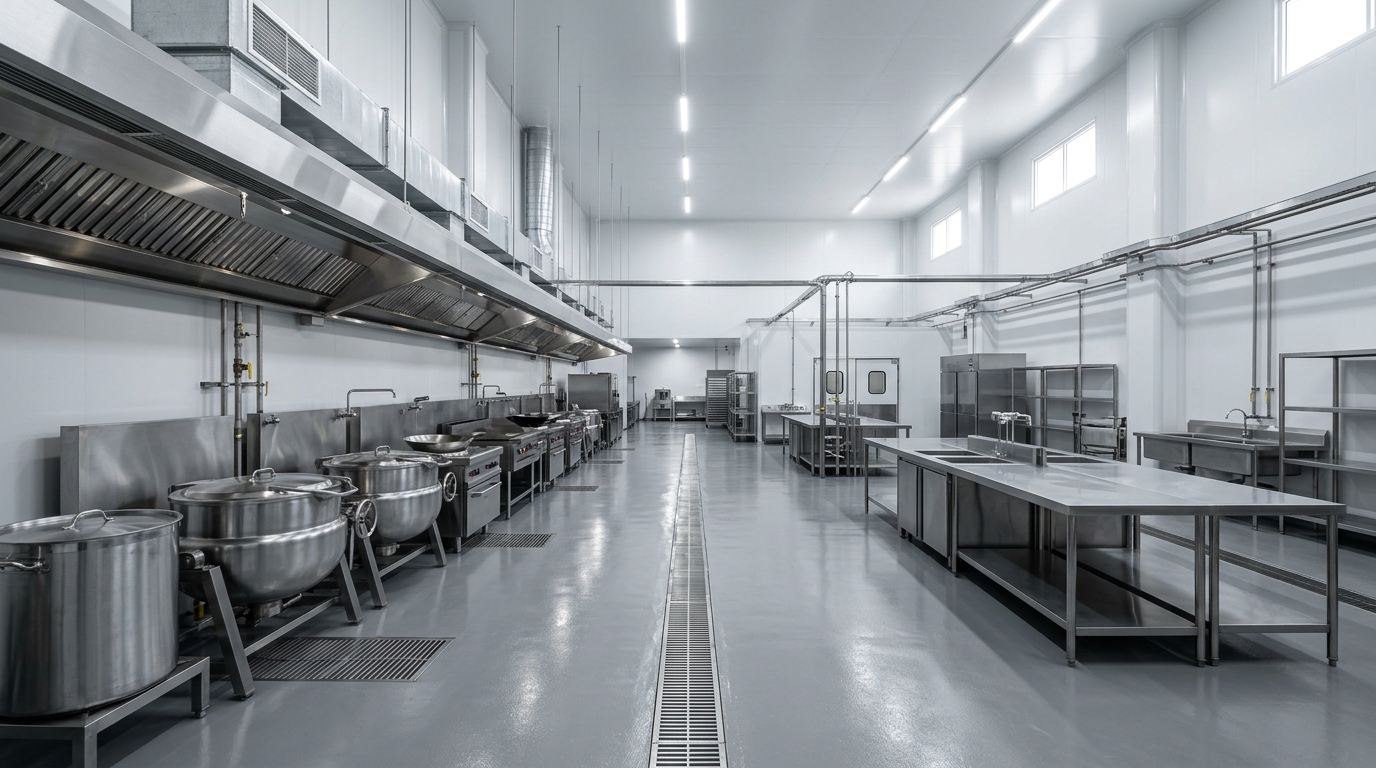
A production kitchen combines demands that rarely appear together elsewhere in industry. There is pressurised steam from kettles and steamers, oil aerosol from the frying line, radiant heat around the ranges, then hot water and alkaline detergent washdown at the end of the shift. The wall material meets all four inside a single daily cycle.
- Steam and high humidity that find joint gaps and then condense inside the wall cavity.
- Oil aerosol that settles on surfaces and hardens over time into a film that resists cleaning.
- Radiant heat in the cooking zone, which pushes the nearest wall surface well above room temperature.
- Pressure washing and sanitising chemicals that are aggressive towards conventional paint.
- Impact from trolleys, racks, and ingredient containers between 30 and 90 centimetres above floor level.
- Cooking oil fire risk, which calls for non-combustible material around the hood.
A metal-skinned sandwich panel answers most of that list because the surface is continuous and impermeable. There is no grout, no plaster to absorb water, and the coating is oven-baked so it survives routine detergent. The weak points sit in the core choice and in the joint details, which is exactly where the specification deserves a careful read.
One building, three climates at once
A central kitchen rarely holds one air condition. There is a hot zone along the cooking line, a wet zone at wash-up and preparation, and a cold zone made up of chillers and raw material freezers. The same wall build-up does not automatically suit all three, and the common mistake is flattening the specification to simplify procurement.
In the cold zone the panel approaches cold storage specification: greater thickness, tight cam-lock joints, and serious attention to the vapour barrier. In hot and wet zones the priority shifts towards surface durability and ease of cleaning. How to pick a facing that is safe near food is covered separately in our guide to food panels and food grade standards.
The same pattern shows up in beverage production, and part of the reasoning can be borrowed from our article on bottled water production rooms. The difference is that a kitchen carries open flame and hot oil, neither of which exists on a water filling line.
Choosing core, skin, and thickness
Core selection in a kitchen is driven by distance from the ignition source, not by preference or contractor habit. The closer a wall sits to the hood and the cooking line, the stricter the reaction to fire class it has to meet.
- Rockwool: reaction to fire class A2-s1,d0 under EN 13501-1, available in systems rated EI60 to EI120. This is the sensible choice around the cooking area and for walls separating the kitchen from other rooms.
- PIR: far better thermal conductivity at around 0.022 W/mK, which makes it efficient for chiller and freezer walls. It is not the choice for a wall directly adjoining the frying line.
- EPS: the most economical option and still reasonable for dry partitions in cold preparation areas or packaging stores, provided it sits well away from ignition sources and the building has adequate fire protection.
The full comparison of all three sits in our review of EPS vs PU vs rockwool, while reading fire resistance certificates is covered in the fire rated panel guide.
For the skin, a kitchen needs a coating that tolerates grease and detergent; alternatives include food grade PVC film or a stainless steel facing at the wettest positions. Thicknesses of 50 to 75 millimetres usually suffice for dry room partitions, while chillers and freezers call for 100 to 150 millimetres. Structural and thermal panel performance is normally tested against EN 14509, so ask for the test report at tender stage.
Installation details that decide the inspection
NFPA 96 is the international reference for commercial kitchen ventilation. It calls for non-combustible construction around hoods and grease ducts, with an 18 inch clearance, roughly 457 millimetres, to combustible material where no additional protection is provided. Grease duct enclosures themselves are commonly required to carry at least a one hour fire resistance rating.
- Use a cove or hollow section at wall-to-floor junctions rather than a square corner that traps soil.
- Specify food grade, mould resistant sealant instead of general purpose silicone at every joint and around penetrations.
- Choose a concealed fixing system so no screw heads sit exposed on surfaces that get washed daily.
- Protect the wall base with bumpers or stainless skirting along trolley routes.
- Set out pipe, cable, and duct penetrations before panels go up; cutting installed panels damages core and skin together.
- Respect NFPA 96 clearances around the hood, and never fix a panel with an organic core directly against a grease duct.
One procurement habit that regularly saves the programme: order panels cut to the shop drawings. Kitchens are usually built inside an existing shell with limited access, and cutting panels on site fills a soon-to-be-hygienic room with dust and swarf.
The cost picture is also not simply a price per square metre. Wet walls need drying time before they can be painted, whereas panels install dry and can run in parallel with mechanical works. On a kitchen chased by an opening date, a few weeks on the critical path usually costs more than the difference in material price.
FAQ
Are sandwich panels safe near ranges and frying areas?
Yes, provided the core and the system suit the position. Around the hood and cooking line, use a mineral wool core panel classified A2-s1,d0 and respect the clearance to grease ducts set by NFPA 96. Panels with an organic core such as EPS belong further from ignition sources, for example in cold preparation areas or packaging stores.
What panel thickness suits a commercial kitchen wall?
For dry room partitions and corridors, 50 to 75 millimetres is generally adequate because the demand is cleanability and stiffness rather than insulation. Chillers and raw material freezers need 100 to 150 millimetres depending on the temperature difference held. The final figure should still follow the cooling load calculation and the manufacturer's test report.
Will sandwich panel walls pass a HACCP audit?
They can, and they make it easier. HACCP assesses whether a facility controls hazards, not which material brand was bought. A flat, impermeable, grout-free wall that wipes down clean satisfies the building requirements in PMK 2/2023 and speeds up hygiene verification. What usually fails an audit is not the panel but unsealed joints and penetrations left open.
