

Bonded zone permits are usually discussed as a tax matter. Yet before the import duty deferral arrives, construction work has to be finished first: a hard boundary, rooms for customs officers, and a floor plan that makes sense to the customs office.
As of June 2026, Indonesia’s Directorate General of Customs and Excise (DJBC) recorded 2,333 companies holding customs facilities, of which 1,544 use the bonded zone scheme and 195 run bonded warehouses. The figures were presented by DJBC to Commission XI of the Indonesian parliament and reported by DDTCNews.
DJBC also reported that exports from bonded zone and KITE facilities reached US$112.5 billion in 2025, on investment worth US$3.46 billion. Competition for these permits is real, and how ready your building is affects how fast the process moves.
Why a bonded zone permit ends up as wall work
Customs does not assess intentions, it assesses a place. The questions are whether your site has a firm boundary, one goods flow that can be supervised, and working space for officers. All three are delivered through walls, fences, and partitions.
This is where sandwich panels usually win. Panel walls go up fast, stay dry, and can be dismantled and moved when the warehouse layout changes after the first audit. For a plant chasing production targets, that speed carries real money.
Site and boundary rules under PMK 131/PMK.04/2018
The governing rule is Minister of Finance Regulation 131/PMK.04/2018 on Bonded Zones, amended by PMK 65/PMK.04/2021. Its opening articles speak directly about the physical site.
Article 4 requires a bonded zone to sit either inside an industrial estate or in a cultivation area designated by the regional spatial plan. In a cultivation area, the site must cover at least 10,000 m² in one contiguous plot.
Article 5 adds three building conditions: direct access from a public road that container trucks can use; clear boundaries formed by a natural barrier or a man-made separating fence against neighbouring buildings; and use of the site to process raw materials into finished goods.
That separating fence clause is the one most often underestimated. A warehouse that touches a non-facility area without any divider will almost certainly be asked to install a permanent barrier before the designation is issued, and that work is cheaper before racking goes in.
One relief: the application may be submitted either after or before the building physically stands, including the room and working facilities for customs officers. You can run the permit process while building, as long as the submitted plan matches the final result.
Rooms and systems your floor plan must show
The application requires proof of control over a site with clear boundaries, a location map, and a layout plan. Based on the obligations in Articles 14 and 15, these items should already appear on the drawing:
- a room, working facilities, and decent amenities for customs officers, which is an obligation of the bonded zone organiser;
- provision for the IT inventory system, accessible to both customs and the tax authority;
- CCTV covering goods in and out, accessible in realtime and online, retaining at least the previous 7 days of recordings;
- a counting area for the stock opname required at least once a year under customs supervision;
- a readable separation between raw material storage and finished goods storage.
The officer room, the IT inventory server room, and the CCTV monitoring room are three small spaces almost always built as panel partitions inside an existing warehouse span. The job is minor, yet without it the application stalls.
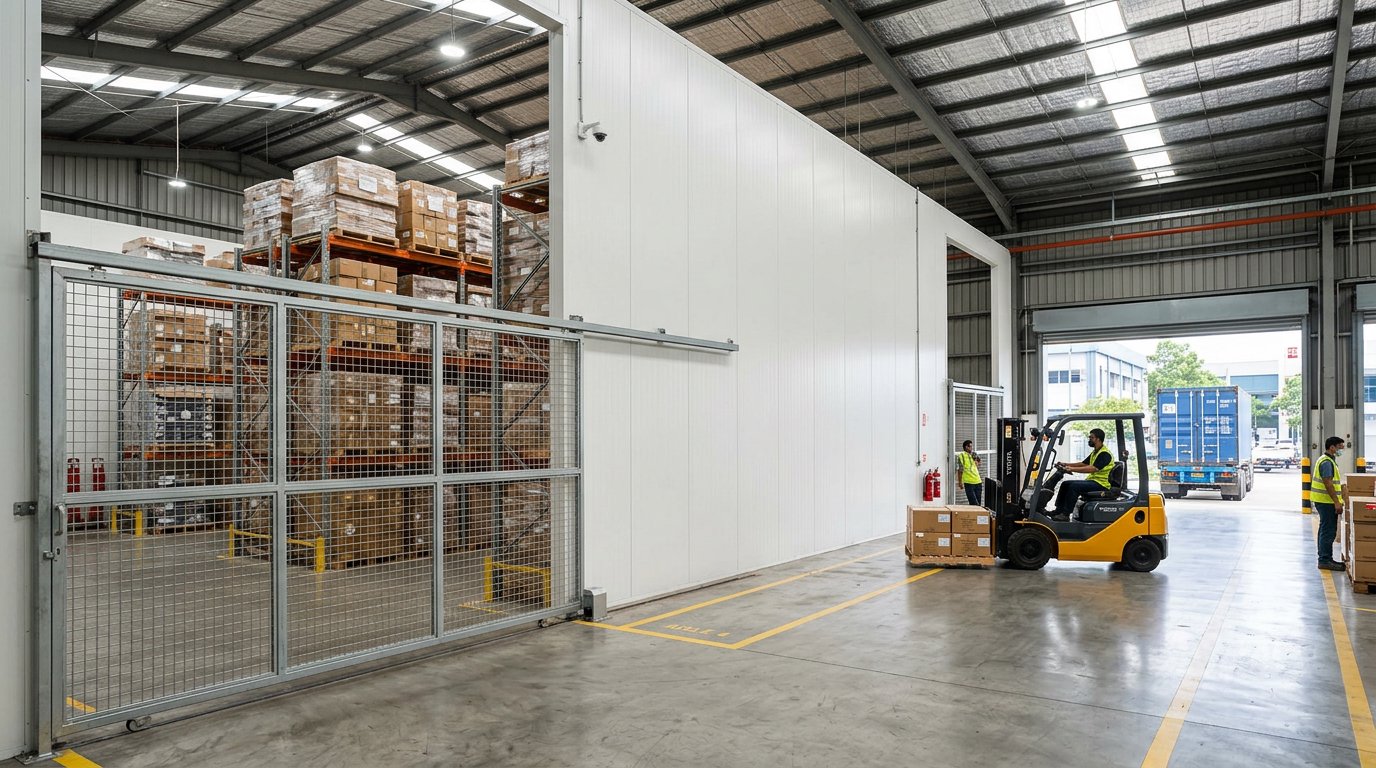
Panel specifications for boundaries and interior rooms
Our panel line covers walls, partitions, and room ceilings in thicknesses from 50 to 150 mm across every core: EPS, PU, PIR, and rockwool. Thickness follows span, room temperature, and fire separation needs, not preference.
For area dividers and officer rooms, 50 to 75 mm is usually enough. Rockwool comes in when fire separation matters, for instance along a hazardous goods store; the detail sits in our article on fire rated panels for hazardous material warehouses.
If your bonded goods need controlled temperature, supplier guidance puts chillers near 80 mm, freezers at 100 to 140 mm, and very low temperature rooms at 150 mm. The trade-offs between thicknesses are covered in our panel thickness guide.
As a design estimate using the ISO 6946 method, the U value of a 75 mm panel sits around 0.43 W/m²K for EPS, 0.30 for PIR, and 0.49 for rockwool. Declared manufacturer values follow the EN 14509 test method, so ask for the datasheet rather than using estimates for final cooling load calculations.
Cost range and build time
A survey of public supplier and contractor price lists between June and August 2026 gives the picture below. Treat it as a first budget reference, not a quotation.
- installed PU walls and partitions, 50 to 75 mm: Rp350,000 to Rp550,000 per m²;
- installation service without material: Rp150,000 to Rp230,000 per m²;
- EPS panel with 1,050 mm cover width: around Rp371,000 per linear metre at 50 mm, roughly Rp353,000 per m² once converted.
The most common budget trap is the unit. A price per linear metre is not a price per square metre, and at 1,050 mm cover width the gap is 5 percent. For whole warehouse numbers, see our warehouse construction cost guide.
On schedule, partitioning a few small rooms inside a standing warehouse normally takes days, while a perimeter divider depends on the run length and how ready the base is. Poor base flatness is the most common reason installation slips.
Frequently asked questions
Must bonded zone walls be sandwich panels?
No. PMK 131/2018 asks for clear boundaries, not a specific material. A natural barrier, a fence, brick walls, or panels all qualify as long as the boundary is firm and the goods flow can be supervised. Panels are chosen for speed and flexibility, not because they are mandated.
What is the minimum land area for a bonded zone?
For a site in a cultivation area under the spatial plan, Article 4 of PMK 131/2018 sets a floor of 10,000 m² in one contiguous plot. For sites inside an industrial estate, no minimum area is stated.
Can the permit proceed while the building is unfinished?
Yes. The application may be filed after or before the building physically stands, including the room and working facilities for officers. What matters is that the submitted layout matches site conditions at inspection.
The official text is available from the Ministry of Finance legal database. If you are preparing a bonded zone or bonded warehouse and want the boundary wall, officer rooms, and temperature controlled spaces costed together, send your project requirements through our contact page for a consultation and quotation.