

Since 18 October 2026, food and beverage products from Indonesian micro and small enterprises must hold halal certificates. BPJPH, the national halal assurance agency, treats that date as the end of a staged rollout that began on 17 October 2024 for medium and large businesses. For factory owners, auditors do not only read documents. They walk the production floor and inspect walls, doors and material flow.
Physical Separation Is a Legal Clause, Not Advice
The legal basis is Law 33/2014 on Halal Product Assurance. Its implementing rule is now Government Regulation 42/2024, in force since 17 October 2024, which revoked GR 39/2021. That revocation is recorded in the national legal documentation system, so internal documents still citing the old rule should be updated.
Article 6 of GR 42/2024 requires the location, place and tools used for the Halal Product Process to be separated from those used for non-halal products. Those locations must also be kept clean and hygienic, free of ritual impurity and free of non-halal materials. Those last three conditions are what pull building design into the certification file.
The separation duty does not stop at the processing room. It covers slaughtering, processing, storage, packaging, distribution, sale and serving. Raw material warehouses, chill rooms, corridors and packing areas all sit inside the audit checklist.
Deadlines, Sanctions and Support Still Available
The sequence a project team should hold in mind before drawing a layout:
- 17 October 2024: medium and large food and beverage businesses already had to be certified.
- 18 October 2026: the obligation took effect for micro and small enterprises, covering food, drinks, slaughter products and slaughtering services.
- Sanctions cited across legal commentary: written warning, withdrawal of goods from circulation, and suspension of sales.
- BPJPH has allocated a quota of 1.35 million free halal certificates for micro and small businesses.
- The Ministry of Industry issued Ministerial Regulation 19/2026 on halal certification facilitation within its own scope.
One honest caveat: secondary sources still differ on whether 17 or 18 October is the hard stop. BPJPH uses 18 October 2026 as the start of effective obligation, while several law firms read 17 October as the filing deadline. For project planning, work to the earlier date.
Zoning: Splitting Two Lines Inside One Building
A plant that runs both categories does not automatically fail. What is required is separation that can be pointed at and measured, not a symbolic divider. A painted floor line or a plastic curtain that can be pushed aside is usually the first finding an auditor writes down.
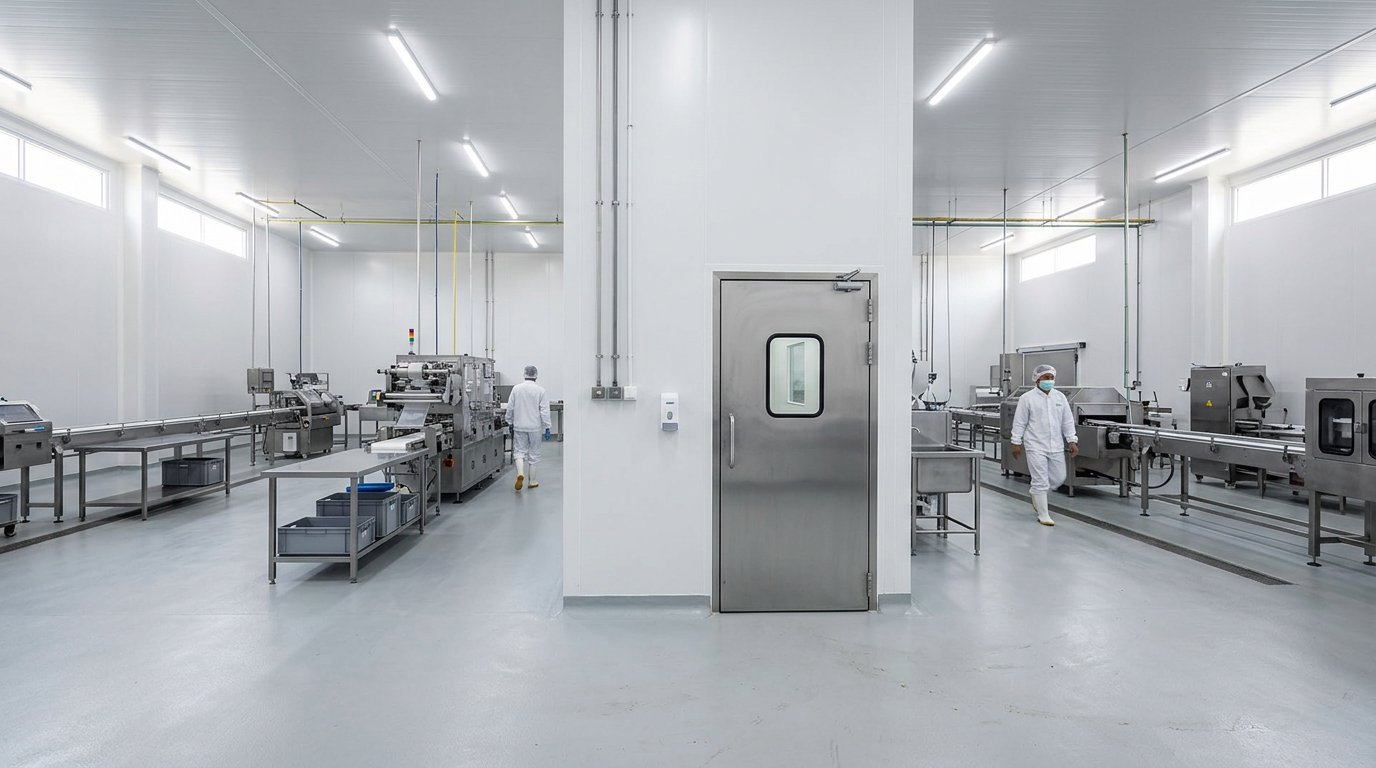
From food plant projects, these six steps most often decide whether the physical inspection passes:
- Map the flow of materials, people and waste first. Keep the raw material entrance separate from the finished goods exit.
- Build the dividing wall full height, from floor to the roof deck or ceiling, not a shoulder-high screen.
- Give each zone its own door and transfer route. Avoid one doorway shared in turns by two lines.
- Separate changing rooms and worker routes so nobody crosses zones mid-shift.
- Provide different cleaning tools, washing facilities and tool storage for each zone.
- Prepare a procedure for cleansing heavy ritual impurity if the facility has ever touched prohibited materials.
Specifying Wall, Partition and Ceiling Panels
Walls in a halal zone are judged on two things: how easily they clean and how little soil they hold. Pre-painted steel faced sandwich panels answer both, because the surface is flat, the joints are tight, and there are no pores like a plastered brick wall that hairline cracks after a few years.
- Core options: EPS at 0.033-0.038 W/mK, PU or PIR at 0.022-0.026 W/mK, rockwool at 0.038-0.042 W/mK, per manufacturer datasheet ranges.
- Thickness: 50-75 mm suits dividing walls and internal partitions; 100-150 mm applies when the zone is also a chill or freezer room.
- Indonesian market steel skins run 0.3-0.5 mm, with common cover widths of 1,000 mm or 1,050 mm. Watch the linear metre versus square metre pricing trap.
- Rockwool is chosen where the divider must also resist fire, for example between processing and utility rooms.
- Food grade and antibacterial surfaces for food contact areas; details sit in our antibacterial and food grade panel guide.
- Coved corner profiles, flashing and food grade sealant so the floor-to-wall junction does not become a dirt trap.
The panel line for this kind of facility covers walls, partitions and room ceilings. Where insulation matters, the estimated U value of a 50 mm panel is about 0.63 W/m2K with an EPS core and 0.44 W/m2K with PIR. A 150 mm brick wall plastered both sides sits near 2.5 W/m2K as a rough comparison.
The building reference Indonesian food auditors still use is the CPPOB good manufacturing practice guideline, Ministry of Industry Regulation 75/M-IND/PER/7/2010, which remains in force. Its annex covers the building aspect, layout following process flow, and sanitation. For meat facilities, abattoir wall requirements are handled separately in our NKV wall requirements article.
Cost Range and Lead Time
A survey of public supplier and contractor price lists between June and August 2026 put installed PU panels of 50-75 mm at IDR 350,000 to 550,000 per square metre. Installation labour without material ran IDR 150,000 to 230,000 per square metre. Those figures move with wall height, site access and volume.
For a 200 square metre dividing wall, that installed range implies a rough budget of IDR 70 million to 110 million. Work of that size usually finishes within one to three working weeks after measurement, far faster than wet construction, which needs curing time before the line can restart.
The Five Halal System Criteria That Touch the Building
BPJPH frames the Halal Product Assurance System in five criteria: commitment and responsibility, materials, the halal product process, the product, and monitoring and evaluation. The halal product process criterion is the one that inspects the physical facility most directly, from rooms and tools to cleaning procedures.
The halal management system also references Indonesian standard SNI 99001:2016 or its revisions. Many plants merge it with ISO 22000 or existing GMP practice so that two quality systems do not run in parallel. Cosmetics makers carry an extra layer covered in our cosmetic production room guide.
One expensive mistake is building partitions first and reading the criteria afterwards. The right order is to fix zone boundaries on the drawing, agree them with your halal supervisor or auditor, then order panels against a wall module that is already settled.
FAQ
Can one factory produce both halal and non-halal products?
Yes, provided the location, place and tools are separated as Article 6 of GR 42/2024 requires, including different cleaning facilities and tool storage. In practice many plants dedicate a whole building to the halal line, simply because it is easier to demonstrate during an audit.
What panel thickness is right for a halal zone dividing wall?
For ambient temperature dividers, 50 mm to 75 mm is adequate and more economical. Thickness of 100 mm to 150 mm applies when the zone doubles as a chill or freezer room, or when higher insulation and acoustic performance is needed.
Can second hand panels be used in a halal production area?
It is risky. Used panels rarely come with a record of their previous service, the skins are already scratched, and joints no longer close tightly, so freedom from impurity is hard to prove. For food contact areas, choose new panels with datasheets and certificates you can show an auditor.
Planning a halal zone split, a production area extension, or replacement of ageing walls in your plant? Our team routinely delivers panel walls, partitions and ceilings for food, pharmaceutical and cold storage facilities. Send your area dimensions, operating temperature and target audit date through our consultation and quotation page, and we will help size the specification and the budget.