

Owners of water refill depots and prospective bottled water (AMDK) producers in Indonesia tend to ask the same question before building: what kind of wall is actually acceptable in a production room? It is a fair question. Drinking water is a food product, and the room where it is treated and packed is treated by regulators as a food production area, not an ordinary storeroom.
This guide answers it from the construction side: the rules that apply in 2026, the wall criteria inspectors actually check, why hygienic sandwich panels pass inspection more easily than plastered brick, and what it costs per square metre.
The 2026 legal basis is no longer Permenkes 43/2014
Many guides still circulating online cite Health Ministry Regulation No. 43 of 2014 on hygiene and sanitation of drinking water depots. That regulation has been revoked. It was replaced by Health Ministry Regulation No. 2 of 2023, issued on 12 January 2023, which consolidates environmental health rules including the drinking water quality standards previously scattered across Permenkes 492/2010.
The technical substance inherited from the older rule is still what field officers use. Permenkes 43/2014 required depot walls to be waterproof, flat and smooth, non-slip, free of cracks, non-dust-absorbing, easy to clean, and finished in a light colour. Floors had to be waterproof, level, smooth, non-slip, crack-free, and sloped enough that water never pools.
For an AMDK factory the bar rises. Beyond environmental health, producers must apply the Good Manufacturing Practices guideline (CPPOB) under Industry Ministry Regulation No. 75/M-IND/PER/7/2010. CPPOB governs layout, building construction, floors, walls, ceilings, doors, windows, ventilation and lighting as one coherent package rather than as separate line items.
Product standards that lock down room specifications
AMDK products are bound by mandatory Indonesian standards: SNI 3553:2015 for mineral water, SNI 6241:2015 for demineralised water, SNI 6242:2015 for natural mineral water, and SNI 7812:2013 for dew drinking water. These were made compulsory through Industry Ministry Regulation No. 26 of 2019, and the SPPT SNI certificate is the basis for BPOM issuing a distribution licence.
The numbers that squeeze room design hardest come from microbiology. According to the National Standardisation Agency, the mineral water SNI requires total coliform, total plate count, and Pseudomonas aeruginosa to be undetected in a 250 ml sample. Permenkes 2/2023 sets E. coli at zero per 100 ml. There is no negotiable tolerance band.
The construction consequence is direct. Every hairline crack, open joint and pore in a permanently damp wall is a place for biofilm to establish. The gallon filling room is among the wettest areas in the whole facility: rinse splash, condensation from chilled water, and daily floor washing. An absorbent wall fails long before the filtration system does.
Why conventional walls fail first
Plastered brick and gypsum are still common in small depots because they are cheap on day one. The problem surfaces between month six and year two, when repair spending starts to exceed the initial price difference.
- Plaster and emulsion paint are porous, absorb moisture, then blister and peel in splash zones.
- The floor-to-wall junction forms a square corner that traps water and soil and resists scrubbing.
- Black mould appears in grout lines and damp corners, and becomes an immediate finding during a sanitation inspection.
- Wall tiles rely on absorbent grout; once grout cracks, water tracks behind the tile face.
- Repairs mean opening up the wall, and production has to stop for the duration of the wet work.
Sandwich panels remove most of these failure modes because the face is a single coated steel sheet, non-porous, with joints designed to close tightly without grout. The same principle has long been standard in pharmaceutical facilities, as covered in our cleanroom wall material selection guide.
Panel specification for water production rooms
Not every sandwich panel qualifies. Warehouse roof panels and hygienic wall panels differ in facing, joint design and surface flatness. For a water production room, three decisions matter most.
- Facing: food-grade PPGI steel with a smooth, evenly baked coating, or a PVC/PET film for the wettest zones. A glossy face makes visual cleanliness verification straightforward.
- Core material: EPS is the most economical choice for dry rooms and empty-gallon storage; PU and PIR are denser, do not absorb water, and are the sensible pick wherever a chilled room is involved; rockwool is used where fire resistance is required, such as the partition facing a generator or boiler room.
- Joint system: hairline or tight camlock joints, never lapped joints that leave a horizontal groove. Grooves are exactly where water stops moving and dust accumulates.
A 50 mm panel is generally sufficient for partitions in an ambient-temperature filling room. Use 75-100 mm where the room is air-conditioned or borders a hot area, because the temperature differential drives condensation on the cold face of the wall.
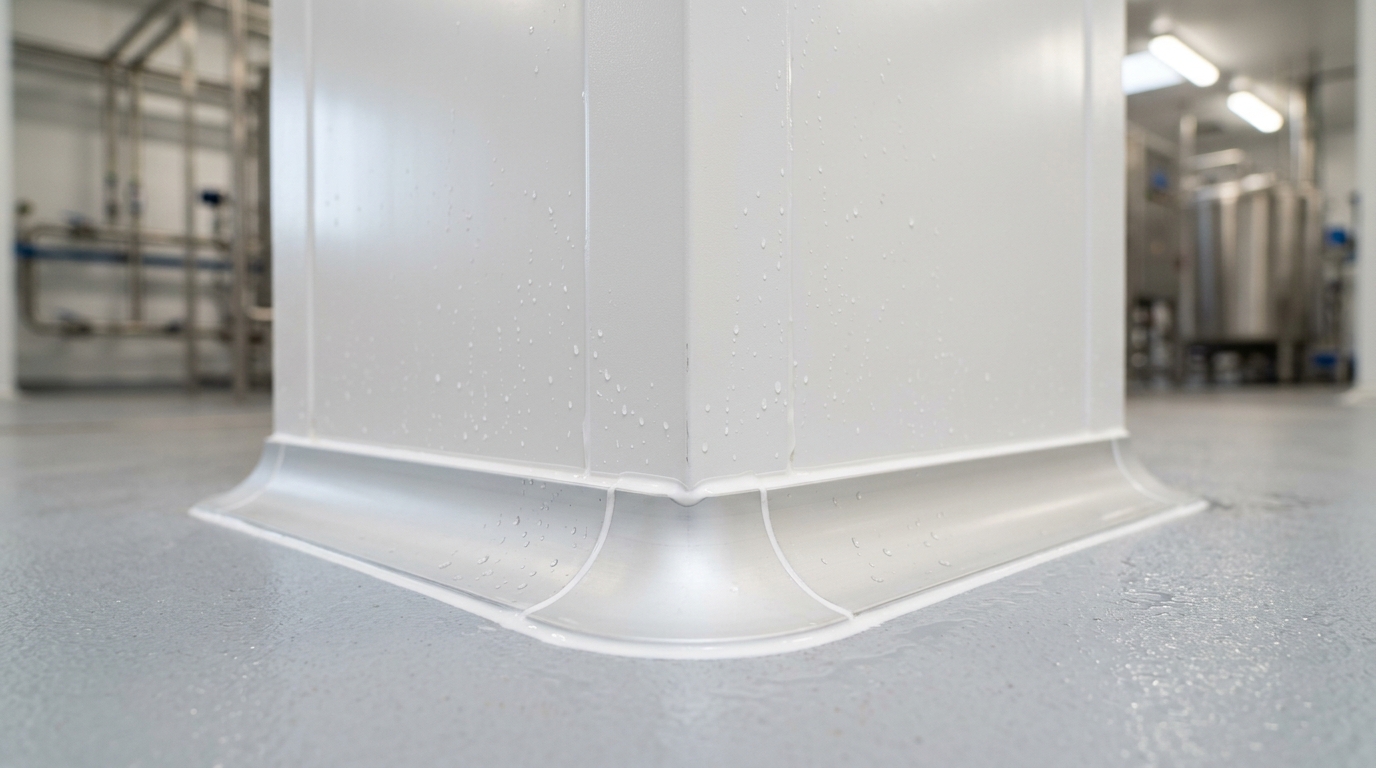
The standard white or light grey finish is not only cosmetic. The regulation specifies light colours precisely so that soil, mould and seepage become visible early to both operators and auditors.
Installation details that get missed
Water production rooms rarely fail because of the panel itself. The trouble is almost always at the junctions between surfaces and at utility penetrations.
- Fit curved aluminium or PVC coving at wall-to-floor and wall-to-ceiling junctions so no dead corner can hold water.
- Seal every joint and fastener hole with anti-fungal food-grade silicone, and put a sealant inspection on a six-month schedule.
- Run raw water lines, product lines and electrical conduit through proper flanges or grommets, never through a free-cut hole patched with mortar.
- Lift panels onto a 100-150 mm stainless plinth or channel so the panel base is never submerged when the floor is hosed down.
- Slope the floor toward a linear drain, and keep that drain off the main gallon traffic route.
This minimum-wet-work philosophy mirrors GMP-grade facility practice, which we set out in the complete cleanroom sandwich panel guide.
Cost estimate and the scale behind it
The 2026 market range for PU wall panels sits at roughly IDR 200,000-500,000 per square metre, while the more fire-resistant PIR runs about IDR 300,000-600,000 per square metre, depending on thickness, facing type and order volume. The gap between a 50 mm and a 100 mm panel can reach 30-50 percent. None of these figures include framing, coving accessories or installation labour.
The market scale explains why the standards keep tightening. The Nusantara Packaged Water Producers Association (AMDATARA) counts roughly 707 AMDK plants operating in Indonesia with about 47 billion litres per year of installed capacity, and frames 2026 as a decisive period for the sector. Competition at the licensing and modern-retail audit level makes the physical quality of a production room a genuine differentiator.
For a small refill depot, run the total cost of ownership rather than the day-one price per square metre. A single sanitation finding that halts operations usually costs more than the material premium. Before ordering, confirm the supplier can produce material certificates and a track record on food projects, following the checks in how to choose a trusted sandwich panel factory and supplier.
FAQ
Are water refill depots legally required to use sandwich panels?
No regulation names a specific material or brand. What is mandated is the outcome: walls that are waterproof, flat, smooth, crack-free, non-dust-absorbing, easy to clean and light in colour. Hygienic sandwich panels meet those criteria on day one and hold them longer in a wet environment, which is why many operators choose them for practical reasons rather than because they are compelled to.
What panel thickness suits a gallon filling room?
For an ambient, non-chilled filling room, a 50 mm panel is normally adequate as a hygienic partition. If the room is air-conditioned, adjoins a hot area such as a generator room, or sits next to chilled storage, step up to 75-100 mm to cut the risk of condensation on the wall surface. Repeated condensation is the leading trigger of mould growth in production areas.
Can EPS panels be used in a water production room?
Yes, for dry areas such as empty-gallon storage and packaging warehouses, provided the facing is food grade and the joints close tightly. For wet zones, chilled rooms or walls adjoining a heat source, PU, PIR or rockwool is the better answer because they are denser against water vapour and perform better on fire resistance.
