

Almost every modular house buyer opens with the same question: does this building need a permit? In Indonesia it does, and that is good news. A permitted unit can stand on your own land without demolition risk, support a business licence, and be insured more easily. This guide covers the legal basis, the SIMBG route, and the foundation work to finish before your unit arrives.
Does a Modular House Need a PBG?
It comes down to a definition. Article 1(1) of Law No. 28 of 2002 on Buildings describes a building as the physical result of construction work united with its location, partly or wholly above or inside the ground, serving as a place where people carry out their activities. A modular house bolted to a concrete foundation and used as a dwelling fits that description.
Article 7(1) of Government Regulation No. 16 of 2021 then requires anyone erecting a building to hold a Building Approval, known locally as PBG. No exemption is granted for wall material or assembly method. Sandwich panel, concrete and brick are treated alike; what gets assessed is function, location and structural reliability.
The belief that container-type houses escape permits because they can be moved is a risk, not a shortcut. Once a unit sits on one plot and serves as housing, an office or a shop, local reviewers read it as a building. Some regions do simplify procedures for small non-permanent structures, but that relief comes from local policy, not from the unit being modular.
The SIMBG Route and What It Costs
Article 326(1) of PP 16/2021 places the administration of PBG with regency and city governments through SIMBG, the national building information system. Registration, document upload, design consultation and issuance all run online. What drives the timeline is not the building type but how complete the technical drawings are.
- Prepare the land file. Proof of land ownership plus spatial suitability (KKPR), so the housing or commercial function matches the zoning of the plot.
- Compile the technical design. Architectural drawings, a structural plan that includes the foundation, and electrical plus water utility plans.
- Go through design consultation. Article 254(3) of PP 16/2021 routes single dwellings up to 72 sq m on one floor and up to 90 sq m on two floors to a Technical Assessor Team, a lighter path than the expert panel.
- Pay the retribution. PBG retribution is a regional levy under Article 88(4)(a) of Law No. 1 of 2022 on Central and Regional Financial Relations, so rates are set by local bylaw and differ between cities.
- Obtain the SLF once built. PP 16/2021 makes the Certificate of Worthiness a condition for occupying a building, valid for 20 years for single and terraced houses up to two storeys.
Need drawings for your SIMBG submission? Our team prepares floor plans, elevations and foundation details for the Smart Modular House size you choose. Contact us for the current pricelist, a layout consultation, and a site survey booking.
Foundations: the Base Must Be Ready First
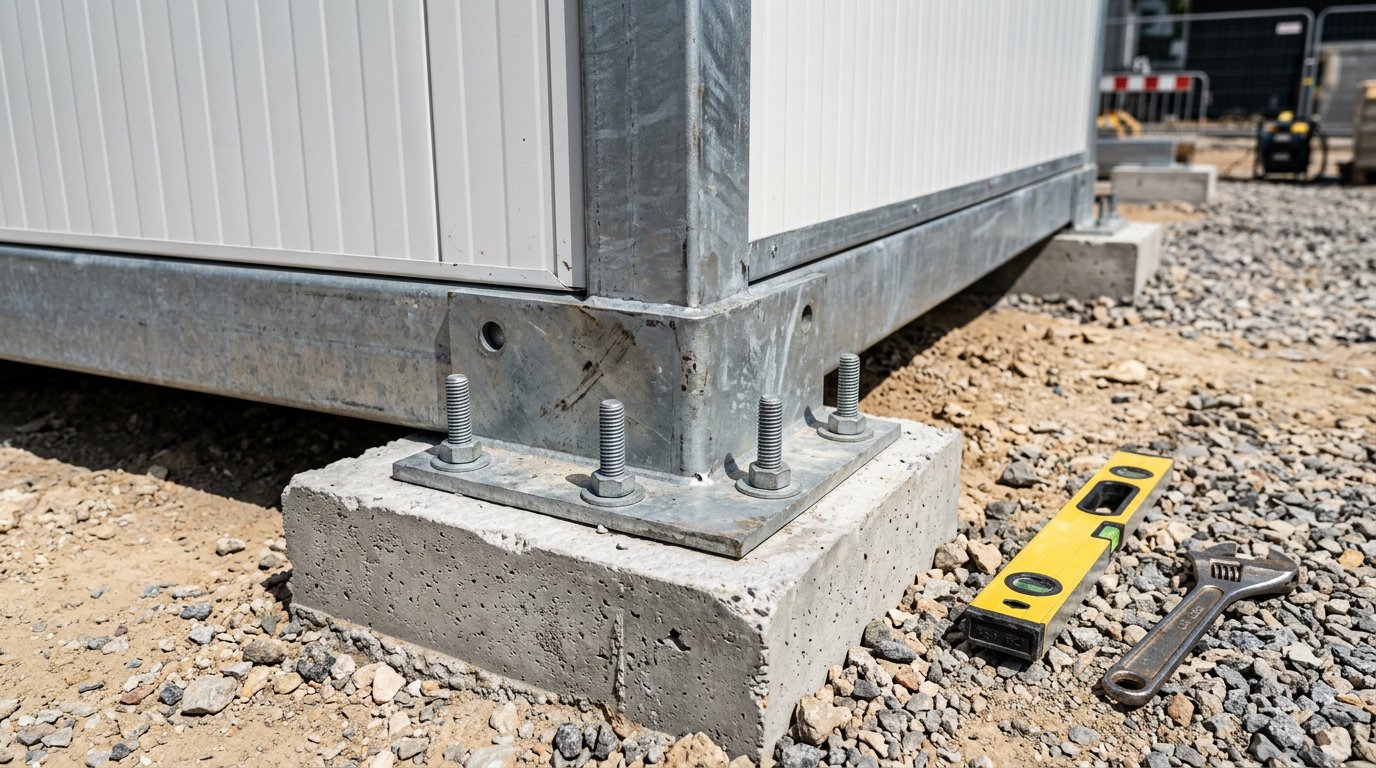
A container-type modular house transfers load through the corner fittings of its steel frame rather than along the whole wall line as brickwork does. The usual answer is therefore a pad foundation, or concrete blocks at each bearing point, instead of a continuous strip footing. Design still follows SNI 2847:2019 for structural concrete and SNI 1726:2019 for seismic loads.
Three issues cause most site trouble: bearing points at uneven levels, spacing that does not match the module length, and anchor bolts still missing when the unit arrives. A few centimetres of error is enough to jam aluminium doors and windows. Ask the factory for the anchor layout drawing before any concrete is poured.
Water deserves equal attention. Raise the foundation surface roughly 20 to 30 cm above the surrounding ground, slope the land away from the building, and provide drainage channels. Fibre cement board flooring and a galvanised steel frame last well as long as they are not in constant contact with standing water and damp soil.
Land, Delivery Access and Schedule
Knock-down units ship as panels and frames and are assembled on site, which suits plots reached by narrow roads. Welded units, or units assembled fully in the factory, need truck access and room for lifting gear to manoeuvre. That difference decides which type fits, so run the site survey before locking the order.
- Width and turning radius of the access road, including low power lines and overhanging trees.
- Ground bearing capacity for trucks and lifting equipment, especially during the rainy season.
- Electrical connection point, clean water source, and the plan for a biotech septic tank.
- Working space around the unit for flashing and sealant installation.
- Setback lines and distance to the neighbour fence under local rules.
On speed, the McKinsey report Modular construction: From projects to products (2019) found modular projects finishing 20 to 50 percent faster than traditional site building, with cost savings of up to 20 percent. That gain only materialises when permits and foundation work run in parallel with factory production.
Specifications That Shape Permits and Foundations
The Smart Modular House built by PT Sunrise Purification Technology in Cikarang uses a bolted galvanised steel frame with corner fittings at every corner, walls of EPS sandwich panel in density 10 or fire-resistant density 15, and a fire-resistant rockwool option. Ceiling height is 2.85 m, with fibre cement board flooring, aluminium windows, steel doors and electrical installation included.
Standard sizes cover 3x3 m, 3x6 m, a two-storey 3x6 m, and a 3x6 m with tempered glass walls, plus custom knock-down or welded builds. Those figures feed the designer calculating foundation loads and filling in technical data on SIMBG. Options such as an interior toilet, partitions, stairs, a roof terrace or a spandek gable roof change both weight and bearing points.
Cost and wall behaviour are covered further in our guide to sandwich panel houses, while structural thinking for earthquake-prone regions appears in our article on earthquake-resistant panel housing.
FAQ
Can a modular house be installed without a PBG if it is only temporary?
Article 7(1) of PP 16/2021 grants no exemption based on how long a building is used. Discuss temporary plans with the technical office in the regency or city where the land sits, because any simplified procedure for non-permanent structures is set locally rather than nationally.
How long does the PBG process usually take for a modular house?
Duration depends on the region and on document completeness, not on the construction method. Small single dwellings follow the Technical Assessor Team path under Article 254(3) of PP 16/2021. Ask the local office for its service standard in working days, and prepare complete technical drawings from the start.
Is an SLF still required after the PBG is issued?
Yes. A PBG is needed before construction begins, while the Certificate of Worthiness is required before the building is occupied. For single and terraced houses up to two storeys, PP 16/2021 sets the SLF validity at 20 years.
Request a Pricelist, Layout Review and Site Survey
Smart Modular House catalogue prices can change and exclude VAT, installation and delivery, so a firm figure only comes with a formal quotation. Send us your land location, the unit size you have in mind, and how you plan to use it through our contact page. We reply with the current pricelist, a layout proposal, and a site survey schedule.
