

Every time a video shows a house finished in two weeks, the comments ask the same question: what does it cost? Fair question, rarely answered properly. The figures that circulate are usually panel prices per metre, not the price of a house you can actually live in.
We are writing this as a panel manufacturer, and that includes the parts brochures skip: what sandwich panels cannot do, and when you should still choose brick.
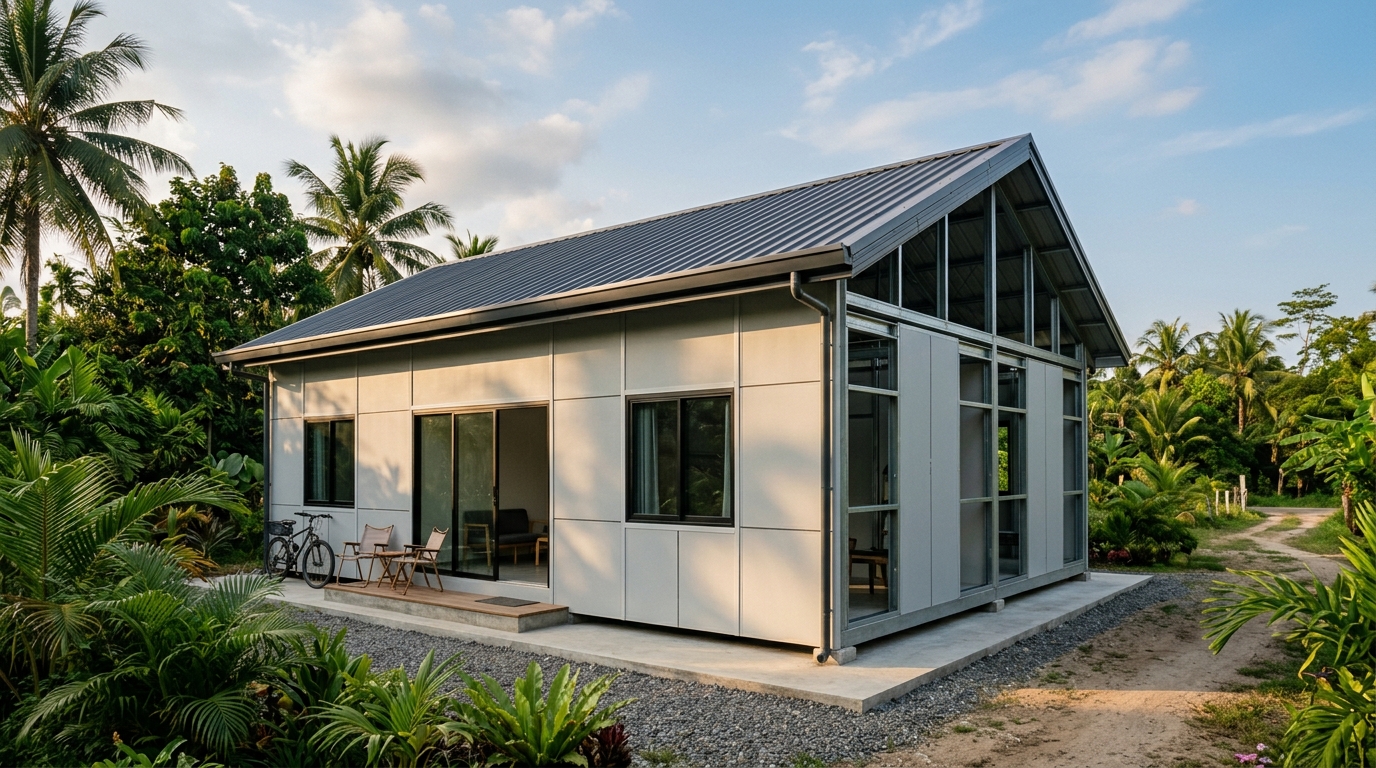
What a Sandwich Panel House Is, and What It Is Not
A sandwich panel is a layered plate: two thin steel sheets, typically 0.3 to 0.5 mm in the Indonesian market, bonded to an insulating core of EPS, polyurethane, or mineral wool. Common cover widths are 1,000 and 1,050 mm, cut to the length you order.
One point deserves clearing up immediately. The product standard EN 14509 describes these panels as self-supporting, not load-bearing. A panel carries its own weight between two supports. Carrying the building above it is a different matter, covered by a separate part of the standard written for structural applications.
The practical consequence is simple: a sandwich panel house still needs a frame. Light gauge or hot rolled steel columns and beams, sometimes concrete, carry the roof and deliver load to the foundation. Panels fill the bays between them. Anyone promising a house with no frame at all is selling something other than an ordinary sandwich panel.
That frame also resists wind. Indonesia's SNI 1727:2020 sets a minimum design wind load of 0.38 kN/m² on roof surfaces and 0.77 kN/m² on walls, while a 50 mm EPS panel weighs only about 7 to 11 kg/m². Panel weight alone cannot hold the roof down in a gale; the fixings into the frame do the work.
Sandwich Panel House Cost per m² in 2026
Two numbers get confused constantly, and the confusion is expensive. One is the price of panels. The other is the price of a finished house. They can differ by a factor of five.
From a survey of published price lists from panel suppliers and contractors through mid-2026, the ranges look like this:
- EPS panel, installed: roughly Rp150,000 to Rp350,000 per m², depending on thickness and steel gauge.
- Polyurethane (PU/PIR) panel, installed: roughly Rp200,000 to Rp500,000 per m². Some contractors quote Rp350,000 to Rp550,000 for 50 to 75 mm thickness.
- Installation labour without material: Rp150,000 to Rp230,000 per m².
- Single storey prefabricated house, move-in ready: Rp2 million to Rp3.5 million per m², depending on specification and location.
Check the unit before you sign anything. Roof panels are often quoted per linear metre rather than per square metre. At a 1,050 mm cover width, one linear metre equals 1.05 m². A 50 mm EPS panel at Rp371,000 per linear metre works out to about Rp353,000 per m². That 5 percent gap looks trivial until it is multiplied across a whole roof.
The finished-house figure still excludes land, foundations, sanitary work, electrical installation, and permits. Steel and imported panel prices have pushed material inflation to roughly 5 to 10 percent a year, so a quotation six months old deserves to be refreshed.
The Advantages That Genuinely Show Up
Speed is the most honest advantage. Panels arrive from the factory already sized, so site work is largely assembly. The same logic has long served worker housing and site barracks, where the deadline is usually tighter than the budget.
Low weight pays off in a chain. Light walls mean small dead load, simpler foundations, and smaller seismic forces on the building, because earthquake force scales with mass. That principle is why panels are considered for post-disaster temporary housing.
The thermal performance is real rather than promotional. Manufacturer data sheets give core conductivity of 0.033 to 0.038 W/mK for EPS, 0.022 to 0.026 for PU and PIR, and 0.038 to 0.042 for mineral wool. In a tropical climate, insulated walls and roofs cut cooling load measurably, and the difference reaches the electricity bill.
Finally, a panel house can be dismantled and relocated with limited damage. On leased land or a weekend plot, that quality carries economic value few people bother to price.
Five Drawbacks Sellers Rarely Mention
This is the section that separates this page from most promotional material. The following limits are real, and better understood before a deposit is paid.
- Panels are not the structure. Covered above, but the implication gets underestimated: the steel frame is a separate budget line that must appear in your bill of quantities, not a bonus thrown in by the panel seller.
- Hanging things is not as free as on brick. Load enters only one thin steel face through screws or rivets. Engineering work on fastening to sandwich panels (Misiek, ce/papers, 2017) treats pull-out as an acceptable failure mode, managed by respecting minimum edge distances. A loaded bookshelf or a large television needs anchors reaching the frame, planned in advance.
- Room-to-room acoustics disappoint with the wrong core. This is the complaint occupants raise most. Sandwich panel testing records mineral wool cores at a weighted sound reduction index around Rw 39 dB, rising to 47 dB when the two skins are acoustically separated. Polystyrene cores sit at 38 to 42 dB. Between adjacent bedrooms, that 5 dB gap is audible.
- Services must be planned before panels are ordered. Chasing pipes and cables in after the walls stand means cutting into insulation. There is a chemical issue too: PVC cable sheathing should not sit directly against polystyrene foam, because plasticiser migrates and damages both. Conduit, or a separator the cable manufacturer approves, is the answer.
- Resale value is unproven. Indonesia's secondary market for panel houses is thin, which makes comparable sales hard to find when you want to sell.
Permits, Certification, and Mortgages
Construction method does not exempt a building from permitting. Government Regulation 16 of 2021 governs the Building Approval, known locally as PBG, the permit issued to an owner to build in accordance with technical standards. A panel house needs one, and the drawings must show the structural system, not only the panels.
For single and terraced dwellings, the Certificate of Worthiness runs for twenty years. Buildings over 800 m² require a recommendation from the regional spatial planning coordination team; below that threshold a technical team recommendation suffices. Detailed requirements vary by regency and city, so confirm with the local one-stop service office during design.
On financing, the honest answer is that it is harder than for brick. Banks value collateral from the physical condition of the building, the location, and surrounding land prices, then lend around 80 to 90 percent of the lower of market and transaction value. Because comparable panel houses are scarce, valuers tend to weight the land more heavily. Plan to fund the building portion yourself.
So Who Is It Actually For?
A sandwich panel house makes sense when speed matters more than familiar materials: a second home on a farm or near the coast, housing in remote places where masonry crews are hard to bring in, an extra room on a crowded plot, or a building on soil with poor bearing capacity.
The momentum is there as well. Indonesia's Ministry of Housing and Settlement Areas is promoting modular houses to accelerate the Three Million Homes programme, and together with the Tangerang city government launched a 27 m² modular unit. The programme had reached 324,213 units by 13 June 2026 according to ANTARA.
Think again, however, if you plan to occupy the house for thirty years, depend heavily on a mortgage, need acoustic privacy between bedrooms, or intend to hang heavy loads on walls regularly. In those cases brick and concrete remain the calmer choice. If all you need is extra shelter, a panel canopy or carport is a far simpler undertaking.
FAQ
How long does a sandwich panel house last?
Service life is governed by the steel facing, not the core. With a coating suited to a tropical climate and routine attention to joints, twenty years and beyond is reasonable. The main enemies are corrosion at cut edges and leaking joints, both preventable with careful installation and correct flashing.
Can a sandwich panel house be built two storeys?
Yes, provided the upper floor is carried by a steel or concrete frame rather than by panels. The panels remain infill walls and roofing. A structural engineer must be involved, and the design follows SNI 1726:2019 for seismic resistance.
Do panel houses get hot inside?
The opposite, when the panel is right. An insulated core resists heat far better than uninsulated brickwork. Overheating usually traces back to poor ventilation or a panel chosen too thin. Thickness selection is covered in our guide to wall panel sizes and thicknesses.
