

Four rooms that decide your panel budget
A beverage plant is not one big hall. Four areas usually decide the panel budget: the syrup mixing room, the filling and capping room, the bottle or crate washing area, and the finished goods warehouse. Each one has different humidity, temperature and wash-down load, so a single panel thickness for the whole plant ends up over-specified in one place and short in another.
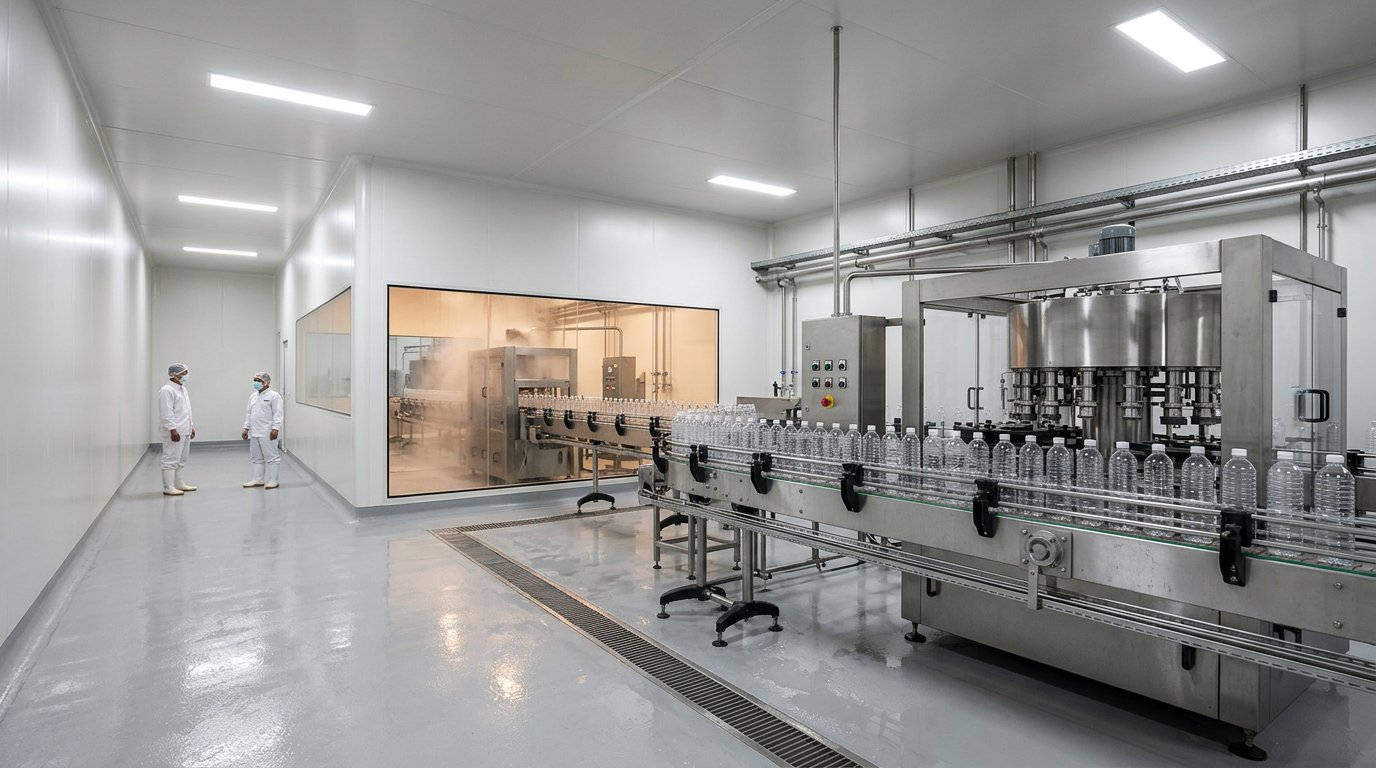
The biggest difference between these rooms is not temperature but water. A filling zone can be kept relatively dry; a bottle wash area stays wet for the entire shift. The same panel, installed the same way, ages very differently in those two rooms. That is why we ask for a layout drawing before quoting, not just a total square metre figure.
Dairy cold chains are a separate case and we cover them in our UHT dairy plant guide. This page is about permanently wet rooms and bottle or can filling lines for ready-to-drink products, packaged water and juice.
Which rule governs the wall, and which governs the product
Food plant buildings in Indonesia are governed by the CPPOB guideline, Permenperin 75/M-IND/PER/7/2010. Checklists used by small-industry advisers summarise the wall requirement briefly: impervious, flat, smooth and easy to clean. There is no panel thickness figure in it: the rule governs surface behaviour, not the material you have to buy.
International references use similar language. The Codex Alimentarius general principles of food hygiene state that wall, partition and floor surfaces should be made of impervious materials, and that walls should be smooth up to a height appropriate to the operation. We do not quote an edition year because circulating copies disagree; take the current edition from the Codex Alimentarius site.
The audit finding that appears most often in field studies is not thickness but geometry: square wall-to-wall junctions are marked as non-conforming, with coving recommended instead. In panel construction that is a coving profile and sealant question. We go through the detail in our guide to food-grade production room walls.
Filling rooms: core, thickness and joint tightness
For filling and capping rooms we normally install PU or PIR cores of 50 to 75 mm as partitions and ceiling, with light-coloured coated steel facings. Going thicker rarely helps in an ambient room. What decides the outcome is joint tightness and how many horizontal ledges exist where syrup spray can settle.
If your filling zone is aseptic or ESL, the sterile protection almost always sits on the machine: a positive-pressure hygienic chamber with filtered air supplied by the machine builder. The EHEDG GL 46 guideline on hygienic and aseptic filling machines is a paid document, and it governs machines rather than building walls.
Bottle and crate washing: wet for the whole shift
This is where panels fail fastest. Returnable glass bottle washers run on caustic solution. One machine supplier quotes a caustic stage at around 70 degrees Celsius; another states that moisture is deliberately kept inside and outside the bottle throughout the wash to avoid white-spotted bottles. Both claims come from commercial brochures, so ask for the datasheet of your own machine.
The consequence is the same either way: hot vapour, ceiling condensation and alkaline splash on the lower wall. What we change for this room is alkali-resistant sealant at every joint, flashing that drives water out rather than into the core, and a steel coating system chosen against an ISO 12944 corrosivity category.
Finished goods and chilled rooms
Beverage warehouses are usually ambient, so a 50 mm partition and a panel ceiling are enough when the space needs separating from other areas. Thicker panel is only needed once there is a chilled room for fresh juice or cold chain stock.
Supplier rules of thumb we work from, and these are not standards: a chiller near 0 degrees at 80 mm, a freezer at minus 18 to minus 20 degrees at 100 mm rising to 140 mm for heavy duty, with a 20 to 50 per cent allowance in hot climates. Our line stops at 150 mm.
Cost range and what a fair quotation contains
A survey of public supplier and contractor price lists in mid-2026 put installed PU panel of 50-75 mm at roughly Rp350-550 thousand per sqm, with lower ranges from Rp280 thousand. Installation labour without material sits at Rp150-230 thousand per sqm. Treat these as budget anchors, not a quotation.
The following should be written into the quotation so offers can be compared:
- Core and thickness per room, not one figure for the whole plant
- Steel facing gauge and coating system, with an ISO 12944 category for wet areas
- Accessories: coving, flashing, alkali-resistant sealant, impact protection
- Declared U-value with EN 14509 as reference method for chilled rooms
For early design, our own calculated U-values are roughly 0.44 W/m2K for 50 mm PIR, 0.30 for 75 mm and 0.23 for 100 mm. These are design figures, not laboratory test data.
What this panel line does not cover
Our line is external walls, partitions and room ceilings. Filling rooms, bottle wash areas and beverage warehouses are nearly always built inside a plant that already has its roof, so what you buy really is partitions and ceilings. We do not sell roof panel.
Also outside our scope, yet decisive for the result: epoxy floors with adequate slope and drainage, air handling and dehumidification for the wash area, CIP systems, wash-down rated electrical work, and pest control. The right answer to ceiling condensation is not thicker panel, but the right panel plus correct air management.
FAQ: Frequently asked questions
How thick should panel be for a beverage filling room?
For an ambient filling room, 50-75 mm is almost always enough, and the remaining budget does more good at joints, coving and impact protection. Thickness only goes up when the room is chilled, and our line stops at 150 mm.
Will panel walls make my plant pass CPPOB?
Not on their own. Panel helps satisfy the requirement for impervious, flat, easily cleaned wall surfaces, but a CPPOB assessment also covers floors, sanitation, ventilation and documentation. We deliver the wall part properly and your quality team completes the rest.
Next step
If you are planning a new filling room or repairing a wash area that has started to grow mould, send us the layout drawing and the target temperature of each room through our contact page. We will help set the core, thickness and accessories room by room, then prepare a quotation you can compare line by line.