

A staff canteen or in-plant food court rarely appears in a factory's first budget. It shows up later, when headcount grows, when a customer audit asks about worker facilities, or when the local health office asks for a hygiene and sanitation certificate. By then the room has to be built fast, stay cleanable, and survive inspection. Sandwich panels get used because they answer all three without long wet trades.
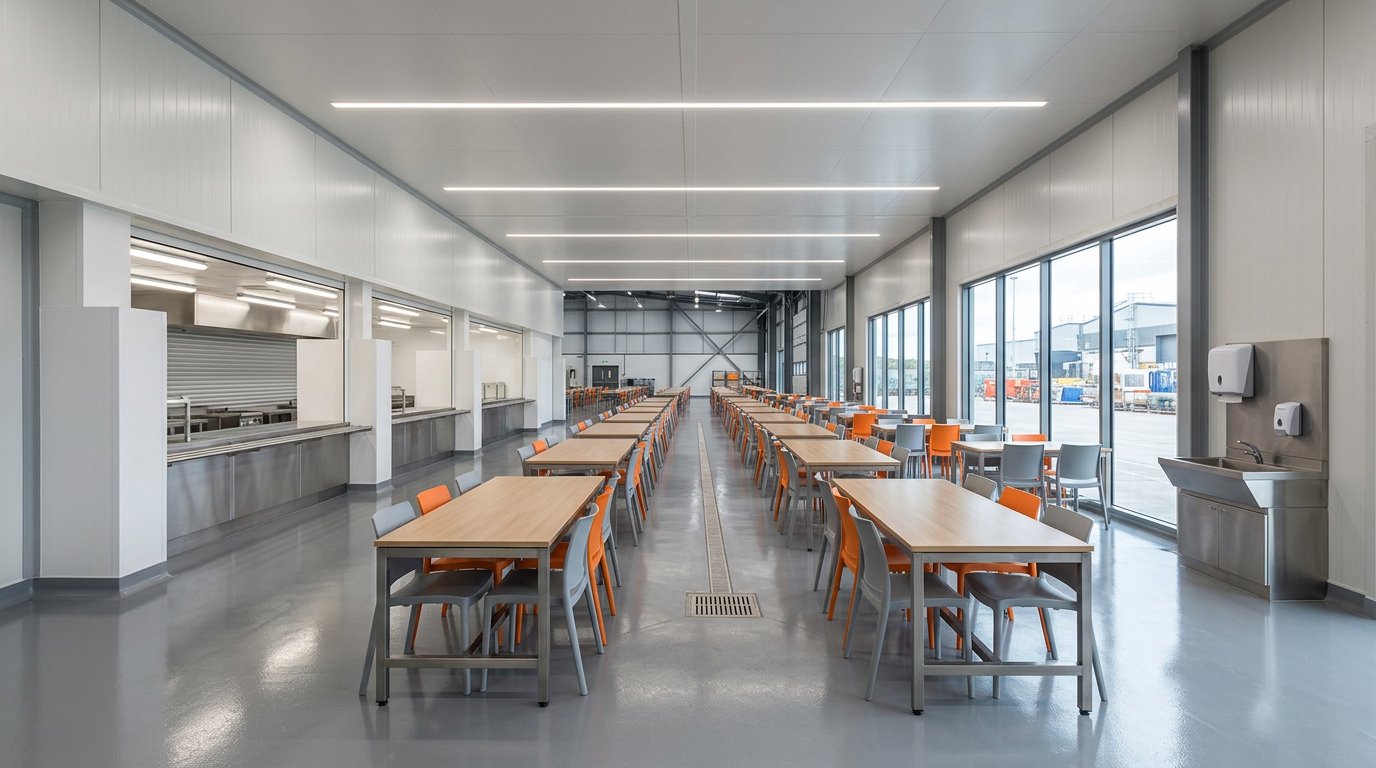
This guide is written for whoever is building the budget: which Indonesian rules are still in force, what wall and ceiling specification is reasonable, how to separate a tenant row, and what the market price ranges look like. The production kitchen itself is deliberately left out, because it is covered in the commercial kitchen and central kitchen guide.
Which rules are alive, and which were revoked
Many Indonesian canteen pages still quote Kepmenkes 1098/2003 on restaurant hygiene and sanitation as if it still applied. That decree was revoked by Permenkes 2/2023, the implementing regulation of PP 66/2014 on environmental health, promulgated on 12 January 2023. The technical references for ready-to-eat processed food now sit in that regulation's annex.
Licensing is separate. The hygiene and sanitation certificate standard is set by Permenkes 14/2021 on risk-based business activity standards in the health sector. The inspection checklist covers the building, floors, walls, roof and ceiling, toilets, waste bins and waste handling. The certificate is issued by the district health office, and several districts state a three-year validity.
The labour side is weaker than most people assume. Providing a canteen or dining room comes from circular letter SE.01/MEN/1979, not a ministerial regulation. It advises a dining room for 50 to 200 workers and a canteen above 200. Because it is a circular, customer auditors usually press harder on it than labour inspectors do.
Two lighting figures we will not quote
Illuminance for food preparation areas is the number most often copied without checking. Secondary summaries of Permenkes 2/2023 state 540 lux for food preparation areas, while another table in the same circulated copies lists 200 lux for kitchens. Both figures circulate widely and contradict each other.
We are not picking one. Take the figure straight from the official annex before ordering luminaires, because the gap between 540 and 200 lux changes fixture count and connected load materially. A panel ceiling only decides where the luminaire is mounted; it does not decide the lux target.
A reasonable wall and ceiling specification
A dining area is not a production room, so cleanroom specification is wasted money. Inspectors ask for surfaces that are flat, water-resistant, crack-free and easy to clean, plus a coved floor-to-wall junction so no dead corner is left. A smooth coated panel face delivers that without plaster and skim coat.
- 50 mm is the practical thickness for partitions between rooms and between tenants; 75 to 100 mm when the wall also resists wind load or needs better sound reduction.
- EPS core for ordinary dry partitions, rockwool where a tenant uses open flame or acoustic damping matters.
- Polyester coating is adequate indoors; choose a heavier coating on walls that get hosed down.
- Panel ceilings over the dining area and serving lane, because the face does not hold dust and wipes clean.
Our thickness range stops at 150 mm across every core, and for a canteen that ceiling is far above what the job needs. A 50 mm panel covers almost every dining-area partition; going thicker only makes sense when the wall separates a noisy area or encloses a chilled room.
Separating a tenant row: flame, odour and noise
An in-plant food court differs from a single kitchen because several tenants share one peak hour. The problem is not floor area but transfer: hot oil at one stall, odour at the next, and speech noise stacking up in a room full of hard surfaces.
Partitions beside a stall with open flame should use a rockwool core rather than EPS, and should run full height to the ceiling with no gap above. That gap is the most common path for odour and smoke, and the cheapest one to close during installation rather than after the stalls are trading.
For acoustics, a mineral wool core outperforms EPS clearly across the speech frequency range. Where the dining room shares a wall with production, treat it as an envelope problem and size the partition for the difference between the two areas, not for the dining room alone.
Market cost ranges and how to use them
The figures below are catalogue and supplier-blog ranges circulating in 2026, not a quotation. EPS panel material at 50 to 100 mm circulates at IDR 170,000 to IDR 350,000 per square metre. PU is quoted at IDR 280,000 to IDR 500,000, and rockwool at IDR 350,000 to IDR 700,000 depending on thickness and steel skin gauge.
Wall installation labour circulates at IDR 60,000 to IDR 120,000 per square metre. For one stall with two three-metre-high partitions, panel area usually lands at 18 to 25 square metres, so the panel component alone sits in the low tens of millions of rupiah per stall before doors and accessories.
Use those ranges to sanity-check a quotation, not to sign off a budget. Steel skin gauge, coating type and the number of cuts around openings move the price more than the core type does. Ask every supplier to state all three on the quotation so two prices are genuinely comparable.
Limits we state plainly
A factory canteen almost always sits inside a building that already has a roof, which is the best case for our panel line: what you buy is the partition and the room ceiling. We do not sell roof panels, and long-span roof structures or canopies are handled by separate roofing materials outside this line. Grease traps, drainage, exhaust hoods and stall cookers sit with the mechanical designer, and floors, foundations and building permits stay with the civil contractor and the owner.
FAQ: Frequently asked questions
Does a factory staff canteen need a hygiene and sanitation certificate?
It depends on how it is run. A canteen selling ready-to-eat food to workers is normally inspected as a food handling premise and asked for the certificate by the district health office. A canteen run entirely by a licensed catering provider usually relies on that provider's licence instead. Confirm with the local health office before signing a contract.
What panel thickness suits a partition between stalls?
For an ordinary dry partition between stalls, 50 mm is adequate and the most widely used. Step up to 75 or 100 mm where the partition separates an open-flame stall, borders a noisy area, or encloses a chilled room. We do not supply above 150 mm, and a canteen does not need it.
Ask for a figure for your own canteen
Every factory canteen differs in stall count, ceiling height and distance from production. Send a layout drawing or rough dimensions through our consultation page, tell us headcount per shift and whether any stall uses open flame, and we will help put together the specification and a quotation for the wall, partition and ceiling panels.