

A UHT dairy plant cannot reuse the wall logic of an ordinary warehouse. Sterile liquid product, high pressure washdown at every shift change, and a hard split between wet and dry zones turn the wall into part of the food safety system. This guide covers the right specification, market cost ranges, and the details auditors inspect.
The investment pressure is real. Indonesia's Ministry of Industry noted that Ultrajaya (ULTJ) is preparing roughly Rp1.14 trillion to supply milk for the national Free Nutritious Meal programme. Its new plant in the MM2100 estate at Cibitung has been running since 8 December 2025 with three UHT lines for 125 ml and 200 ml packs, plus a fourth line planned for March 2026. Demand for hygienic production space follows those numbers.
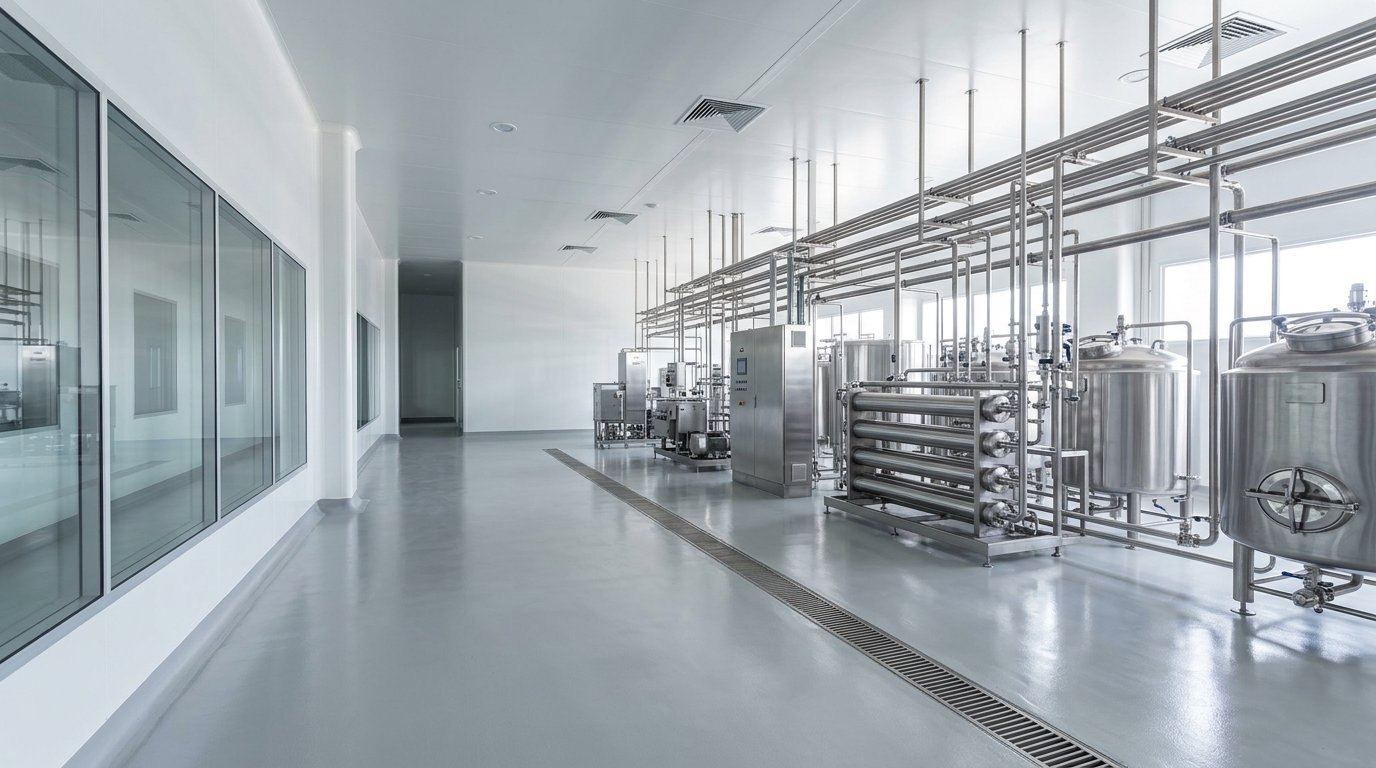
Why Dairy Walls Are Different
The baseline reference in Indonesia is CPPOB, the good manufacturing practice guideline set by Ministry of Industry Regulation 75/M-IND/PER/7/2010, promulgated in State Gazette 358 of 2010. It scores a facility across more than a dozen aspects: location, buildings, equipment, sanitation facilities, process control and storage. Buildings are not a footnote on that list.
Audit evidence backs this up. Several CPPOB evaluation studies on processed food and bottled water producers report that the building category carries the largest share of non conformities, from holes in production floors to layouts that make cleaning difficult.
On the product side, UHT milk quality requirements sit in SNI 3950:2014. The process sterilises milk at roughly 135 degrees Celsius for a few seconds and then packs it aseptically. The practical consequence is clear: the biggest risk is not inside the tank but recontamination from the room, through aerosols, condensation on cold surfaces, and joints that trap milk residue.
Mapping Wet and Dry Zones
The most common mistake is one panel specification for the whole plant. Loads differ sharply between rooms, and budgets inflate when dry areas are treated like wet ones. A practical split used by planners looks like this:
- Wet zone (raw milk intake, pasteurisation, CIP room): high humidity, pressurised water, alkaline and acid chemicals. Needs tight joints, corrosion resistant facings and food grade sealant.
- Aseptic and filling zone: positive pressure, controlled particles, flush surfaces with no dead corners. This is where cleanroom grade wall and ceiling panels belong.
- Dry zone (packaging store, carton room, corridors): thermal insulation and impact resistance matter more than washdown performance.
- Chilled rooms for ingredients and finished goods, running near 0 degrees Celsius, or frozen rooms for selected raw materials.
- Utility rooms (boiler, compressor, electrical): fire performance and sound attenuation lead the specification.
Getting the Specification Right
Core choice settles half the decision. Manufacturer datasheet ranges for thermal conductivity are 0.033 to 0.038 W/mK for EPS, 0.022 to 0.026 W/mK for PU and PIR, and 0.038 to 0.042 W/mK for rockwool. PIR leads in refrigerated rooms, rockwool is chosen when fire performance governs, and EPS remains sensible for dry zone partitions.
Thickness should follow thermal load rather than habit. Using ISO 6946 assumptions, a 50 mm PIR panel lands near a U value of 0.44 W/m2K, 75 mm near 0.30, 100 mm near 0.23 and 150 mm near 0.16. Treat these as design estimates; declared manufacturer values are tested to the reference method in EN 14509. Our panel range covers 50 to 150 mm for walls, partitions and room ceilings.
Supplier guidance for cold rooms puts a chiller near 0 degrees Celsius at about 80 mm, while a freezer at minus 18 to minus 20 degrees Celsius moves from 100 mm towards 140 mm. Indonesia's hot climate adds envelope load, so keep margin. More detail sits in our panel thickness selection guide.
Steel facings in the Indonesian market are typically 0.3 to 0.5 mm with 1000 or 1050 mm cover width. For food rooms, ask for a food grade coating with a smooth surface and, where offered, an antibacterial option. Verify the claim yourself using how to read panel certificates and datasheets before you sign the purchase order.
Installation Details Auditors Check
A good panel can still fail an audit on junction detailing. EHEDG Document 44 addresses hygienic design of buildings and floors, including seamless surfaces, integrated drainage and correct floor falls. A square 90 degree floor to wall junction traps milk residue, dust and moisture, which is why coving is formed at that interface.
The panel base matters just as much. A base channel set on an uneven slab leaves the wall out of plumb and the joints slightly open, and that gap is exactly what an auditor looks for. Limits are covered in our note on base flatness tolerance for sandwich panels.
Cost Range and Lead Time
A mid 2026 survey of public price lists from panel suppliers and contractors put installed PU panel at 50 to 75 mm thickness in the range of Rp350,000 to Rp550,000 per square metre, with lower quotes starting around Rp280,000. Installation labour without material runs about Rp150,000 to Rp230,000 per square metre. Treat these as budget anchors, not offers.
Three factors move the figure: thickness and core type, the quantity of accessories such as coving and stainless flashing, and access difficulty once the shell already stands. Panel work for a mid sized production room usually takes weeks rather than months. Keep building permits moving in parallel, including the Certificate of Functional Worthiness, so production is not held up at the end.
FAQ
What panel thickness does a UHT milk production room need?
Temperature controlled process and filling rooms are usually served well by 75 to 100 mm, while chilled ingredient rooms move towards 150 mm depending on operating temperature. Base the final call on a cooling load calculation rather than assumption, because compressor energy cost runs for the life of the plant.
Can EPS panels be used in food areas?
Yes, for dry zone partitions and corridors that never see wet cleaning. For wet zones and refrigerated rooms, PIR or rockwool suits better because conductivity and fire behaviour differ. Splitting the specification by zone keeps budget out of rooms that do not need the premium.
How does a food grade panel differ from a standard one?
The difference sits in the facing coating, surface smoothness and the joint system. Food grade panels use coatings that survive chemical washdown, present a flush surface that holds no residue, and close with sealants suitable for food contact. Ask for written evidence rather than a brochure label.
If you are planning a UHT dairy plant, an aseptic filling room, or an added line, we are ready to work through the specifics with you, from zone mapping to core, thickness and coving detail. Send your floor plan or room requirements through the sandwichpanels.id contact page for a consultation and a quotation.