

The magnitude 7.7 earthquake that struck Flores, East Nusa Tenggara on 15 August 2026 was another reminder of how fast housing demand appears after a disaster. Indonesia's national disaster agency BNPB recorded 40,216 displaced people as of 5 p.m. on 18 August 2026, and the provincial government declared an emergency response period. The question raised in every recovery meeting is the same: how do you build thousands of habitable units within weeks, on sites with damaged access roads, without repeating the construction mistakes that brought the old houses down?
This article looks at where sandwich panels fit in temporary shelters and post-disaster reconstruction: the engineering rationale, the weight figures that drive the decision, sensible specifications for a tropical climate, and how all of it aligns with government funding schemes.
Seismic Load Scales Directly With Building Mass
The underlying principle is straightforward and long codified in SNI 1726:2019, Indonesia's standard for earthquake resistance design of building and non-building structures. The seismic force a structure must resist is the product of ground acceleration and the mass of the building itself. A heavier building attracts larger forces into its columns, connections and foundations. Cutting weight is not merely a material saving — it directly reduces the design load.
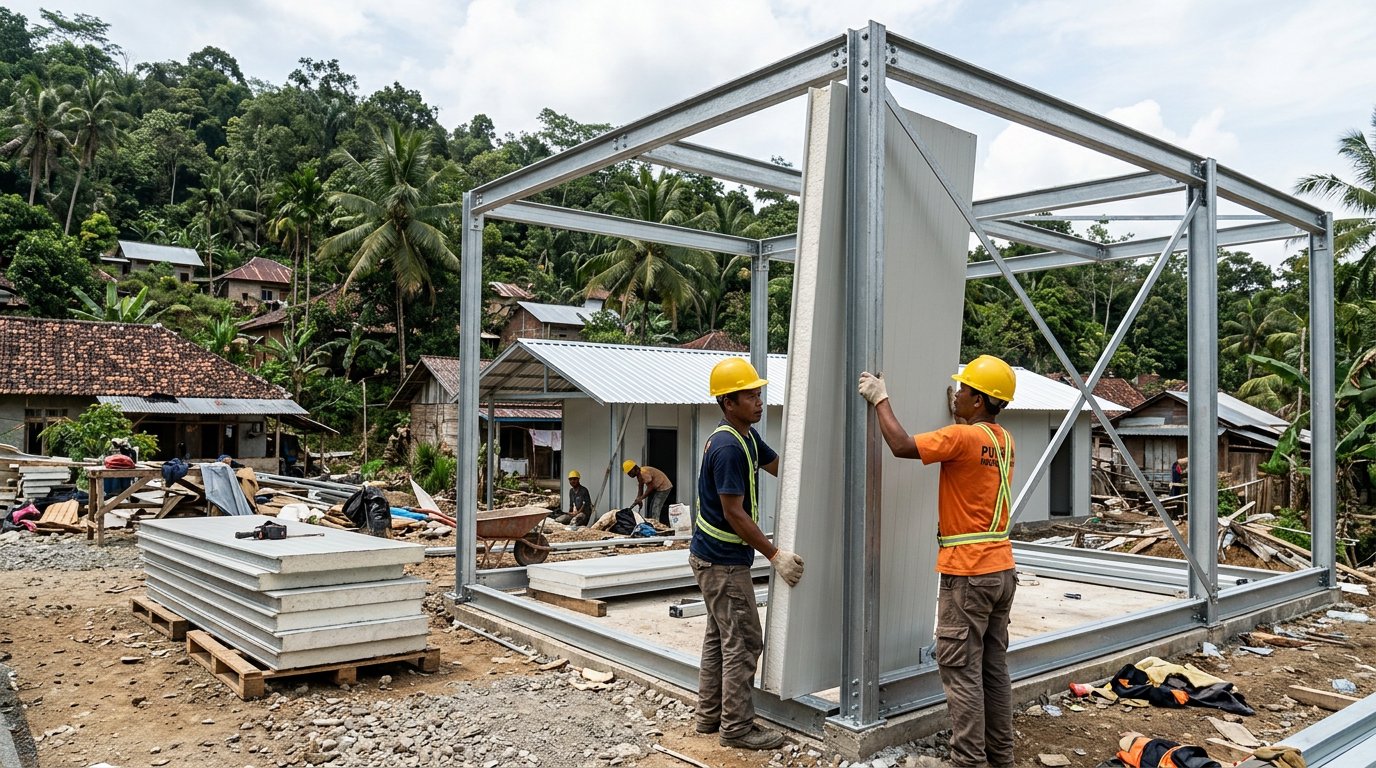
Wall weight comparisons make the gap obvious. A 15 cm clay brick wall at roughly 1,700 kg/m3 works out to about 255 kg per square metre. Autoclaved lightweight concrete at 780 kg/m3 drops to roughly 117 kg/m2 at the same thickness. An EPS sandwich panel 50–75 mm thick with 0.35–0.45 mm steel skins on both faces lands around 9–13 kg/m2 based on standard material densities.
That difference is not cosmetic. On a single-storey 36 m2 house with about 90 m2 of wall area, swapping brick for panels removes more than 20 tonnes of wall mass, leaving roughly one tonne. The effects cascade: shallower foundations, smaller steel sections, and far cheaper transport to remote sites.
There is a second factor that gets less attention. Unreinforced masonry walls tend to fail out-of-plane during strong shaking, and it is precisely this falling debris that causes many casualties in residential buildings. Panels mechanically fixed to a steel frame do not behave that way; their failure mode is connection deformation rather than a collapse of heavy material.
The Scale of Shelter Demand in Indonesia
The need is far larger than any single event suggests. BNPB logged 3,233 disaster events across Indonesia during 2025. For the 2025 Sumatra flood and landslide sequence alone, the agency's official recap lists 54 affected districts and cities, 1,207 fatalities, and temporary shelter requirements reaching 20,764 units.
That figure of 20,764 units deserves a pause. Built conventionally with masonry and wet concrete work, a single unit takes weeks of labour, a reliable supply of clean water for mortar, and a large pool of trained masons — three things that are scarce in exactly the areas a disaster has just hit. Dry-assembled panel systems shift most of the precision work back into the factory.
The government has been moving toward prefabrication for years. The RISHA system developed by the Ministry of Public Works, used for reconstruction in Lombok and Cianjur, relies on modular reinforced concrete components bolted together on site. Sandwich panels follow the same logic, applied to the wall infill and roof instead. The two combine well: a modular frame as primary structure, panels as the envelope.
Specifications That Make Sense for Shelters
Not every panel suits this context. The following specification set works for housing units in disaster-prone tropical areas:
- EPS core, 50–75 mm for cost-controlled shelters, or PIR where fire performance matters more, such as communal kitchens and relief logistics stores.
- Steel skins of 0.35–0.45 mm with a colour coating; for coastal sites such as Flores and the Sumatran shoreline, choose a higher corrosion resistance class matched to the ISO 9223 atmospheric category.
- Panel lengths matched to transport modules, typically 2.4–3 metres, so two people can carry them without machinery on damaged village roads.
- Tongue-and-groove joints plus sealant, since joint leakage is the most common complaint in emergency buildings.
- Light steel framing that is bolted, not site-welded, so units can be dismantled and relocated once the transition period ends.
That last point carries real financial weight. Temporary shelters are short-life buildings, typically one to three years. A system that can be taken apart and rebuilt at the next disaster site turns a single-use expense into a circulating asset. The dry-assembly principle is the same one covered in our guide to modular sandwich panel systems for industrial buildings.
Matching the Government Funding Framework
Regional planners do not work with open budgets. The current stimulant assistance scheme provides Rp15 million for lightly damaged homes and Rp30 million for moderate damage, while severely damaged homes in the Flores response are to be rebuilt by the state rather than compensated in cash. On 2 July 2026, BNPB proposed raising the severe-damage allowance from Rp60 million to between Rp70 and Rp80 million per unit to speed up recovery.
Those ceilings shape material choices. In the moderate-damage bracket at Rp30 million, rebuilding every wall in new masonry almost always overruns the budget once labour and material transport are counted. Replacing collapsed wall bays with lightweight panels on new framing is often more realistic, particularly because the work finishes in days rather than weeks, which pulls labour costs down with it.
For supporting buildings — emergency classrooms, satellite health posts, command posts — the logic mirrors other rapid-build programmes. We covered a comparable approach in our article on sandwich panels for school revitalisation, including how to schedule work around occupied sites.
Mistakes That Keep Recurring on Site
A handful of errors show up repeatedly on deadline-driven recovery projects:
- Assuming a lightweight building is automatically earthquake-safe. Frames and connections still have to be designed to SNI 1726:2019; panels reduce the load, they do not replace structural design.
- Under-fixing panels to the frame. Post-disaster windstorms regularly tear away walls that were only loosely attached.
- Forgetting ventilation. Metal-clad units without cross openings overheat in tropical daytime conditions, and occupants end up cutting the walls open themselves.
- Specifying steel skins too thin to save money, then finding corrosion within a year on coastal sites.
- Failing to plan for dismantling, leaving units abandoned once families move into permanent housing.
FAQ
Are sandwich panels genuinely earthquake resistant?
The panel itself is not a seismic-resisting element. What makes a panelled building safer is its much lower mass, which reduces the seismic force acting on the structure, and a failure mode that does not involve heavy falling debris the way unreinforced masonry does. Frame design must still follow SNI 1726:2019.
How quickly can one temporary shelter unit be erected?
With prefabricated components and a bolted frame, a small team can typically assemble a simple unit in a matter of days rather than weeks. The limiting factors are usually foundation readiness and site logistics, not the panel work itself.
Can panel shelter units be relocated after the transition period?
Yes, provided they were designed from the start with bolted connections and modular panels. The frame comes apart, panels are stacked, and both travel to the next site. Sealant, screws and some jointing accessories are normally the only items that need replacing.
Which core material suits coastal areas best?
Core selection follows thermal and fire requirements, but on the coast the more decisive factor is the quality of the steel skin and its coating system. Atmospheric corrosivity follows ISO 9223, and locations near the sea call for a higher resistance class than inland sites.
Need a panel quantity estimate for a shelter or reconstruction programme in your region? The sandwichpanels.id team can help build the specification and volume estimate from unit counts and site conditions. Disaster figures cited here come from BNPB's Indonesian Disaster Data Portal.
