

Indonesia's School Revitalization Program has entered its largest year yet. The government is targeting 71,744 education units in 2026, up from an initial target of 11,744 schools funded with Rp14 trillion. The extra 60,000 units were announced by Education Minister Abdul Mu'ti in late July 2026, covering kindergarten through senior high school across the country.
Those numbers stay abstract until you divide them. Rp14 trillion across 11,744 schools works out to roughly Rp1.19 billion per unit. That is enough for a handful of classrooms, not enough to rebuild an entire school compound. Material efficiency here is not a matter of taste; it decides whether the work actually finishes inside the budget.
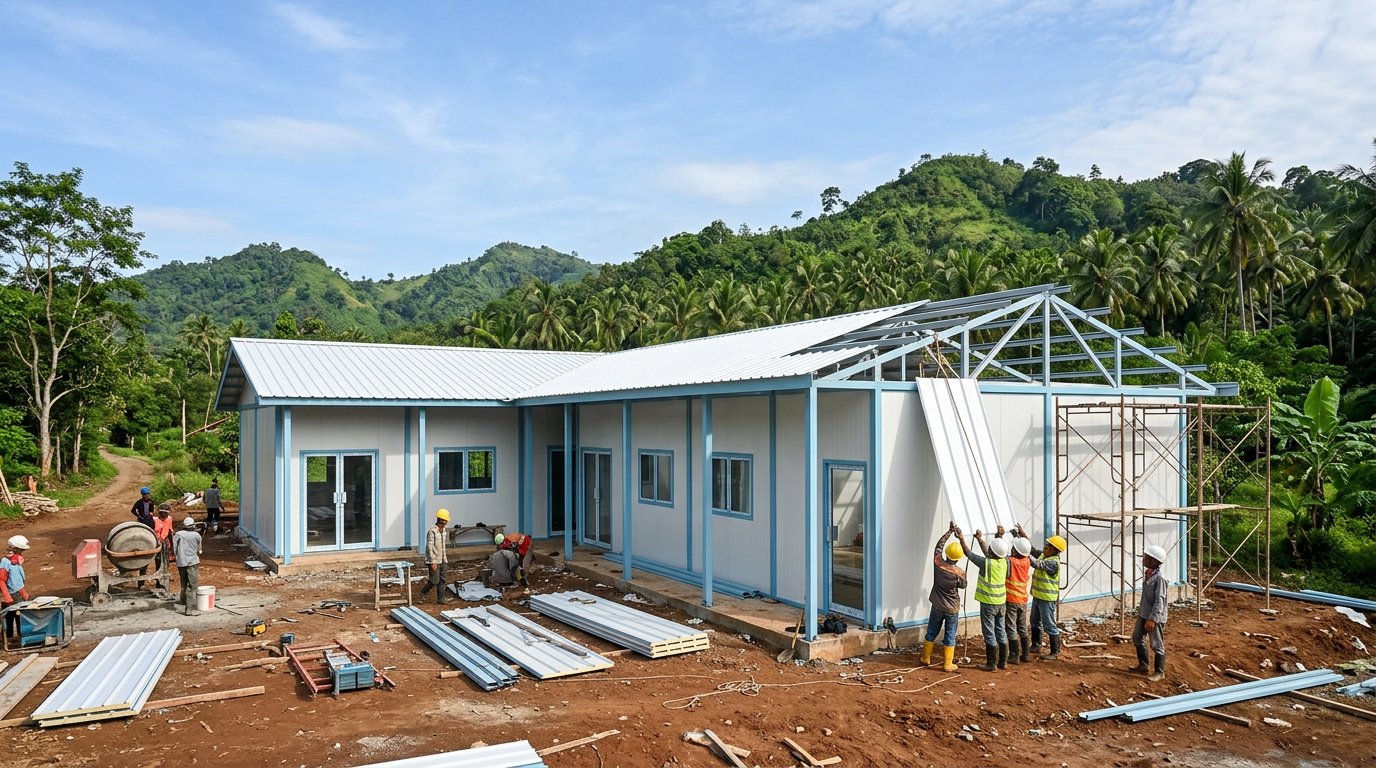
Self-Managed Construction, Not a Contractor Tender
Unlike a conventional construction tender, revitalization funds are managed directly by each school together with its surrounding community. The scheme follows Presidential Instruction No. 7 of 2025 on accelerating the construction and revitalization of education units. Mu'ti has said roughly 1.1 million people are involved as implementers, with three to eight months of work per school.
The consequences show up immediately on site. A school building committee rarely has a certified project manager, a secured material yard, or heavy equipment. What it needs is a building system that tolerates those limits: minimal wet trades, minimal weather dependency, and an installation sequence that can be taught properly in a single day.
Recipient priorities have also shifted toward schools with heavy structural damage, remote and underdeveloped regions, and disaster-affected areas. In those locations freight often costs more than the material itself. One truckload of sand and brick can consume the transport budget that would otherwise deliver every wall component for a full classroom.
Why Sandwich Panels Enter the Calculation
A sandwich panel is a composite element: two coated steel skins bonded to an insulating core. For classrooms, three of its properties speak directly to the constraints of self-managed construction, namely weight, installation speed, and shipping volume.
- Weight. Two 0.35 mm steel skins contribute about 5.5 kg/m2, derived from steel's density of 7,850 kg/m3. A 50 mm EPS core at 14–16 kg/m3 adds under 1 kg/m2. The total lands around 6–7 kg/m2, far below a plastered half-brick wall, which loading guidance commonly estimates at roughly 250 kg/m2.
- Speed. There is no waiting for plaster to dry or concrete to cure. Panels are lifted, screwed to the steel frame, and the exposed face is already the finish.
- Shipping volume. Panels travel flat and stacked. A single truckload carries several times more wall area than conventional materials of comparable total weight.
Light weight carries a structural benefit too. SNI 1726:2019 derives design seismic force in proportion to building mass, so cutting wall weight directly reduces the seismic load that columns and foundations must carry. For schools sitting on active fault zones, that is not a minor footnote.
The same logic already applies to other public buildings. We covered it in more depth in our discussion of sandwich panels for government sports hall projects and in our review of modular sandwich panel systems.
What Belongs in the Classroom Budget Sheet
Ministerial Regulation No. 22 of 2023 on Facility and Infrastructure Standards, which revoked the 2007 regulation it replaced, sets a minimum classroom ratio of 2 m2 per student. A study group of 28 to 32 students therefore needs 56 to 64 m2 of floor area. From that figure, panel quantities can be worked backwards with reasonable precision.
Take an 8 x 8 m room with a 3.2 m wall height. The 32 m perimeter multiplied by the height gives 102.4 m2 of gross wall. Subtract door and window openings, typically 15 to 20 percent, and the net requirement lands between 82 and 87 m2 per classroom. The 64 m2 roof is calculated separately, together with its overhang.
For core selection, the trade-offs run roughly as follows:
- EPS 50–75 mm. The most economical option, with thermal conductivity around 0.033–0.038 W/mK. Suitable for partitions and ordinary classrooms, though the core is combustible.
- Rockwool 50–100 mm. A non-combustible mineral core rated A1/A2 under EN 13501-1, which also dampens sound between rooms. A sensible choice for laboratories, kitchens, generator rooms, and party walls between classrooms.
- PU/PIR 50 mm. The best insulation per centimetre at roughly 0.022–0.026 W/mK, but the most expensive and rarely necessary for classrooms without air conditioning.
Our recommendation for schools stays simple: rockwool where fire risk or acoustic separation matters, EPS everywhere else. We compare the three cores in detail in EPS vs PU vs rockwool, and cover thickness selection in our wall panel size and thickness guide.
Sequencing the Work Before the School Year Starts
Three to eight months sounds generous, but half of it usually disappears into non-technical steps: signing the cooperation agreement, releasing the first disbursement, and running procurement. A school that signs in August effectively has one working season before the semester turns over.
That is why materials with short fabrication lead times earn their place. Panels are ordered to span length, cut at the factory, and arrive ready to install. There is no large-scale on-site cutting that would demand stable power and experienced trades.
For remote locations, a safe sequence looks like this: lock the design and dimensions first, order panels as foundation work begins, then schedule delivery to arrive as the steel frame nears completion. Panels left waiting in an open yard risk scratches and dents long before anyone lifts them into place.
Three Expensive Mistakes on Site
First, neglecting the frame. Panels are not load-bearing structure; they attach to a steel frame that still has to be designed against SNI 1726:2019 and SNI 1727:2020. A committee that economizes on framing loses those savings the moment the panels start to ripple.
Second, treating accessories as trivial. Screws, sealant, flashing, and corner trims decide whether the wall leaks in the first rainy season. Their share of the budget is small; their consequences are not.
Third, specifying the roof at wall thickness. The roof takes direct solar radiation all day. A classroom without air conditioning in the lowlands feels dramatically better when the roof panel is thicker than the wall panel.
FAQ
Can revitalization funds be used to buy sandwich panels?
Revitalization assistance covers new construction, rehabilitation, renovation, and facility procurement. Material choices follow the technical documents approved during review, so panels need to appear in the budget plan from the start rather than being decided after funds arrive. Confirm the specification with your school's technical facilitator.
How fast can a sandwich panel classroom go up?
Wall and roof panel work for a single classroom usually finishes within days once the steel frame is standing and the foundation is ready. The critical path sits in foundation work, frame fabrication, and delivery to site rather than in the panel installation itself.
Do sandwich panel classrooms get hot?
The opposite, when specified correctly. An insulating core resists heat transfer far better than brick walls or bare metal roofing. Rooms that overheat usually suffer from an under-thick roof, weak cross ventilation, and dark skin colours that absorb solar radiation.
Sandwichpanels.id manufactures and installs panels for education, industrial, and public facility projects. If your school building committee is drafting a revitalization budget, our team can help quantify panel and accessory requirements. Official program information is published by the Ministry of Primary and Secondary Education, with the legal basis available through the Ministry of Public Works legal documentation portal.
