

The need to build a factory or warehouse quickly without sacrificing structural quality is pushing more project owners toward a modular sandwich panel system. Unlike conventional construction that relies on brick and plaster, this method combines a modular steel frame with precision-manufactured sandwich panels, assembled on site in days rather than months.
Global modular construction research puts the modular and prefabrication market at roughly USD 171.1 billion in 2025, growing toward USD 180.3 billion in 2026, driven by demand for industrial buildings that can be delivered faster and with more consistent quality than conventional methods. For sandwich panel systems specifically, the market is projected to grow at a 5.8% CAGR from 2026 to 2035 as more industrial sectors treat an insulated building envelope as the default choice rather than a premium option.
What Is a Modular Sandwich Panel System?
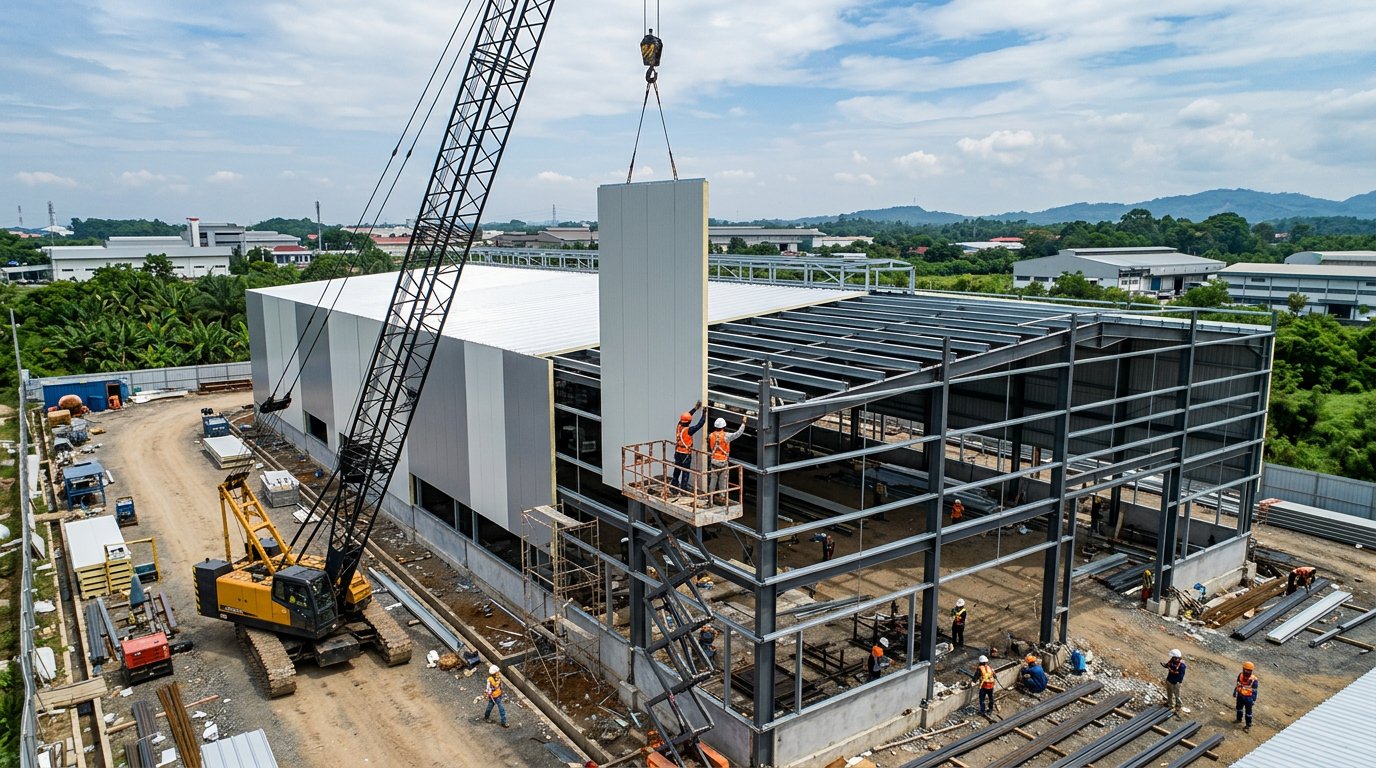
A modular sandwich panel system is an industrial building method that combines a light or heavy modular steel frame with walls and roofing made from prefabricated sandwich panels (PU, PIR, EPS, or rockwool core laminated between two metal skins). Every component is fabricated at the factory to a standard module size, shipped to site, and assembled using interlocking joints and bolted connections - no wet trades like concrete pouring or plastering required.
It's important to distinguish this from container conversion. Portable cabins made from modified shipping containers use an existing ISO 668 container body as the main structure, suitable for site offices or small temporary workspaces. A modular sandwich panel system, by contrast, is engineered from scratch as a permanent or semi-permanent large-scale building frame - factories, warehouses, production facilities - with far more flexibility in span, height, and load capacity than a fixed container shell allows.
A full breakdown of the container option is available in our guide to portable cabins and container conversion with sandwich panels.
Core Components of a Modular Panel System
A complete modular panel system consists of several integrated components, not just a standalone wall panel:
- Modular structural frame - galvanized light steel or heavy steel structure per SNI 1729, designed in module units that can be extended lengthwise or stacked vertically.
- Sandwich wall and roof panels - PU/PIR core for high thermal insulation, EPS for a more economical option, or rockwool where fire resistance is required, in line with EN 14509 specifications.
- Interlocking joint system - tongue-and-groove edge profiles that allow fast installation on site without field welding.
- Supporting accessories - self-drilling screws, sealant, flashing, and corner trim to keep joints watertight and visually clean.
- Integrated utility routing - electrical conduit paths, HVAC ducting, and plumbing planned into the module from the factory design stage.
Because every component is fabricated to factory-grade tolerances, on-site dimensional variance is far smaller than with conventional brick construction, which depends heavily on the skill of on-site masons.
When Should a Modular Panel System Be Used?
A modular sandwich panel system is most relevant in the following situations:
- Production capacity expansion that needs to be completed in weeks rather than months due to urgent market demand.
- Remote or access-constrained project sites, where shipping bulk materials (brick, cement, sand) is far more costly and slower than shipping finished panels.
- Facilities that need a highly insulated building envelope from day one, such as cold storage warehouses or temperature-controlled production areas.
- Projects facing a shortage of skilled on-site labor, since modular panel assembly relies more on standardized connectors than on bricklaying expertise.
- Buildings that may need to be relocated or expanded later, since modular structures are easier to disassemble and reconfigure than permanent brick buildings.
Conversely, for high-rise buildings with very heavy structural loads or complex architectural designs requiring non-standard shapes, conventional concrete construction is still the better fit.
Modular Panel System vs. Conventional Construction vs. Container Conversion
In terms of speed, global modular construction research shows time savings of 25-50% compared to conventional methods, since panel fabrication and on-site foundation work can proceed in parallel. Labor productivity in a factory environment is also recorded as roughly twice as high as on-site work, while the number of workers required on a modular project site can be cut by up to half.
Compared with container conversion, a modular sandwich panel system offers greater flexibility in building size and thermal insulation capacity that can be tailored to climate or process needs. Container conversion still wins for genuinely high-mobility needs (moved between project sites repeatedly) on a tight budget and small scale, such as a temporary site office.
Compared with conventional brick construction, a modular panel system wins on speed, site cleanliness (minimal waste thanks to factory precision), and consistent insulation quality. Conventional construction remains more flexible for intricate architectural designs, or when local material availability is far cheaper than shipping panels to a remote site.
Technical Standards and Specifications
The quality of a modular sandwich panel system depends on adherence to technical standards. The sandwich panels used should ideally meet EN 14509 for dimensional tolerance and thermal performance, along with steel sheet that follows SNI 4096 at a minimum base metal thickness of 0.40 mm for the Indonesian market. Full details on sizes and thicknesses that meet the standard are available in our guide to standard sandwich panel wall sizes and thicknesses.
For the structural frame, the relevant reference is SNI 1729 on structural steel specifications for buildings. Many modular building vendors also hold ISO 9001 certification for production quality management and ISO 14001 for environmental management, as assurance that the module fabrication process is consistent and documented rather than an ad hoc assembly of panels.
Implementation Stages for a Modular Panel Project
A modular sandwich panel project generally follows these stages:
- Site survey and module specification (span, height, panel core type, insulation thickness suited to the intended process).
- Structural design and calculation by engineers, including wind and seismic load calculations based on the project's zone.
- Factory fabrication of the frame and panels with precise quality control.
- On-site foundation preparation, running in parallel with factory fabrication.
- Module delivery and on-site assembly using cranes and fast-connection joint systems.
- Utility installation (electrical, HVAC, plumbing) and interior finishing.
Because fabrication and site preparation happen simultaneously, total project time can be cut significantly compared to a conventional, strictly sequential approach.
FAQ
Is a modular sandwich panel system the same as container conversion?
No, they're different. Container conversion uses an existing ISO 668 container body as the structure, suitable for small-scale temporary needs like a site office. A modular sandwich panel system is built from a new modular steel frame with far more flexible span and capacity, intended for large-scale production buildings or warehouses on a more permanent basis.
How long does it take to install a modular panel system for a mid-sized factory?
It depends on the size and complexity, but in general a modular panel system can cut construction time by 25-50% compared to conventional methods, since factory panel fabrication runs in parallel with on-site foundation work. A project that would take several months conventionally can often be shortened to a matter of weeks.
Is a modular panel system earthquake-resistant and compliant with Indonesian standards?
A modular steel frame designed per SNI 1729 and calculated for seismic resistance per SNI 1726 can meet the requirements of earthquake-prone regions in Indonesia. The lighter overall structural weight compared to conventional brick construction is also an advantage in responding to seismic loads.
