

When the Ministry of Housing and Settlement Areas and the Tangerang city government held a soft launch of a 27 square metre modular house on 17 April 2026, one question started arriving at our desk every week: can a sandwich panel house take part in Indonesia's three million homes program? The answer sits in the numbers, not in a brochure.
This article gathers the data verified up to October 2026 and maps where a knock-down modular unit fits and where it does not. We write as a unit manufacturer, not as a housing developer, so that boundary is stated plainly.
Program figures and where modular housing stands
Ministry data presented by Government Communication Agency head Muhammad Qodari and reported by ANTARA put the three million homes program at 324,213 units delivered by 13 June 2026, against a full-year target of 1,370,001 units. The breakdown shows something land owners rarely read:
- Developer path: 181,291 units of a 635,122 unit target (28.54 percent).
- Self-build path: 83,210 units of a 188,140 unit target (44.23 percent), the highest share of any path.
- State path: 55,655 units of a 510,046 unit target (10.91 percent).
- Community path: 4,057 units of a 36,639 unit target (11.07 percent).
The slowest path is the state path, and that is exactly where faster methods are being sought. At the launch in Cipondoh, the ministry said the modular units are expected to last up to 50 years and to resist damp conditions, and that the concept can be developed into vertical housing of up to four storeys. The 50 year figure comes from the organisers and has not been independently tested, so treat it as a claim rather than test data.
The unit shown in Tangerang was shipped from a plant in Shandong, China, through a partnership with G Songuo, with an installation claim of about three days per unit. The city government said it is ready to use the modular approach for its house renovation program, which had reached 10,893 units by then.
Type 27 and type 36 in module sizes
Physical criteria for subsidised landed houses now sit in Ministerial Decree 1722/KPTS/M/2026, signed on 6 August 2026. The version quoted by Kompas and Beritasatu gives a building floor area of 21 to 36 square metres, effective land area of 60 to 200 square metres, and a minimum plot frontage of 5 metres. Beritasatu notes that the frontage fell from 6 metres under the earlier rule while Kompas describes the sizes as unchanged. The two sources disagree, so the original text in the ministry legal database remains the final reference.
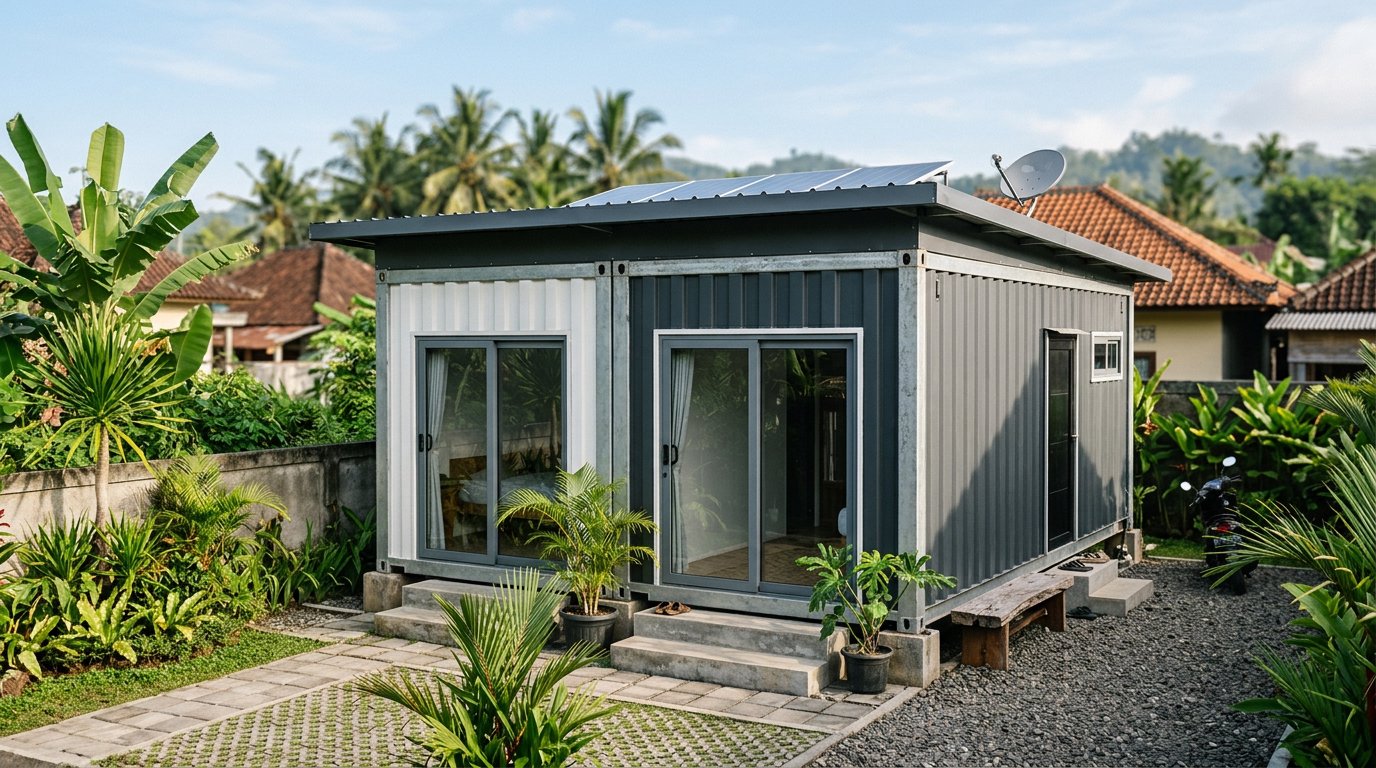
Module arithmetic is where this gets interesting. Smart Modular House is built on 3x3 metre modules (9 sqm) and 3x6 metre modules (18 sqm). One 3x6 module gives 18 sqm, still under the 21 sqm floor. Two joined 3x6 modules give 36 sqm, exactly at the ceiling. One 3x6 plus one 3x3 gives 27 sqm, precisely the type launched in Tangerang.
The 5 metre frontage applies to the plot, not the building. A single 3 metre wide module therefore still leaves about a metre of setback on each side. Once two modules are joined into a 6 metre width, a 5 metre frontage no longer works and the layout has to run deeper into the plot instead.
This small decision locks the floor plan long before price is discussed; we cover the size options in our guide to 3x3 and 3x6 modular house sizes. Apartments are governed separately: Ministerial Decree 23 of 2026 sets unit areas of 21 to 45 square metres.
Have a plot and want to know which module layout fits? Send your land dimensions and plot frontage through the sandwichpanels.id contact page to request a pricelist, a layout consultation and a site survey slot.
Sandwich panel or precast concrete for a dwelling
The clearest comparison on the government side is WHOME by WIKA Beton, a precast concrete house system developed with BRIN. The company's official release states that the structure can be erected in two days and finished to move-in condition in about ten days, with a type 36 containing a living room, two bedrooms, a kitchen and a bathroom, using substitute materials such as fly ash and slag.
Two pilot units stand in Aceh Tamiang as of February 2026. The figure of around Rp120 million that circulated in one outlet does not appear in that official release, so it should not be used as a benchmark.
The difference is not which one wins, but what you are buying:
- Weight. A 50 mm EPS panel wall with 0.3 to 0.5 mm steel facings sits around 7 to 11 kg per square metre by our own calculation, far lighter than concrete panels, which keeps footings light and often removes the need for heavy equipment.
- Insulation. Using the ISO 6946 method, the U-value of a 50 mm EPS panel is about 0.63 W/m2K, 75 mm about 0.43 and 100 mm about 0.33, against roughly 2.5 W/m2K for a 150 mm plastered brick wall. All of these are design estimates rather than test results; declared manufacturer values use the EN 14509 reference method.
- Demountability. A bolted galvanised steel frame with corner fittings at every corner can be dismantled and moved, while precast concrete is effectively permanent.
- Thermal mass and rain noise. Concrete has a built-in advantage here; on panel units the spandek roof needs extra attention.
Wind load binds both systems. SNI 1727:2020 sets minimum design loads of 0.38 kN per square metre on roof surfaces and 0.77 kN per square metre on walls. Because panel self-weight is far below that uplift, resistance comes from screws, purlins and anchors rather than roof mass.
Which path is realistic for you
To enter the developer path with subsidised FLPP mortgages, the house must be built by a licensed developer, hold a building approval, and pass the lending bank's verification. The FLPP scheme carries a fixed 5 percent rate for landed houses and 6 percent for apartments; the proposed 40 year tenor is still being finalised because finance ministry rules still cap it at 20 years, as Investortrust reported. BP Tapera targets 350,000 FLPP units in 2026 and had reached 147,871 units by 10 September 2026 according to Infobank.
A land owner ordering a unit directly sits on the self-build path, the one with the highest completion share above. Modular units work most naturally here: the land is already owned, funding can be own cash or a non-subsidised loan, and permitting follows the normal building approval route. We set out the paperwork in modular house financing, and the cost and time comparison sits in modular versus conventional building.
For agencies and local governments the door is procurement, and what gets judged is the technical specification. We found no verified basis for an e-catalogue entry number for units like these, so we make no such claim.
Request a Pricelist, Layout Consultation and Site Survey
We do not publish Smart Modular House prices because the catalogue changes and does not yet include VAT, installation or delivery to your location. Only a written quotation is firm. Send your plot size, frontage and intended type through our contact page. Our team replies with a pricelist, a proposed layout built from 3x3 and 3x6 modules, and a site survey date to check road access and footing positions.
FAQ
Does a sandwich panel modular house automatically join the three million homes program?
No. The program runs through four paths with different requirements. A unit ordered directly by a land owner is normally recorded under the self-build path, while the developer path with FLPP mortgages requires a licensed developer and a building approval. What we supply is the unit and its specification, not its subsidy status.
How many modules does a type 27 or type 36 need?
Type 27 equals one 3x6 metre module (18 sqm) plus one 3x3 metre module (9 sqm). Type 36 equals two 3x6 metre modules. Both sit inside the 21 to 36 sqm floor area range in Decree 1722/KPTS/M/2026, but placement still depends on your plot frontage and local setback lines.
Can the units be stacked to four storeys as mentioned at the launch?
The four storey claim was made by the launch organisers about the system they displayed, not about every modular product. Our line offers a two-storey 3x6 configuration; anything above that must be recalculated by a structural engineer using local seismic and wind loads.