

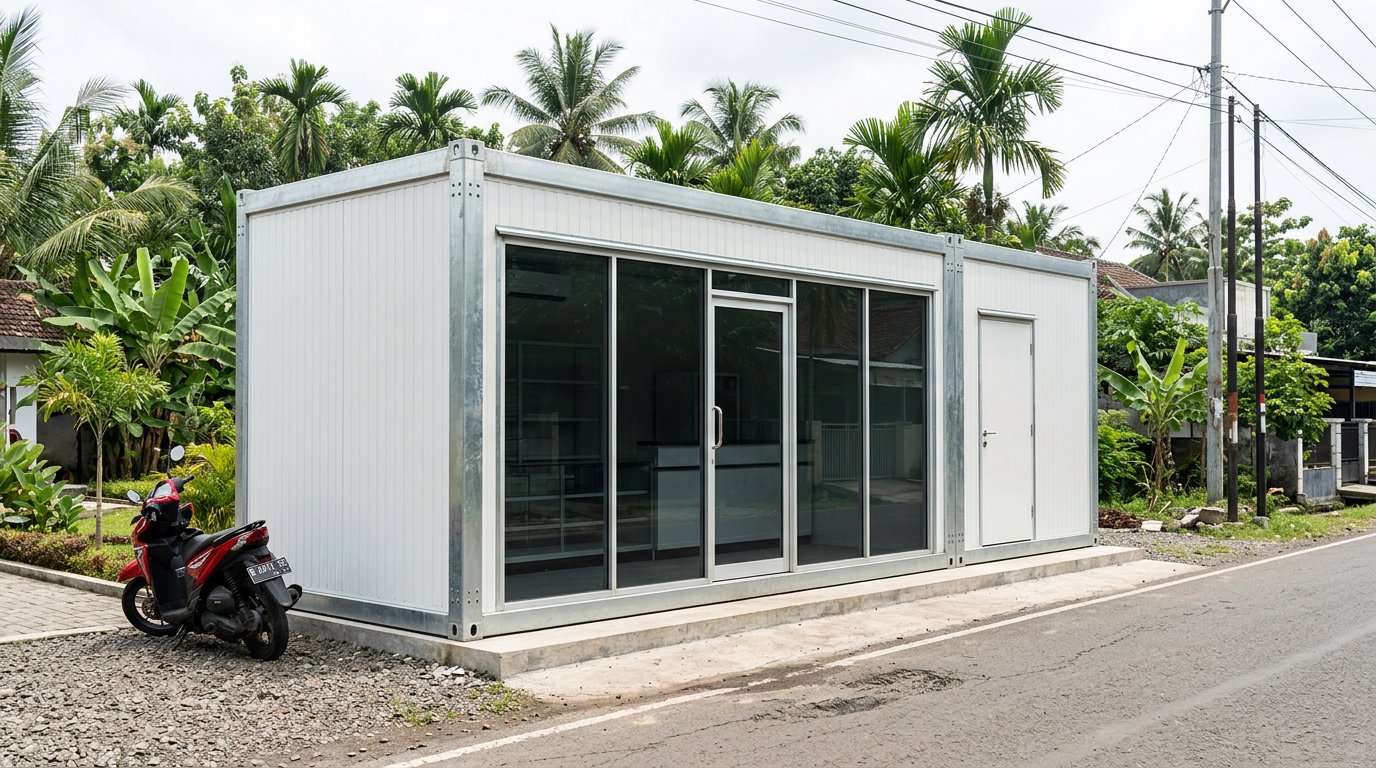
Building material prices keep climbing, so many shop owners recalculate before they build. A conventional shophouse needs months of on-site work, while renting a prime unit quietly eats into margin. A modular commercial building, a prefabricated steel-frame module clad in sandwich panel, sits in between: assembled in a factory, trucked in, then bolted together on your own land.
This guide answers the three questions buyers ask first: what the total cost really is, which permits are mandatory, and how long before the shop opens. Every figure below names its source.
Why Modular Shop Buildings Are Gaining Ground
Small-format retail is still expanding. Databoks Katadata recorded growth in the number of Indonesian minimarkets during the first quarter of 2026, with Indomaret leading at 24,072 stores. Katadata also reported Alfamart adding 323 company-owned outlets in the first half of 2026, reaching 21,442 stores as of 30 June 2026 and a 42.2 percent group market share.
That growth now meets tighter rules on location. In February 2026 Bisnis.com reported the Ministry of Cooperatives asking modern retailers to slow rural expansion, with calls to stop issuing new permits. For independent operators, building quickly on their own plot becomes a real advantage.
Cost: Count Total Ownership, Not the Unit Price
Start with the conventional benchmark. Mitra10 (blog, 9 March 2026) puts construction at Rp3 million to Rp4.5 million per square metre for basic specifications, Rp4.5 million to Rp6.5 million for mid-range, and Rp6.5 million to Rp9 million for premium, covering material and labour but not land. Their simulation: 120 square metres over two storeys at Rp5.5 million reaches Rp660 million.
The modular comparison comes from research. A study in the Universitas Diponegoro ejournal (2023) costed a two-storey container house of 172.8 square metres at roughly Rp2.83 million per square metre, against Rp4.5 million to Rp6 million for conventional construction. It covers housing and the data has aged, so read it as the direction of the gap.
The unit price is not the project budget. These items appear in almost every modular commercial build.
- Pad footings or a concrete slab with tie beams to seat the module.
- Trailer freight and, where access is tight, crane or forklift hire.
- Commercial power connection, clean water, and waste drainage.
- A biotech septic tank if the unit has an internal toilet.
- Building approval fees and local levies, which differ by city.
- Finishing: canopy, roof terrace, railing, PVC ceiling, vinyl or tile floor.
Smart Modular House, made by PT Sunrise Purification Technology, comes in 3x3 m, 3x6 m, two-storey 3x6 m, and a 3x6 m version walled in tempered glass that suits a shopfront. The frame is bolted galvanised steel with a corner fitting at every corner, walls are EPS sandwich panel in density 10 or fire-retardant density 15, and interior height is 2.85 m.
Need firm numbers for your own site and size? Catalogue prices change and exclude VAT, installation, and freight, so the only figure you can budget against comes from a written quotation. Request a pricelist, a floor plan consultation, and a site survey slot through our contact page.
Business Licensing and PBG in the Right Order
The most expensive mistake is buying the unit first and handling permits later. The first gate is location: your plot coordinates must match the local zoning plan before anything is signed.
- Decide your business classification code, then check zoning through KKPR.
- Register on OSS until the NIB is issued; low-risk activities stop here.
- File for PBG via SIMBG with drawings from a certified professional.
- Pay the levy in the SKRD, then download the PBG from your SIMBG account.
- Once the building is in use, arrange SLF under local rules.
Two regulations govern this. Government Regulation 28 of 2025 on risk-based business licensing replaces PP 5/2021 and makes PBG and SLF basic licensing requirements. PP 16/2021, which replaced the old IMB with PBG, still governs the building process itself.
Two practical notes. Converting a dwelling into a business premise is a change of function that demands a fresh PBG, not a renovation. Relief for small non-permanent structures exists in some regions, but area limits sit in local bylaws, so confirm with the licensing office. Detail is in our article on PBG permits and site preparation for modular buildings.
Build Time and a Rough Payback Check
Speed is the strongest reason to choose factory modules. McKinsey, in "Modular construction: From projects to products", found prefabrication cuts project schedules by 20 to 50 percent against full on-site construction. The bolted knock-down system also lets the unit be moved when a land lease ends.
The revenue side can be sketched. Rumah123 puts shophouse rental yields in Indonesia at roughly 5 to 10 percent a year; in their example a Rp1 billion shophouse at a 7 percent yield returns about Rp70 million annually. Global Property Guide recorded Indonesia's average gross rental yield at 8.22 percent in the third quarter of 2026, on apartment data.
Use those numbers to test a plan, not as a promise: location, frontage width, and foot traffic matter far more than the building method. If capital is tight, compare with modular kiosks and business booths, or read our modular versus conventional build comparison.
Request a Pricelist, Floor Plan and Site Survey
Every plot carries its own constraints: access width, setback distance, installed electrical capacity, and the zoning plan. That is why we publish no fixed figures here.
Send the location, the size you want, and the intended use. Our team prepares a pricelist, floor plan options, and a survey schedule from the Cikarang factory. Reach us through the sandwichpanels.id contact page for a pricelist, a floor plan consultation, and a site survey request.
Frequently asked questions
Does a modular commercial building need a PBG?
Under PP 16/2021 a building used for business activity must in principle hold a PBG before it is occupied, and PP 28/2025 treats it as a basic licensing requirement. Relief for small non-permanent structures is set by local bylaw, so confirm before ordering.
How long until the unit is ready after an order is approved?
That depends on size, added options, and delivery distance. What the data supports: McKinsey found prefabrication cuts schedules by 20 to 50 percent against building fully on site. A firm schedule comes with the quotation after the survey.
Can the unit be relocated when the land lease ends?
Yes: the galvanised steel frame uses a bolted knock-down system with a corner fitting at every corner. Dismantling still needs lifting gear and fresh sealant at the joints, so budget relocation from the start.