

Shop rents keep climbing while turnover does not always follow. That is why more owners are looking at modular kiosks: factory-built steel-frame units that can be set down on your own land, at a fuel station forecourt, or in a mall parking area, then relocated if the spot turns out to be quiet. This guide covers the practical side.
Why modular kiosks make sense in 2026
The market is busy. Indonesia's coffee shop sector is valued at roughly USD 2.1 billion and is growing around 10 to 11 percent a year through 2030, with more than 25 thousand active coffee outlets recorded in 2025. Those numbers cut both ways: a large opportunity, and crowded competition.
In that environment the cost of entry decides a lot. Renting a well-placed shophouse in a major city can absorb a year of capital before the doors open. A modular kiosk shifts much of that spending from rent into an asset you own, resell, or move. For estate managers the logic is similar: matching kiosks go up faster.
What you are actually buying
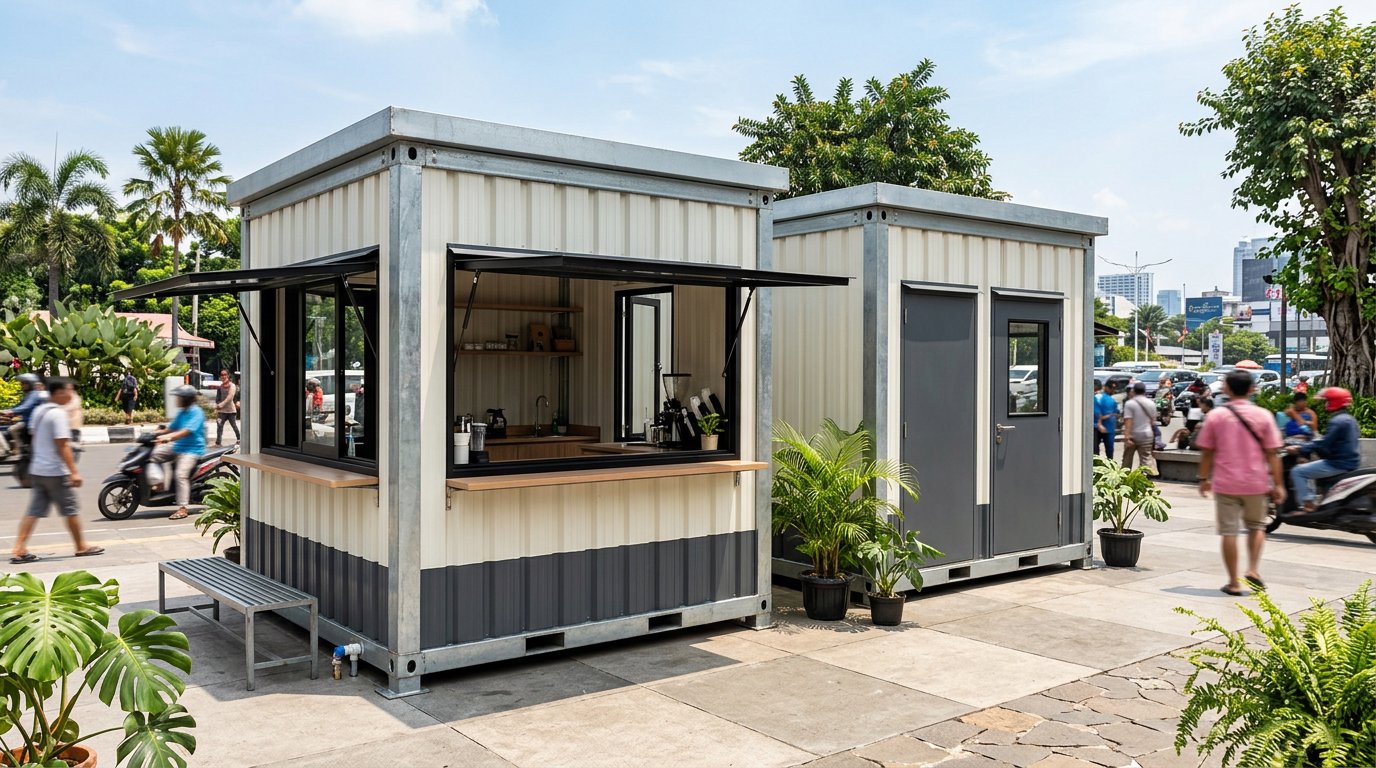
Smart Modular House, built by PT Sunrise Purification Technology, is a container-type unit with a bolted galvanised steel frame (knock-down) and corner fittings at every corner, so it can be lifted, stacked, and dismantled without site welding. Walls are EPS sandwich panel at density 10, or density 15 where fire resistance matters, with fire-resistant rockwool also available.
Included as standard: aluminium windows, a steel door, fibre cement board flooring, electrical installation, and a 2.85 m ceiling height. Sizes are 3x3 m, 3x6 m, a two-storey 3x6 m, and a 3x6 m with tempered glass walls, plus custom knock-down or welded builds.
- 3x3 m — coffee kiosk, drinks booth, phone credit outlet, ticket post, single-desk village clinic.
- 3x6 m — cafe with a back kitchen, retail outlet, pharmacy, small rental office.
- Two-storey 3x6 m — trading floor below, staff room or seating above.
- 3x6 m tempered glass — showroom, gallery, any outlet that sells through display.
Options for retail use include an internal toilet, air conditioning, partitions, a mini pantry, PVC ceiling, stairs, canopy, railing and roof terrace, gable or sloped spandek roofing, vinyl or ceramic flooring, and a biotech septic tank.
The costs beyond the unit price
The most common mistake is treating the unit price as the total budget. For market reference, simple container booths are listed on Indonesian marketplaces at roughly Rp2 million to Rp5 million, custom versions with full interiors run into the tens of millions, and folding container kiosks of 2x1 or 2x2 m are offered near Rp13 million. A new 20-foot container starts around Rp52 million. These are public listings and change over time.
Beyond the unit itself, budget for the following:
- Foundation — usually pad footings or a concrete slab at the four corner fitting points, not a continuous footing.
- Delivery and lifting — trailer and crane hire, heavily dependent on distance and access road width.
- Utility connections — PLN electrical capacity, clean water supply, and waste disposal.
- Land rent — where the unit stands on third-party or commercial ground.
- Permits — levies and processing fees, which differ by region.
We do not publish Smart Modular House prices in this article because catalogue pricing changes and excludes VAT, installation, and freight. A reliable figure only emerges once the site and specification are fixed.
If you are building a capital plan and need real numbers, that is the easiest part for us to help with. Send your site location, target size, and type of business through our contact page, and our team will prepare a pricelist, work through the layout, and schedule a site survey.
Business licensing and building status
Business licensing now runs under Government Regulation 28 of 2025 on Risk-Based Business Licensing, which replaced PP 5/2021 and was enacted on 5 June 2025. Everything moves through the risk-based OSS system, and the regulation includes deemed approval: if the service deadline passes without a decision, the application counts as approved. The official text sits at JDIH BPK.
The practical order is: choose your KBLI business code, confirm the location matches the zoning plan (KKPR/RDTR), register through OSS until the NIB is issued, then satisfy sector permits by risk level. Zoning validation is not a formality — coordinates that clash with the designated land use stop the process at step one.
For food service in non-permanent buildings, the usual code is KBLI 56102 (food service in non-permanent buildings), covering tent stalls, pushcarts, food trucks, and food stands. Its risk level runs from low to medium-low depending on business scale.
Building approval (PBG) rests on Government Regulation 16 of 2021. Some regions grant relief for small non-permanent structures, but area limits and criteria sit in regional regulations and vary. Confirm with your local DPMPTSP or public works office before the unit ships, not after. Our guide to modular house PBG permits goes deeper.
Matching the unit to the business
Coffee outlets need a wide service window, a canopy, and enough power for an espresso machine. Hot food needs extraction, a pantry, and wall surfaces that wipe clean. Retail kiosks and galleries benefit from tempered glass walls. Clinics call for partitions, air conditioning, and an internal toilet.
Field offices and project workspaces follow slightly different technical priorities, which we cover separately in our article on portable site office cabins.
FAQ
Does a modular kiosk need a building permit?
It depends on the region. PP 16/2021 governs building approval in general, while exemptions for small non-permanent structures are set by regional regulations with differing limits. Ask your local DPMPTSP before delivery is arranged.
How long does it take to get a modular kiosk running?
The unit is produced in the factory, so on-site time covers the foundation, craning the unit into place, and connecting utilities. Duration is driven by foundation readiness and road access, not by wall construction as in conventional building.
Can the kiosk be moved if the location underperforms?
Yes. A bolted steel frame with corner fittings is designed to be lifted and dismantled. What needs recalculating is crane and trailer cost, plus disconnecting power and water at the original site.
Request a Pricelist and Site Survey
Every location brings its own constraints: access road width, electrical capacity, zoning rules, and the business concept itself. Useful numbers appear once those conditions are known. Reach us through the sandwichpanels.id contact page to request a Smart Modular House pricelist, discuss a layout for your concept, and schedule a site survey by our factory team in Cikarang.
