

Every construction project—high-rise, factory, or infrastructure—needs a site office standing before the main building even breaks ground. Project managers, safety officers, and engineers need a decent workspace from day one, yet project timelines rarely allow time to build a conventional office. Portable cabins and container conversions built with sandwich panels solve this: they go up in days, move to the next project site, and stay comfortable for years.
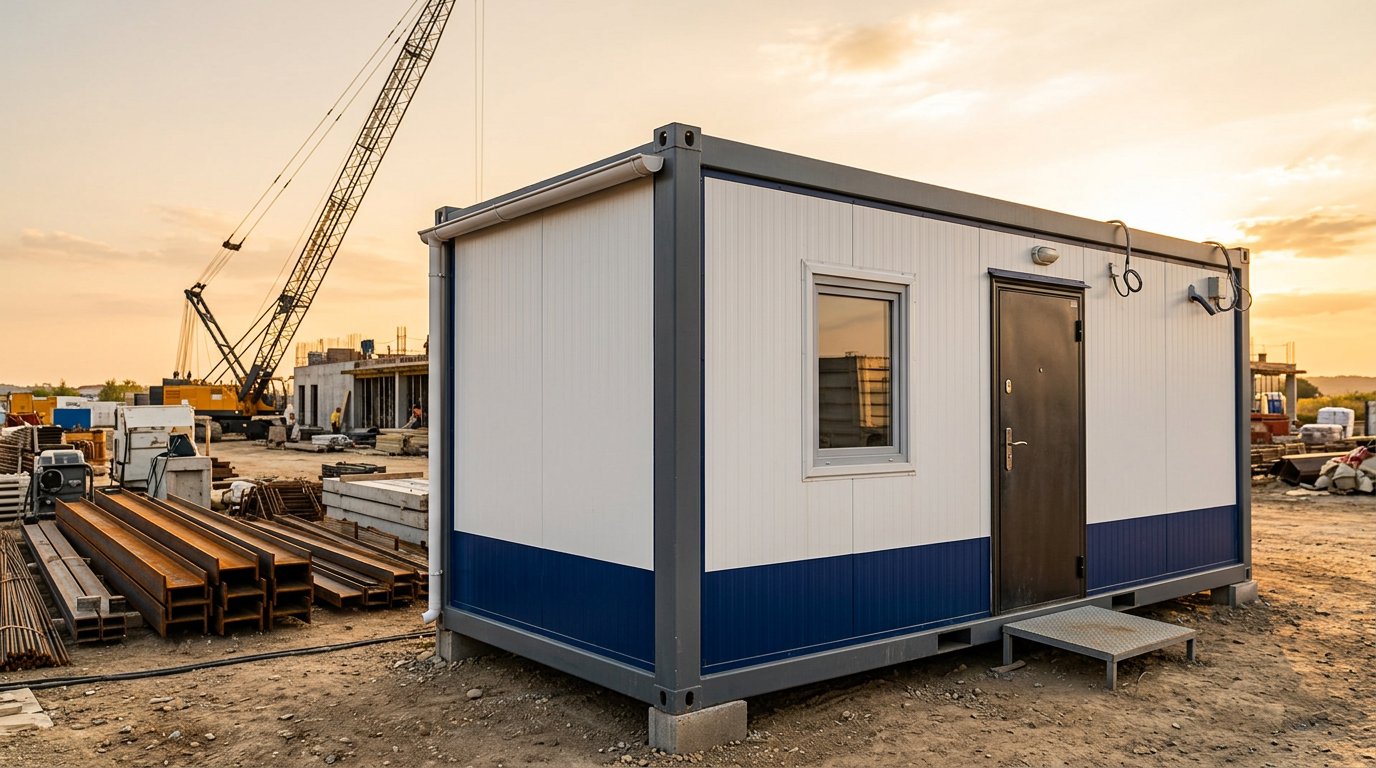
What Are Portable Cabins and Modified Containers for Site Offices?
A portable cabin is a prefabricated unit built on a lightweight steel or container frame, then clad in sandwich panel walls and roofing. A modified container uses the body of a 20-foot or 40-foot shipping container as the main structure, with sandwich panels lining the interior for thermal and acoustic insulation. Both are genuinely portable: they can be trailered away once the project wraps, leaving no demolition debris behind.
Their uses vary widely—project offices, security posts, site meeting rooms, worker accommodation, or temporary tool storage. Because the structure is modular, units can be placed side by side or stacked to expand capacity as a growing project demands more space.
Why Construction Projects Need Fast-Build Site Offices
According to Indonesia's national statistics agency BPS, national construction value is projected to rise from Rp308.9 trillion in 2024 to Rp331.5 trillion in 2026, with the construction sector growing a solid 5.49% year-on-year in Q1 2026. The industrial construction segment is growing even faster, posting a 12.9% CAGR from Rp67.9 trillion (2024) to Rp86.6 trillion (2026) — meaning more factory and industrial-estate projects need a site office up and running as fast as possible.
With project volume climbing, contractors cannot afford to wait 2-3 months for a permanent field office. Sandwich panel cabins can be installed and ready for use within 3-7 working days once the container or frame arrives on site, far faster than conventional brick-and-plaster construction.
ISO 668 Container Specifications for Conversion
Containers used as cabin frames generally follow the ISO 668 international standard, which governs the exterior dimensions, weight limits, and structural requirements of cargo containers so they remain compatible with handling equipment worldwide. Here is a comparison of the two sizes most commonly converted into site offices:
| Specification | 20-Foot Container | 40-Foot Container |
|---|---|---|
| Exterior dimensions (L x W x H) | 6.06 m x 2.44 m x 2.59 m | 12.19 m x 2.44 m x 2.59 m |
| Interior dimensions (L x W x H) | 5.87 m x 2.33 m x 2.35 m | ~12.03 m x 2.33 m x 2.35 m |
| Tare weight | ~2,300 kg | ~3,750 kg |
| Estimated room capacity | 1 workspace + small reception | 2-3 separate workspaces |
The high-cube variant adds exterior height up to 2.90 m, leaving extra room for a sandwich panel ceiling plus cabling and air-conditioning ducting without making the interior feel cramped.
Core Material Options for Container Cabin Panels
The sandwich panel's core material determines the cabin's thermal and acoustic comfort, since a bare container's steel shell conducts sunlight heat very efficiently. Three core options are commonly used:
- EPS (Expanded Polystyrene): the most economical option with decent thermal insulation, suitable for budget-conscious cabins used over the medium term.
- PU/PIR (Polyurethane): the best thermal insulation per millimeter of thickness, letting panels stay thinner for the same performance — ideal for extreme-heat climates or mining sites.
- Rockwool: excels at fire resistance and sound dampening, a solid choice for cabins near noisy work areas like workshops or generator rooms.
For cabins placed outdoors year-round without shelter, choosing the right exterior coating also matters so the surface resists weathering and fading — see the full guide in our outdoor sandwich panel article.
Conversion Components: Doors, Windows, Partitions, and Wiring
Converting a container into a site office involves cutting openings into the steel walls for doors and windows, then framing the openings with aluminum trim to keep them watertight. Door selection matters most for cabin durability since it is the point opened and closed most often — read the full breakdown in our sandwich panel door guide.
Interior partitions typically use thin sandwich panels (commonly 50 mm) to separate workspace, meeting room, and pantry areas without adding structural load to the container. Wiring runs through the panel cavity or surface-mounted conduit, paired with a split air conditioner to keep the interior comfortable even when the container's exterior walls sit under direct sun all day.
Safety Standards and Regulations Contractors Must Meet
Site offices and temporary facilities on Indonesian construction projects fall under Government Regulation No. 21/2003 on Occupational Safety and Health Management Systems in Construction, plus Manpower Ministry Regulation No. 4/2017 on Building Construction SMK3, which require every work facility to have an evacuation route, fire extinguishers, and adequate ventilation.
Sandwich panels with rockwool or fire-retardant PIR cores help contractors meet fire-resistance requirements for cabin walls, and simplify safety audits since material specifications are clearly documented by the manufacturer — unlike plywood or timber cabins, which are more flammable and harder to certify.
Cost Estimate: Portable Cabins vs Semi-Permanent Buildings
Based on market price research, a portable site office cabin unit typically costs Rp55 million to Rp65 million depending on size and panel specification, with the modular system saving 30-50% compared to building a semi-permanent brick-and-plaster project office. Container cabins can also be reused on the next project, while semi-permanent buildings are usually demolished once a project wraps up.
| Aspect | Sandwich Panel Portable Cabin | Semi-Permanent Building |
|---|---|---|
| Installation time | 3-7 days | 4-8 weeks |
| Estimated cost per unit | Rp55 million - Rp65 million | Rp80 million - Rp150 million |
| Relocatable/reusable | Yes | No (demolished) |
| Service life | >10 years with maintenance | 1 project cycle |
Tips for Choosing a Vendor and Installation Partner
Before ordering, confirm the vendor can provide the following details so the cabin holds up and fits the project's needs:
- Panel core thickness and type (EPS/PU/rockwool) matched to the climate and the room's function.
- Fire-resistance certification for the panel, especially for cabins used as a generator room or workshop.
- Container frame quality — avoid used containers with structural rust on the bottom rail.
- Warranty coverage for roof leaks and panel joints, the most common failure points on portable cabins.
The broader benefits of sandwich panels for factory and industrial construction — from cost efficiency to installation speed — are covered in full in our sandwich panel factory construction benefits article.
FAQ
How long can a sandwich panel container cabin be used before it needs replacing?
With routine maintenance—especially checking the container frame for rust and inspecting panel joints—a cabin can last more than 10 years and be relocated across several different projects.
Is a used shipping container safe to convert into a site office?
It is safe as long as the structural frame remains intact without severe rust on the bottom rail and corner castings; it's best to have the vendor inspect the structure before conversion begins.
Which core material suits cabins at mining sites or in extreme heat?
PU/PIR is generally the best choice because it delivers the highest thermal insulation per millimeter of thickness, keeping the interior cool even when the container walls sit under direct sun all day.
Portable cabins and modified containers built with sandwich panels give contractors a practical way to stand up a proper site office from day one, without sacrificing speed or compliance with safety standards. With the right core material and vendor choice, a single cabin unit can be reused across future projects, cutting long-term costs while supporting increasingly tight completion targets amid the growth of the national construction sector.
