

October opens the rainy season across parts of Sumatra, West Java, Kalimantan, West Sulawesi and Papua, while most other regions follow in November and December 2026 according to BMKG forecasts. For anyone holding land on low ground, the question is no longer whether water will get in, but how high the floor has to sit. A container-type modular house answers that simply: the unit stands on discrete bearing points instead of a continuous concrete slab.
How much flood risk you have to design for
Indonesia's disaster agency BNPB logged 1,521 disaster events between 1 January and 18 August 2026, and flooding dominated with 540 of them. In the first semester alone, wet hydrometeorological disasters reached 523 out of 1,132 events. Flooding is a design load that belongs in the first drawing, not an outlier to wave away.
BMKG also reports that 529 season zones, or 61.08 percent of the country, will see the rainy season start later than normal, peaking in stages from December 2026 to February 2027. Rainfall totals stay near normal while 482 zones get a shorter season. The same volume of rain in less time means higher daily intensity, and that is what triggers flash flooding in settlements with limited drainage.
Raised footings and the floor height numbers
BNPB's disaster risk guidance (Perka BNPB 2/2012) grades flood hazard by inundation depth: low below 0.75 m, moderate from 0.75 m to 1.5 m, and high above 1.5 m. Find the deepest water your plot has actually seen, not the average, then design from that figure.
International practice adds a margin on top. ASCE 24-14, the flood-resistant design standard summarised by FEMA, requires the lowest floor to sit at the design flood elevation: the base flood elevation plus freeboard of at least 1 foot, about 30 cm, for ordinary buildings and 2 feet, about 60 cm, for essential facilities. Translated to an Indonesian plot, 60 cm of historic flooding points to a floor at 90 cm.
- Water below 0.75 m: concrete pad footings of 60 to 90 cm are usually enough, with a three-step stair.
- Water 0.75 to 1.5 m: tall pedestals or a steel stilt frame, stairs with railing, and every utility lifted above floor level.
- Water above 1.5 m: steel or concrete columns with their own calculation, plus attention to current and floating debris, not only depth.
Why a modular unit sits lightly on stilts
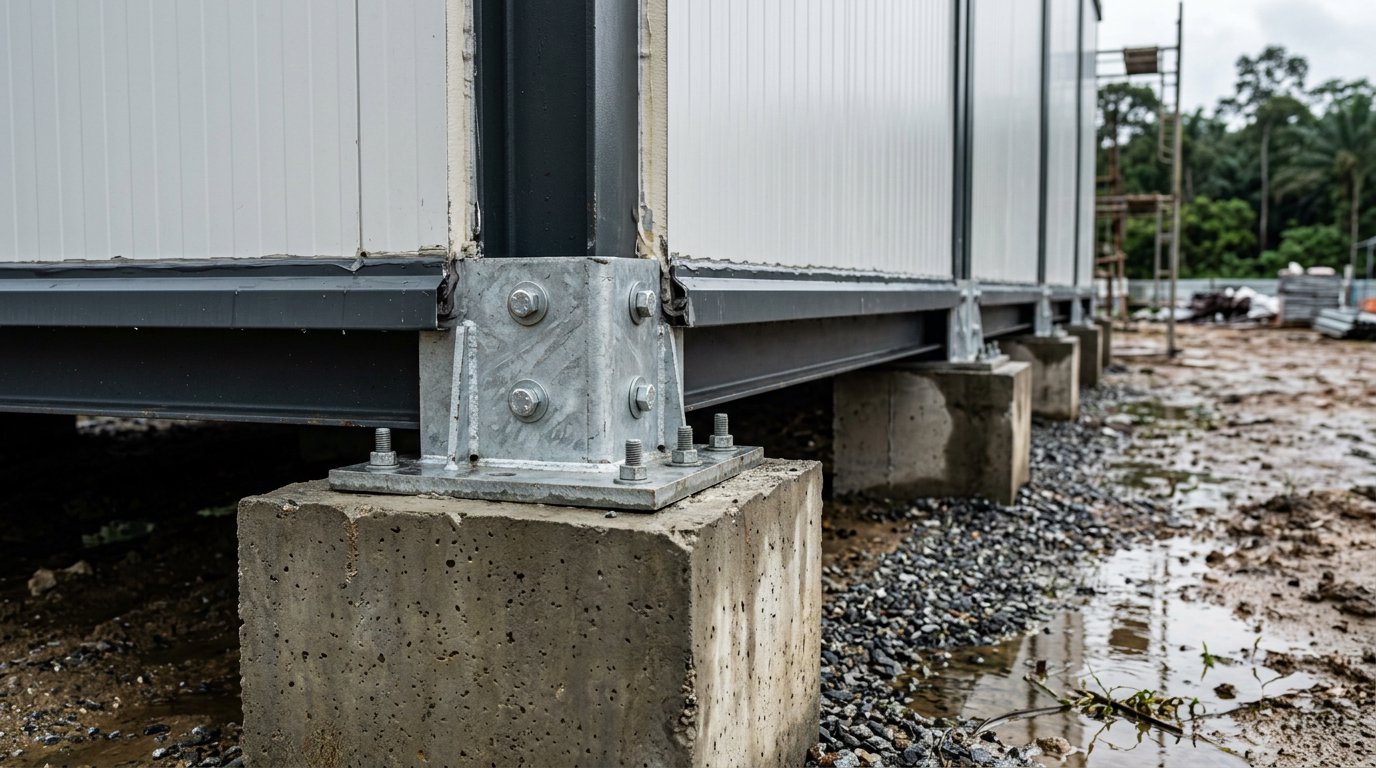
Smart Modular House, built by PT Sunrise Purification Technology, uses a bolted galvanised steel frame with a corner fitting at every corner, sandwich panel walls in EPS density 10 or fire-rated density 15, fibre cement board flooring and 2.85 m internal height. Loads travel down through four to eight corner fittings, so what you need is a pad footing under each of those points, not a continuous stone footing that dams the water.
That matters on flood-prone land. Concrete volume is smaller, the crawl space lets water pass beneath the floor, and there is no large slab to crack when the soil under it scours. Calculations still follow SNI 2847:2019 for structural concrete and SNI 1726:2019 for seismic loads. Ask the factory for the anchor layout drawing before any concrete is poured.
Every plot has its own flood depth and its own distance to the nearest river, so stilt height cannot be copied from another project. Send photos of your land and its flood history through our contact page to request a pricelist, a layout consultation and a site survey. We will work out the bearing height and the number of footings your soil needs.
Utilities and permits rise with the floor
Lifting the floor without lifting the services only moves the problem. The distribution board, the lowest socket outlets and the water pump all belong above the design flood elevation. Electrical installation comes with the unit, but panel position and cable entry need to match the stilt height from the first drawing. A biotech septic tank needs a sealed cover and a vent above the waterline so it does not back up.
On the legal side, distance to a river decides whether a building may stand at all. Permen PUPR 28/PRT/M/2015 sets the setback for non-embanked rivers in urban areas at a minimum of 10 m where the river is up to 3 m deep, 15 m for depths of 3 to 20 m, and 30 m beyond that.
For embanked rivers the setback is 3 m from the outer toe of the embankment in urban areas and 5 m outside them. The building permit obligation still applies to a modular unit bolted to a foundation, and the process is covered separately in our modular house PBG guide.
Cost: what goes up and what comes down
Going up on stilts adds three items: concrete pedestals or steel columns, stairs and railing, and earthworks plus drainage around each bearing point. Other items shrink in return: no full concrete floor slab, and no brick wall to demolish after months of soaking. Container house prices circulating online mostly come from sellers' own sites, so treat them as indications, not benchmarks.
One cost that is often forgotten is heavy equipment access to wet ground. A knock-down unit can be carried in as components when the lane is narrow, while a complete unit needs room for a crane; the trade-off is set out in our delivery and installation guide. In coastal areas the galvanised coating and sealant deserve their own inspection schedule, as described in the maintenance guide.
Frequently asked questions
How high should the floor be on flood-prone land?
Start from the deepest flooding the plot has on record, then add freeboard. Following the ASCE 24-14 pattern, roughly 30 cm is the minimum addition for a dwelling and 60 cm for a building that must keep working during a flood. Check the final figure against local inundation records and area drainage plans.
Can a modular house be raised again if flooding gets deeper?
Yes, and that is the advantage of a bolted system. The unit is released from its anchors, the pedestals are raised or replaced with new columns, and the unit is set back down higher. It still needs structural planning and lifting gear rather than a jack, so the contractor has to recalculate it.
Do sandwich panel walls fail when floodwater touches them?
Coated steel skins and an EPS core do not soak up water the way brick or gypsum does, but the bottom joint, the base channel and the sealant are the weak points. That is why the stilts are sized so water never reaches the lowest joint line, and why sealant is inspected after every rainy season.
Request a pricelist, layout consultation and site survey
PT Sunrise Purification Technology manufactures Smart Modular House units at its Cikarang plant in 3x3 m, 3x6 m, two-storey 3x6 m and tempered-glass 3x6 m formats, plus custom knock-down or welded builds. Options include an internal toilet, air conditioning, partitions, stairs, a canopy, railing, a roof terrace, PVC ceiling, spandek roofing and a biotech septic tank.
Firm pricing only comes through a quotation, because installation, delivery and foundation height all change the figure. Reach us through the contact page for a pricelist, a layout consultation and a site survey of your land.
