

A guard house looks trivial until you have to procure one. The footprint is small, yet it runs 24 hours a day, sits at the front taking rain and direct sun, and forms a visitor's first impression of your plant or estate. Get the size or the core wrong and complaints arrive within weeks: cramped, hot, leaking joints.
This guide collects the numbers you can order from: common sizes and the standard behind them, panel specs for direct sun, lighting rules, a cost range, then permits and the base slab. Every figure names its source.
Common guard house sizes and where the numbers come from
The closest formal reference is SNI 03-1733-2004, the Indonesian standard for planning urban housing environments. It lists a neighbourhood security post for an RW unit of 2,500 residents: minimum floor area 6 m², minimum land 12 m², a planning figure of 0.06 m² per resident, and a 500 m service radius.
Read that correctly: 6 m² is a planning minimum, not a comfortable size for two officers on rotation plus a filing cabinet. National Police Regulation No. 4 of 2020 on self-managed security, issued on 5 August 2020, governs the formation, training and confirmation of security units; dimensions are left to operational need.
In the market, the sizes most often ordered fall into this range:
- 1 x 1.5 m — one officer standing; small gates.
- 1.5 x 2 m — one officer seated with a desk; the most ordered size.
- 2 x 2 m — desk, chair and a log cabinet still fit.
- 2 x 3 m — two officers, with room for a small toilet.
- 3 x 3 m and above — main post with CCTV monitors.
Choosing the core: EPS, rockwool or PIR
A guard post has almost no shade. Walls and roof take direct radiation all day, so the core sets the indoor temperature before the air conditioner does. The three cores sold in Indonesia differ clearly in thermal conductivity, and that figure is the fair comparison.
EPS sits at 0.033–0.038 W/mK, polyurethane and PIR at 0.022–0.026 W/mK, and rockwool at 0.038–0.042 W/mK. The lower the figure, the slower heat crosses the panel at equal thickness. For guard posts the thickness most commonly used is 50 mm, for walls and roof alike.
EPS at 50 mm is the sensible economical choice for most gate posts. Rockwool is selected when the post stands near an ignition source or a risk area — in front of a hazardous goods warehouse, a welding bay, or a fuel tank. We cover that trade-off separately in our fire rated panel specification guide.
One detail is routinely missed: steel facing thickness, sold between 0.30 and 0.50 mm. The thinner facing is cheaper, but on a building this small, regularly brushed by vehicles and trolleys, permanent dents appear sooner. For a post, 0.40 mm or thicker is the safer call.
Fittings inside the post that get left out
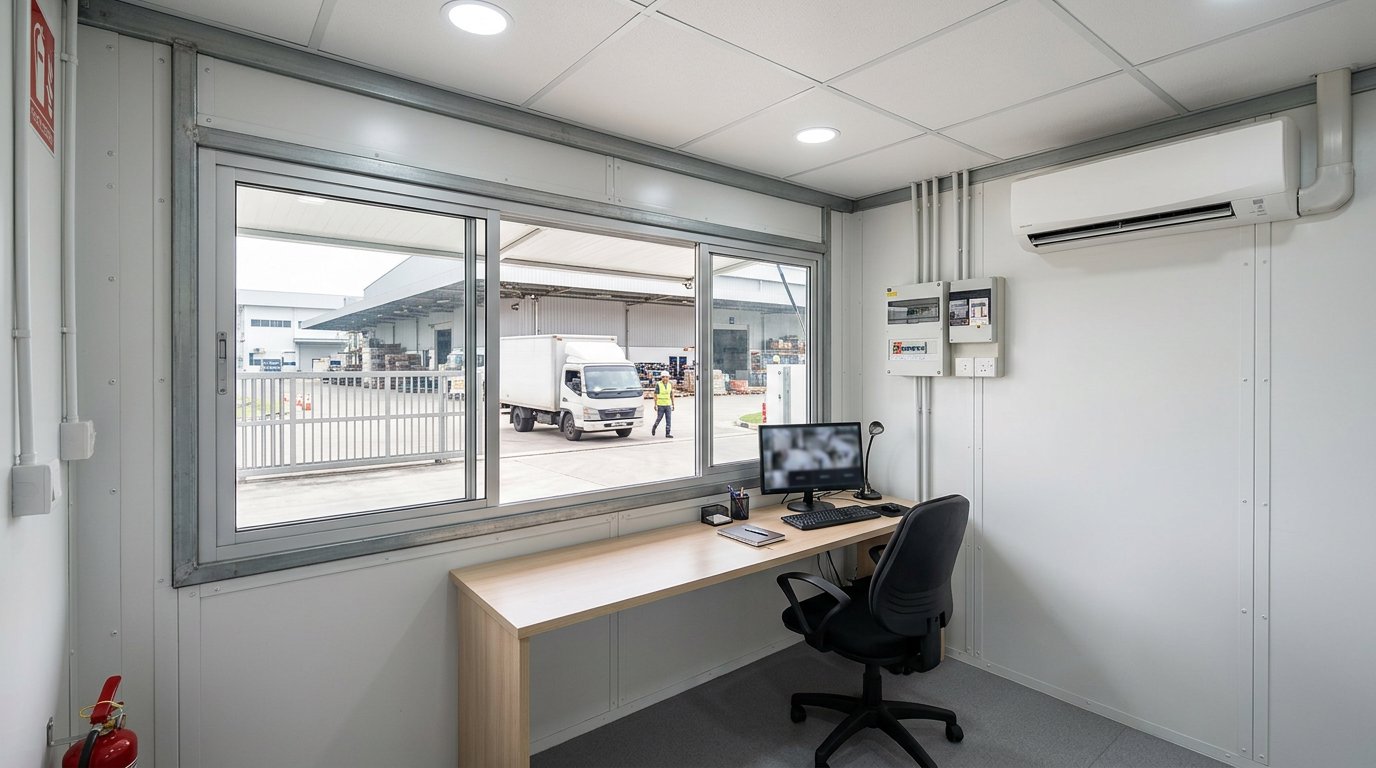
Because the value is small, guard posts are often ordered by quoting a size and nothing else. Yet the fittings decide whether it is usable. Electrical work should arrive installed from the factory to national wiring rules, with light points, switches and sockets counted in the quotation.
Lighting has a formal reference. Minister of Manpower Regulation No. 5 of 2018 on occupational safety and health in the working environment, issued 27 April 2018, sets 100 lux for distinguishing small objects and 300 lux for office work such as writing and sorting records. A visitor log desk is the second category.
Wide windows make supervision easier, but every pane adds heat load. Tempered glass on two sides is usually enough, with the rest left as panel. The balance of insulation, cross ventilation and air conditioner sizing is in our article on heat in panel buildings.
Need a guard house sized and specified for your actual gate? Send your site dimensions and placement plan through our contact page for a pricelist, a layout proposal and a site survey.
Delivered cost: what actually moves the number
A finished post's price moves with a handful of variables, roughly in this order of influence:
- Floor size and internal height.
- Core type, core thickness and steel facing thickness.
- Frame system and floor construction.
- Fittings: air conditioning, glazed area, electrical points, internal toilet.
- Freight and the unloading equipment needed on site, such as a crane or forklift.
- Base slab or foundation work prepared at the location.
As a market benchmark, public marketplace listings accessed in October 2026 show finished posts from around IDR 9 million for a small pre-order unit to IDR 38.6 million at 2.5 x 1.5 m. Two mid-range examples: 1.5 x 2 m with 50 mm EPS walls at about IDR 28 million, and 1 x 1.5 m glazed on four sides at about IDR 22 million.
If the post is built on site from sheet panel instead, supplier price lists surveyed in October 2026 put panel material between IDR 150,000 and IDR 500,000 per m² depending on core and thickness. Those are market figures, not quotations: tax, installation and delivery normally sit outside.
Permits, base slab and installation
Building permission now runs through the Building Approval, or PBG. Government Regulation No. 16 of 2021 places the process in SIMBG. A small floor area does not automatically remove the obligation; what changes is the depth of technical documentation, since a simple single storey building needs only simple technical drawings.
Practice varies by region, so confirm with the local building office whether the post counts as a separate building or attaches to existing estate permission. On an operating estate that question is usually answered alongside the certificate of functional worthiness for panel buildings.
Technically, two things decide the result. First, base flatness: a small post shows wavy walls faster than a large building when the slab is out of level. Second, fixing it down, because a light structure carries wind load calculated to SNI 1727:2020. Anchor bolts are a requirement, not an extra.
Frequently asked questions
Which guard house size is the safest choice?
For one officer with a desk and a visitor log, 1.5 x 2 m is adequate and the most ordered. With two officers, shift handovers inside, or a planned toilet, go straight to 2 x 3 m. Enlarging a finished unit costs far more than choosing correctly at the start.
Is a panel guard post hotter than a concrete one?
Not inherently. A 50 mm EPS core measures 0.033–0.038 W/mK, well below a solid masonry wall. What usually makes a panel post feel hot is excessive glazing, no cross ventilation, and a roof without overhang, rather than the material.
Does a guard house need a PBG?
The obligation is not measured by floor area, so do not assume exemption. What becomes lighter for a simple single storey building is the technical documentation. Confirm the status with the issuing office through SIMBG before the unit ships, especially on a setback line or leased land.
