

This question comes up in almost every first conversation with a prospective buyer: if the frame is steel and the walls are thin, does a modular house turn into an oven when the sun is directly overhead? The honest answer depends on one thing most people overlook, namely what is inside the wall. A modular house built from sandwich panels behaves very differently from a second-hand shipping container that has merely been cut open and repainted.
A Used Container and a Panel-Built Modular House Are Not the Same Thing
A used shipping container is made of steel plate roughly two millimetres thick with no insulation layer at all. Metal conducts heat almost without resistance, so heat from the sun-baked outer surface reaches the interior within minutes. That is where the reputation of container houses being unbearably hot was born, and it spread widely across the Indonesian internet.
Smart Modular House, built by PT Sunrise Purification Technology, follows the opposite logic. The frame is indeed bolted galvanised steel with a corner fitting at every corner, but the walls are not bare steel plate. They are sandwich panels: two thin coated steel skins enclosing an insulating core of density 10 EPS, fire-resistant density 15 EPS, or rockwool. That core is what interrupts the path of heat from outside to inside.
The Numbers Worth Holding On To Before You Decide
The hot-or-not argument becomes simple once it is reduced to numbers. Below are the figures Indonesian building designers actually work with, all drawn from published standards and official agencies rather than sales claims.
- EPS cores in sandwich panels show thermal conductivity of roughly 0.035 to 0.040 W/mK, while rockwool sits between 0.032 and 0.040 W/mK according to technical data published by panel manufacturers serving the Indonesian market.
- For comparison, the conductivity of steel is in the tens of W/mK, more than a thousand times the figure for the panel core. That is why the insulating core, not the steel skin, governs indoor temperature.
- SNI 03-6572-2001 defines thermal comfort zones for tropical conditions: pleasantly cool at 20.5 to 22.8 degrees Celsius, optimally comfortable at 22.8 to 25.8 degrees, and pleasantly warm at 25.8 to 27.1 degrees.
- The same standard recommends that air velocity falling on the head stays below 0.25 metres per second, and that natural ventilation openings cover at least about 10 percent of the floor area.
- SNI 6390:2020 on energy conservation in air conditioning systems works from an indoor design condition of 25.5 plus or minus 1.5 degrees Celsius at 60 plus or minus 5 percent relative humidity.
- BMKG projects Indonesia's annual mean air temperature in 2026 at 25 to 29 degrees Celsius, with parts of the country 0.2 to 0.6 degrees warmer than the 1991-2020 normal. The highest maximum recorded was 38.6 degrees at Sintang, West Kalimantan, on 1 September 2026.
Your target is therefore clear enough: hold back the daytime heat load so the room can be kept near 25 degrees without forcing the air conditioner to run all day.
Three Layers of Defence: Walls, Roof and Ventilation
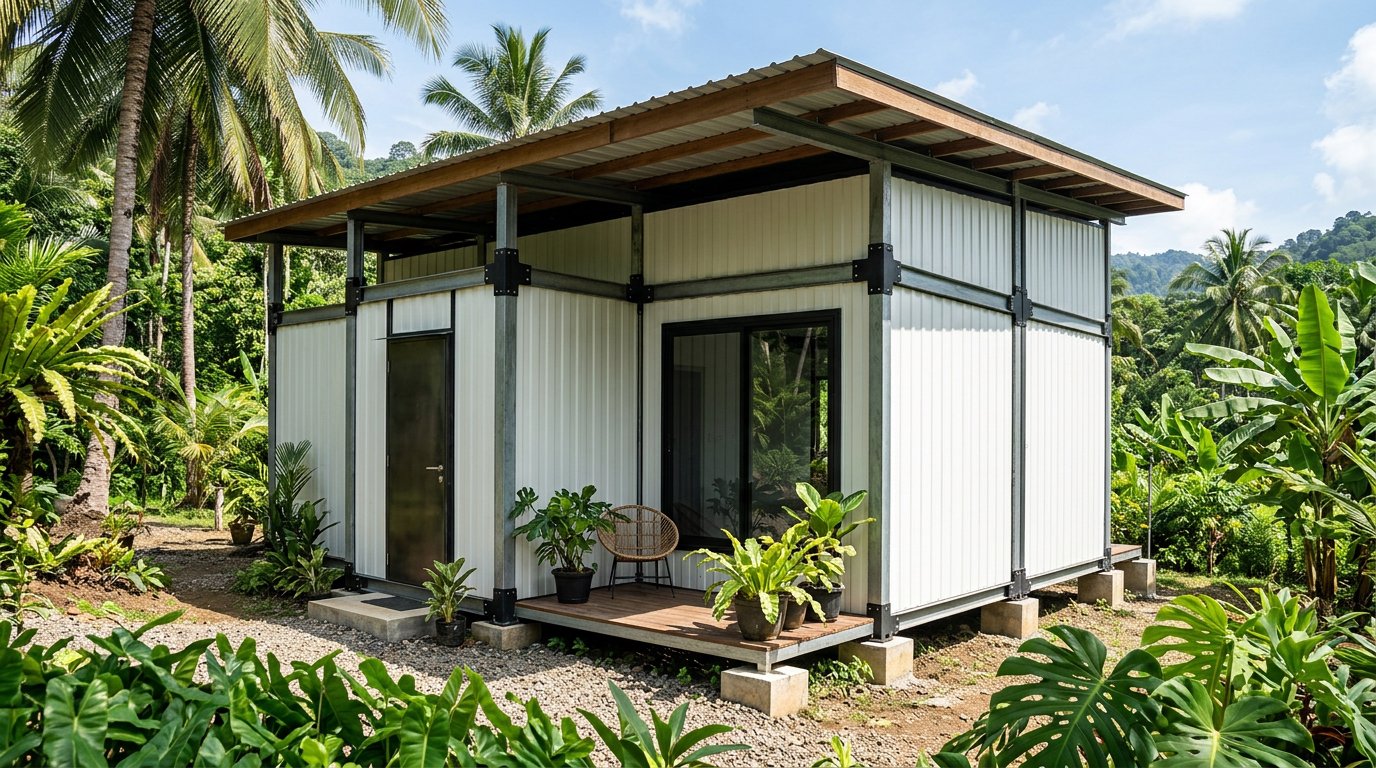
The first layer is the wall. For lowland dwellings, 75 mm or 100 mm panels buy far more time than 50 mm before midday heat is felt inside. Fifty millimetres is enough for a guard post or a kiosk used briefly, but for a permanent home or a rental villa the extra thickness is the cheapest investment available to you.
The second layer is the roof, and in the tropics that is where the heaviest load lands. A flat roof exposed directly to the sky absorbs the most solar radiation across the day. Adding a gable or sloped spandek roof above the unit creates an air cavity that sheds heat before it reaches the ceiling, and a PVC ceiling adds one more barrier.
International cool roof research records that light-coloured, reflective roof surfaces run considerably cooler than dark ones, with residential cooling energy savings in the range of the low tens of percent up to roughly 25 percent. The same principle applies to a modular unit: roof colour and overhead shading are not merely a matter of taste.
The third layer is ventilation. Aluminium windows on two opposite sides let cross ventilation actually function, while a canopy or roof terrace keeps direct sunlight off the glass. If openings exist on only one side, hot air is trapped indoors and no panel thickness will rescue the situation.
Estimating AC Capacity for 3x3 and 3x6 Metre Units
The rule of thumb Indonesian technicians commonly use is about 500 BTU per hour per square metre, rising to 600 or 700 BTU per square metre for tropical rooms with heavy sun exposure. One PK equals roughly 9,000 BTU per hour. With the Smart Modular House ceiling height of 2.85 metres still inside the standard band, no ceiling-height correction is needed.
- A 3x3 metre unit of 9 square metres: 4,500 BTU per hour on the base rule, or 5,400 to 6,300 BTU per hour on the tropical rule. In practice half a PK where walls and roof are well insulated, and three-quarters of a PK where the unit stands on open ground without shade.
- A 3x6 metre unit of 18 square metres: 9,000 BTU per hour on the base rule, or 10,800 to 12,600 BTU per hour on the tropical rule. In practice 1 PK for a shaded unit, and 1.5 PK where the windows face west.
- A two-storey 3x6 metre unit: calculate each floor separately and allocate more capacity to the upper floor, which sits directly beneath the roof.
Note that the gap between half a PK and three-quarters of a PK is not only the purchase price of the unit; it is the electricity bill every month for as long as the building stands. This is where the decision on panel thickness pays you back.
Factory Options That Lower Indoor Temperature Directly
Several Smart Modular House options bear directly on thermal comfort, and they are best decided early because fitting them at the Cikarang factory costs far less than adding them once the unit is standing on site.
- Rockwool or density 15 EPS walls for units that also need fire resistance.
- A gable or sloped spandek roof above the flat roof, paired with a PVC ceiling.
- Canopy, railing and roof terrace to shade the facade and the windows.
- Partitions that separate air-conditioned space from space that needs no cooling.
- The 3x6 metre tempered glass unit for views, which in turn demands more shading and greater AC capacity.
Every plot has its own orientation, elevation and shadow pattern, so the best combination cannot be guessed from a list. Send your plot dimensions and intended use through the sandwichpanels.id contact page to receive the current pricelist along with a specification proposal suited to your location.
Next Step: Pricelist, Layout Consultation and Site Survey
Smart Modular House pricing depends on size, panel core type and the option list you choose, so a firm figure can only be issued through a written quotation. Our team can prepare three things at once: a pricelist matching your specification, a layout consultation so window orientation and AC positions are planned from the start, and a site survey confirming road access and land readiness.
Submit your request through our contact form. Before that, it is worth reading our guide to PBG permits and modular house foundations and our notes on delivery and installation, since both shape the final schedule and cost of your project.
FAQ
Are modular houses hotter than brick houses?
Not automatically. Brick walls carry large thermal mass, so heat enters more slowly, but they also release it more slowly at night. Sandwich panels work differently: they resist heat flow through the insulating core and cool down quickly once the sun goes down. The cost and character comparison is covered in our sandwich panel house article.
What panel thickness should be chosen for a permanent home?
For daily occupancy in the lowlands, 75 mm is a sensible starting point, and 100 mm suits units occupied full time or rented out to guests. Fifty millimetres fits guard posts, retail kiosks or site offices whose use is limited to working hours.
Does a modular house still need air conditioning?
During daytime in a lowland city, almost every building needs cooling to reach the optimal comfort band of 22.8 to 25.8 degrees Celsius defined by SNI 03-6572-2001. Correct insulation and ventilation do not remove the need for an air conditioner, but they shrink the capacity required and shorten the hours it must run.
