

The first question our team receives is almost always the same: which modular house size is the right one? The honest answer does not start with a catalogue. It starts with how many people will actually live inside. Picking a size first and fitting the occupants afterwards is the fastest way to make a unit feel cramped once it is installed.
Start from the number of occupants: 9 m² per person
The space requirement table in SNI 03-1733-2004, as quoted by Indonesia's housing and settlement portal perkim.id, sets the requirement at 9 m² per person. That figure assumes an average ceiling height of 2.80 m. In detail, floor area per adult runs from a minimum of 6.4 m² to a maximum of 9.6 m², while children are counted at 3.2 to 4.8 m².
The same standard puts dwelling area between 28.28 and 43.2 m², with an average of 36 m², and 9 m² per person assuming four people per house. One caveat deserves attention: the healthy simple housing guideline usually cited alongside these numbers, Kepmen Kimpraswil 403/KPTS/M/2002, has been revoked by Kepmen PKP 1722/KPTS/M/2026. Treat the figures as planning practice, not as a current legal obligation.
Mapped onto our product line, the 9 m² per person benchmark produces a clean starting grid. These are our own calculations from the standard figures above:
- 3x3 m equals 9 m² — suited to one occupant. It works well as a guard post, retail kiosk, site office, or an extra room on a plot that is already built up.
- 3x6 m equals 18 m² — comfortable for two. This is the size most often requested for homestays, staff housing, rental rooms and young couples.
- Two-storey 3x6 m equals 36 m² — enough for four people, exactly the average dwelling area in that standard, without enlarging the building footprint.
Three sizes, three different layouts
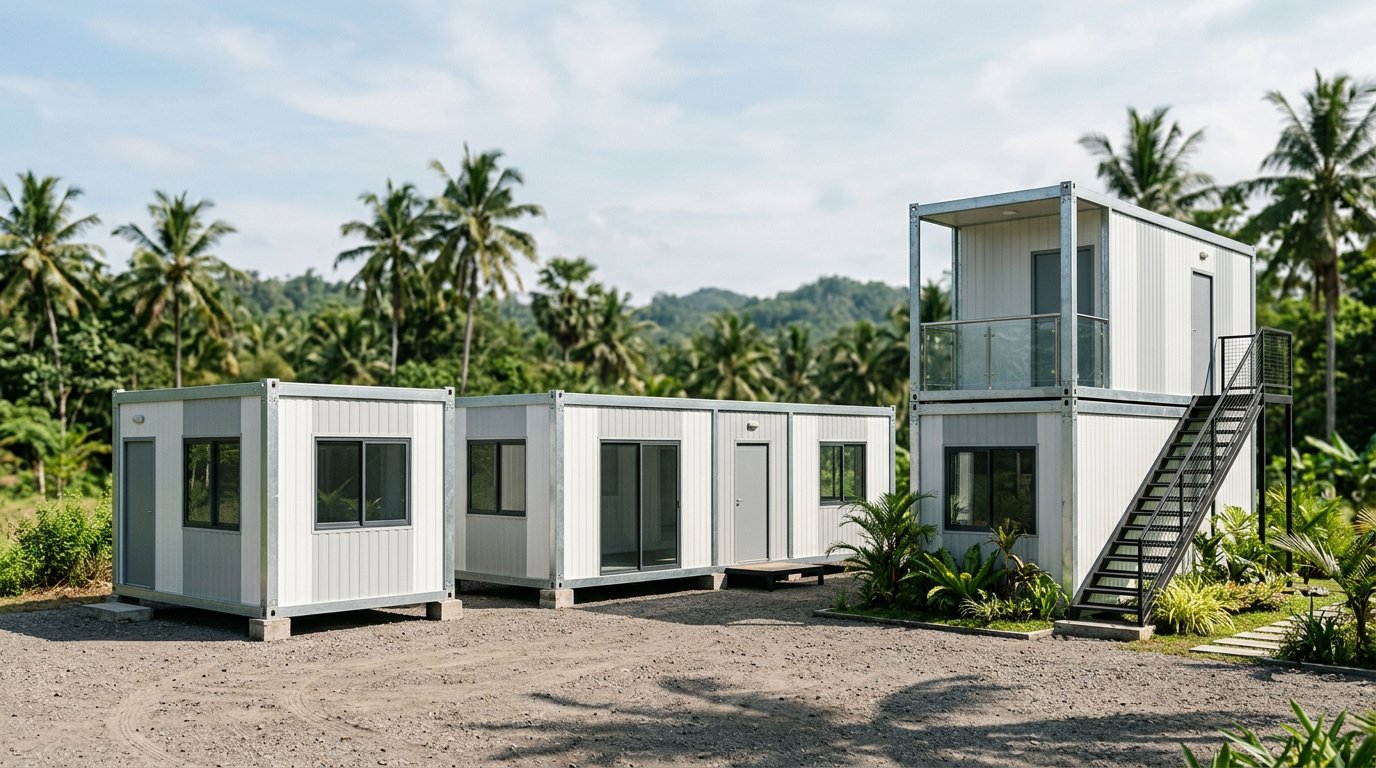
The 3x3 m unit is effectively a single room. Add the internal toilet option and roughly 6 m² of usable space remains, so the layout becomes a choice: a bed or a work desk, not both at once. Electrical installation is included, and a PVC ceiling keeps a small room looking tidy.
The 3x6 m unit gives room to divide. The pattern we build most often is one bedroom behind a partition, a mini pantry and an internal toilet, leaving a sitting area at the front. The fibre cement board floor can be finished with vinyl or ceramic tiles to suit the use.
The two-storey 3x6 m stacks functions vertically. The ground floor becomes a shared space with a pantry, the upper floor becomes bedrooms, joined by stairs. Railings and a roof terrace are available as options, as are a canopy and a gable or sloped spandek roof where rainfall is heavy.
That 3 m width is the main difference from a shipping container house. PropNex, a property brokerage in Surabaya, notes that standard container width is only about 2.4 m and calls it a challenge for furniture layout and for any sense of openness. At the same 6 m length, our unit delivers 18 m² against roughly 14 m² for a 20-foot container, a gap of about 4 m².
On market pricing, that PropNex article dated 12 September 2025 reports used containers at Rp20 million to Rp40 million per unit for 20 to 40 foot sizes, modification and interior work from Rp50 million into the hundreds of millions, and a simple 20-foot container house starting from around Rp80 million. From those numbers the cheapest version lands near Rp5.7 million per m², by our calculation.
We do not print Smart Modular House prices in articles, because the catalogue changes and does not yet include VAT, installation or delivery, which varies by location. The fastest route to a correct number is a quotation: send your intended size and plot location through our contact page and our team replies with a pricelist and a layout proposal.
When the standard sizes stop being enough
Catalogue sizes stop being enough in three situations: more than four occupants needing separate bedrooms, a function demanding a wider span such as a clinic or a kiosk with customer space, and a plot with an irregular shape.
For those cases we offer custom knock-down and welded versions, including joining several 3x6 m units side by side so the effective width becomes 6 m. The tempered glass 3x6 m variant is usually chosen for villas and homestays with a view, since almost the whole long side is glazed.
Wall core selection still follows function: EPS sandwich panel at density 10 for general use, density 15 for fire resistance, or rockwool where fire performance is the governing requirement. Panel thickness and panel sizing are covered separately in our guide to wall sandwich panel sizes and thickness, so we will not repeat it here.
Truck limits and site access narrow the choice
Indonesian government regulation PP 55/2012 on vehicles caps overall vehicle width at 2,500 mm, height at 4,200 mm measured from ground level and no more than 1.7 times vehicle width, and length at 12,000 mm for a vehicle without a trailer. A unit 3 m wide equals 3,000 mm and already exceeds that width limit.
The consequence is practical. A whole unit travels as an over-width load needing a dispensation permit and escort, while the knock-down version, with panels separated and the steel frame bolted together on site, fits a normal truck. Unit height of 2.85 m plus a truck bed around 1.2 m already reaches roughly 4.05 m, close to that 4,200 mm ceiling, on our rough estimate.
Crane details, road dispensations and the installation sequence sit in our modular house delivery and installation guide. Permits, foundations and site preparation are covered in the modular house PBG permit guide.
Frequently asked questions
Is a 3x3 m unit viable for daily living?
Against the 9 m² per person benchmark, a 3x3 m unit does match one person's requirement. Once an internal toilet is fitted, around 6 m² of movement space remains, which is realistic for a single occupant or temporary use. For two people or more, 3x6 m is far more comfortable.
Can the unit be enlarged after installation?
Yes, and that is the advantage of the bolted system. A galvanised steel frame with corner fittings at every corner lets a unit be dismantled, relocated or extended with another unit alongside. Any extension still needs recalculation against the existing foundation and utility connections.
Does a two-storey unit need a different permit?
A modular building is still a building, so a Building Approval (PBG) is required for one and two storeys alike, with more detailed technical documents for the stacked version. The process and requirements are set out in the permit guide linked above.
Next step: pricelist, layout and site survey
Choosing a size from an article is only half the work. The other half is matching it to your real plot and real budget. Our team is ready to send the current pricelist, help draft a layout for the size you choose, and schedule a site survey to confirm access and foundation needs.
Tell us the number of occupants, the intended function and the plot location through the sandwichpanels.id contact page. The more complete your starting data, the faster we can return figures and drawings that genuinely fit your project rather than a generic estimate.
