

A modular house unit can reach your land in a matter of days, but electricity and water do not arrive with it. The pattern repeats itself: the unit stands finished, its internal wiring ready, yet there is no PLN supply, no clean water source, and nowhere for wastewater to go. These utility works, not the assembly of the unit, usually decide when the house becomes liveable.
Smart Modular House, built by PT Sunrise Purification Technology, already includes the electrical installation inside the unit, so what you prepare is the run from the outside network to that connection point. Cutting through sandwich panel walls without ruining the insulation is covered separately in our panel wiring and plumbing guide. This page deals with power, water, waste, and cost.
Electrical Capacity: How Many VA to Prepare
Unit size does not set the capacity; the connected load does. A 3x3 m unit used as a workroom or extra bedroom, with lights, a fan, and a few outlets, sits comfortably at 1,300 VA. Once a half-horsepower air conditioner, a water pump, and an electric water heater join in, 2,200 VA becomes the safer choice.
The arithmetic is simple: add the peak draw of everything that may run at once, then leave about 20 percent of headroom. A half-horsepower air conditioner draws 400-600 watts, a shallow pump 125-250 watts with a starting surge two to three times higher, an electric water heater 350-500 watts, and a small pantry easily reaches 400 watts.
- 3x3 m unit, lights and outlets only, no air conditioning: 1,300 VA.
- 3x6 m unit with one half-horsepower air conditioner and a water pump: 2,200 VA.
- Two-storey 3x6 m unit or a tempered glass walled unit with two air conditioners: 3,500 VA.
- Several worker housing or boarding units on one plot: size each unit, then consider one main connection with sub-metering.
The fourth quarter 2026 electricity tariff had not been issued when this article was written, so the previous period still applies: the non-subsidised R-1/TR 2,200 VA household rate is Rp1,444.70 per kWh, as summarised by Fortune IDN and Bisnis.com (2026). Use it to estimate monthly cost and check again when installation nears.
Connection Point, Operating Certificate, and New Supply Cost
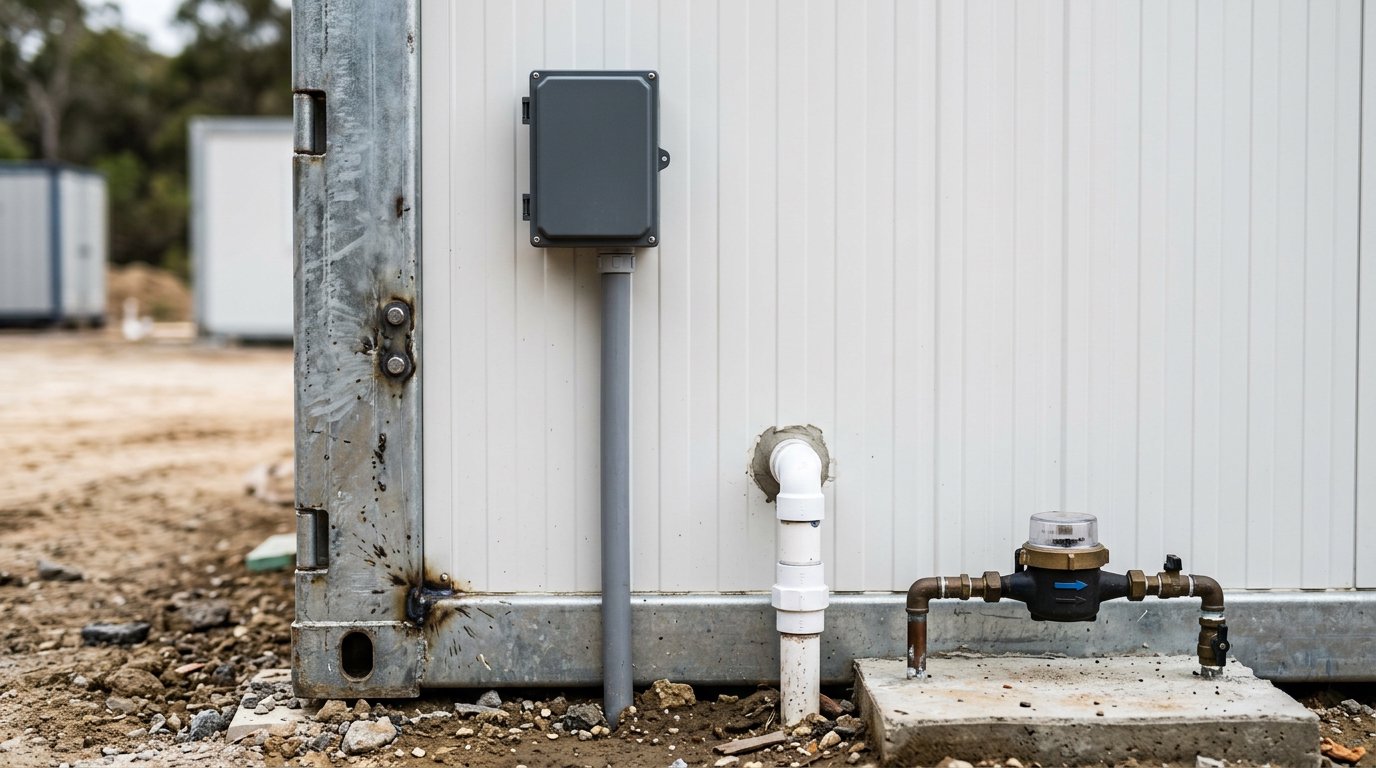
The wiring included with the unit ends at its panel or connection point. The run from there to the PLN meter is work on your land: cable route, pole or buried line, and a meter position the utility staff can reach. Place the meter on a sheltered outer wall, not hidden behind a fence or planting.
An operating worthiness certificate, known locally as SLO, is required for every electrical installation under Law 30/2009 on Electricity as amended by Law 6/2023 Article 44, with fees governed by Energy Ministry Regulation 2/2025 amending Regulation 27/2017. The ministry has stated the fee adjustment does not target 450 VA and 900 VA customers. The exact amount depends on the accredited inspection body that performs the work.
For a new 2,200 VA supply, the connection fee reported through 2026 is Rp2,062,000, excluding the first token, street lighting tax, and stamp duty. Bundled with the certificate the total rises to roughly Rp2.2 million, and postpaid customers also pay a subscription deposit of about Rp310,200 (Metro TV News and Kompas, 2026). All of these figures can change.
If you are totalling the cost to a move-in ready house, our team can separate what the unit already covers from what belongs to site works. Send your plot size and intended use through our contact page to request the pricelist, a layout consultation, and a site survey.
Clean Water: Utility Mains, Wells, and Tank Capacity
The plumbing standard referenced in Indonesia today is SNI 8153:2015 on building plumbing systems. It came from merging and revising SNI 03-6481-2000 and SNI 03-7065-2005, launched by the National Standardisation Agency on 18 March 2015. The household demand figure of 120 litres per occupant per day originates in SNI 03-7065-2005, now absorbed into that standard.
On that basis a 3x6 m unit housing four people needs about 480 litres a day. Practitioners commonly fit a 600-700 litre tank to absorb morning and evening peaks; that is working practice, not a standard requirement. Without a booster pump the tank stand must be high enough, and its frame should stay separate from the steel frame of the unit.
New connections to the regional water utility have no national tariff, since each operator sets its own. In 2026, Tarakan charges around Rp1.2 million for a class IIA household including the meter and ten metres of pipe, while Jayapura ranges from Rp1.5 to 2.5 million. Where the mains have not reached the area, a borehole with a tank is the faster route.
Septic Tank: Soak Pit or Biofilter, and the Required Clearances
The wastewater system you choose decides how much land is consumed. SNI 2398:2017 on septic tank design with further treatment, as summarised by Detik Properti and Kompas Properti (2026), sets different minimum clearances for each type of secondary treatment. The gap between them is wide and often decisive on a small plot.
- Soak pit: at least 10 m from a clean water well, 1.5 m from buildings, and 5 m from a rainwater infiltration well.
- Up flow filter: at least 1.5 m from a clean water well, from buildings, and from a rainwater infiltration well.
- Sanitation garden: the same as an up flow filter, 1.5 m in each case.
On a tight plot with a nearby well, a soak pit is often impossible to place legally, while a biofilter or biotech septic tank, available as a Smart Modular House option, needs only 1.5 metres. Finish the excavation and the tank base before the unit is delivered, because machine access narrows once the unit is standing.
Work Sequence That Avoids Doing It Twice
The sequence that saves money: settle the building permit first using our permit and site preparation guide, apply for new power and water as soon as the building footprint is fixed, complete the septic excavation and footings, and only then schedule delivery. Assembling the knock-down unit itself is quick; the details sit in our delivery and installation guide.
Frequently asked questions
Can a modular house run on the existing supply on site?
Yes, provided the installed capacity still covers the added load and the old installation is sound. Recount the total load; if it is marginal, apply for an upgrade rather than forcing it. Where an old installation is partly reworked, the reworked portion must follow the current standard.
What is the minimum distance from a septic tank to a water well?
For a system with a soak pit, ten metres. For an up flow filter or sanitation garden, 1.5 metres from the clean water well, buildings, and the rainwater infiltration well, following the summarised provisions of SNI 2398:2017.
Is the electrical installation included with the unit?
Internal wiring is included with Smart Modular House. The connection to the PLN network, the operating certificate, the water source, and the septic tank are site works priced separately, because they depend heavily on local conditions, so we cover them in the quotation.
Request a Pricelist, Layout Consultation, and Site Survey
Every plot differs: distance to the PLN network, piped water availability, groundwater level, and the room left for a septic tank all move the final number. We build Smart Modular House at our Cikarang plant in 3x3 m, 3x6 m, two-storey 3x6 m, and tempered glass versions, plus custom knock-down or welded builds. Compare sizes in our size guide, then send your location through our contact page for a pricelist, layout consultation, and site survey.
