

The panels are up, the joints are tight, the room finally looks clean. Then the electrician arrives with a drill, presses the bit against the panel skin, and starts pulling cable through the foam. That is the moment many panel buildings quietly lose part of their insulation value — not during panel erection, but when the services go in.
Almost every sandwich panel guide stops at price, thickness, and core selection. The question that actually comes up on site is far more basic: how do you run cable and water pipe through a wall whose middle is foam rather than brick? This article answers that, including one chemical problem that suppliers rarely mention.
A panel wall is not a masonry wall: three differences that decide everything
First, panel skins on the Indonesian market are typically 0.3–0.5 mm steel sheet with a cover width of 1000 or 1050 mm. At that thickness the skin carries light loads only. Second, the core is foam or mineral fibre, not a material that grips a screw thread. Third, the panel works as a continuous thermal envelope, so every hole is a candidate thermal bridge.
The practical consequence is simple. In a brick wall, cable goes into a chase, gets plastered over, and the job is done. In a panel wall, every penetration has to be planned: what carries the load, how the opening is closed again, and whether that point will sweat once inside and outside temperatures diverge. Core conductivity makes the effect real — EPS 0.033–0.038 W/mK, PU/PIR 0.022–0.026, rockwool 0.038–0.042.
The chemical problem nobody mentions: PVC cable against an EPS core
This is the detail most often missed. PVC-sheathed electrical cable must not sit in direct contact with polystyrene. The phthalate ester plasticisers in PVC are not chemically bound, so they slowly migrate into the polystyrene foam. Both materials suffer: the cable sheath hardens and turns brittle, and the foam surface looks eaten away.
This is not tradesman folklore. The Australian and New Zealand wiring rules, AS/NZS 3000:2018, cover it under clause 3.3.2.5 on corrosive and polluting substances, and the regulator NT WorkSafe issued a 2025 technical update reminding contractors specifically about PVC in contact with polymeric insulating materials. Acceptable separation is a conduit, or polyester or polypropylene separation tape where the cable manufacturer approves it in writing.
Indonesian rules reach the same destination by a different road. PUIL 2011, adopted as SNI 0225:2011 with its 2013 amendment, requires wiring that passes through a fixed partition to be protected against mechanical damage — for example by metal-sheathed or armoured cable, by conduit, or by a grommet at the edge of the opening. Conduit satisfies both requirements at once.
Three ways to run cable, and when each one applies
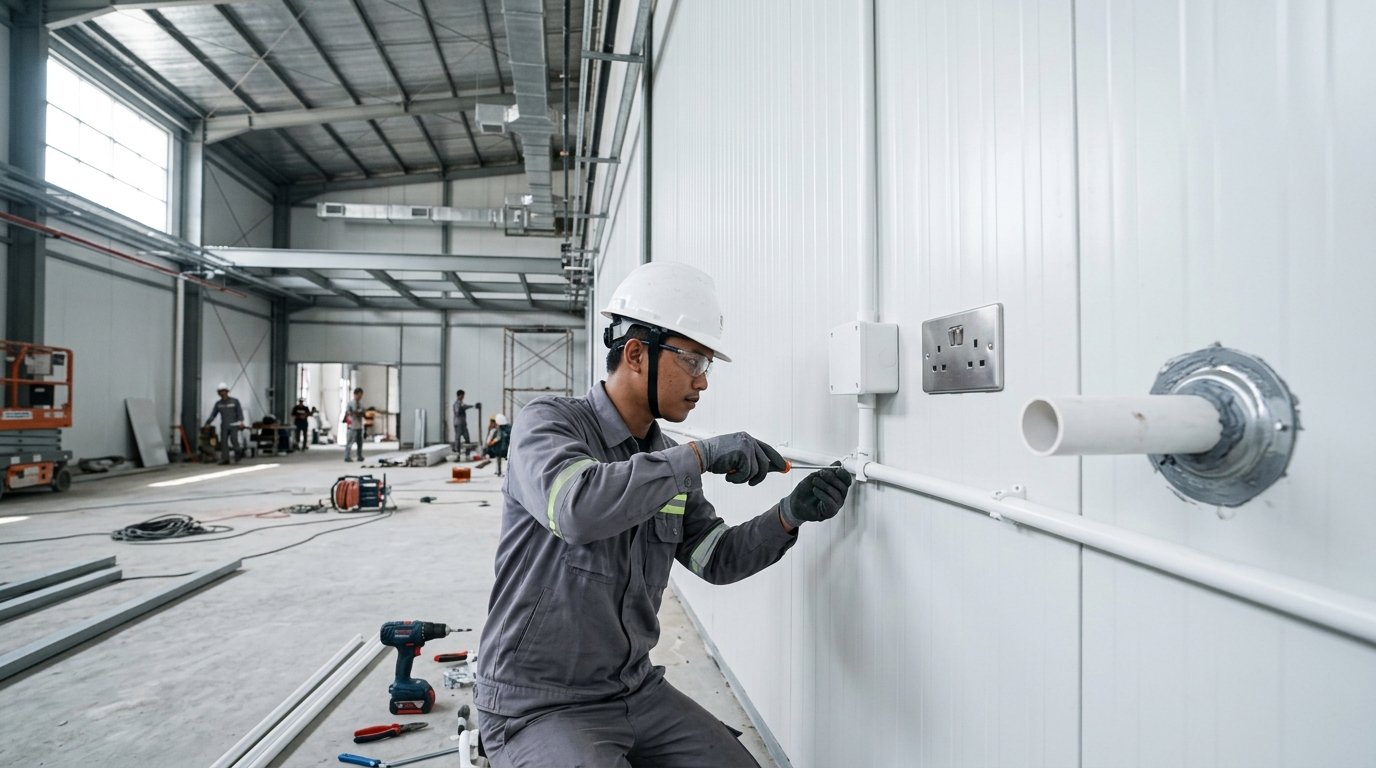
- Surface conduit or trunking. Fixed to the skin with short screws and clips, never breaching the core. Easiest to maintain and safest against condensation. This is standard practice in chillers and cold storage.
- Factory raceways integrated into the panel system. Cable routes prepared by the manufacturer inside the joint profile or behind a cover plate. These must be ordered up front; they cannot be retrofitted once the wall stands.
- A chase cut into the core. The most restricted option: non-fire-rated panels only, with rigid conduit as a separator, and only with the panel supplier's written acknowledgement. Never use it on certified fire-rated panels.
One exception confuses a lot of people. In pharmaceutical and food cleanrooms the logic inverts: sockets and switches must sit flush with the wall surface, with no ledge that can hold dust, often as stainless steel plates rated IP65 so they survive repeated sanitisation. Cleanroom service routes therefore belong in the shop drawings at panel design stage, not improvised on site.
Junction boxes, sockets, and wet areas
A junction box must not hang off a 0.4 mm skin alone. The correct approach is a backing plate behind the skin, or a surface box light enough that its load spreads across several fixing points. In wash-down areas, production kitchens, and chillers, choose devices with an appropriate IP rating and fit a sealed gland at every opening.
One more item gets skipped routinely: the steel skin is a conductive part. The electrical designer needs to assess equipotential bonding requirements across the metal panel assembly under the applicable wiring rules, particularly in damp buildings or rooms full of moving equipment. That is certified design work, not a site decision. The screws, sealants, and trims used to finish these points are covered separately in our sandwich panel accessories guide.
Pipes through panels: condensation on one side, fire on the other
Every pipe crossing a panel wall needs a sleeve, not just a hole and a smear of sealant. The principle has been in SNI 8153:2015 on building plumbing systems for years — the Indonesian standard BSN launched as a merged revision of SNI 03-6481-2000 and SNI 03-7065-2005 with reference to the International Plumbing Code. The full document sits in a public archive copy of SNI 8153:2015.
A sleeve gives the pipe room for thermal movement and stops it bearing directly on the core. For chilled water or refrigerant lines, run the pipe insulation continuously past the wall plane. Bare cold pipe inside a panel cavity is a recipe for hidden condensation: water drips inside the wall for months before anyone spots the stain on the ceiling.
For fire-rated walls the rules tighten considerably. The penetration seal must be tested in its own right to EN 1366-3 and classified to EN 13501-2, with E for integrity and I for insulation, from EI 15 up to EI 240. The current edition is EN 1366-3:2021+A1:2024. Ordinary canned polyurethane foam does not qualify. The background on panel fire ratings is in our fire-rated panel guide.
Hanging shelves, televisions, and air conditioners
Work out where the load goes first. A 50 mm EPS panel with 0.3–0.5 mm facings weighs roughly 7–11 kg/m² as an estimate from core density and sheet thickness. That figure gives the sense of scale: the skin is designed for wind load and self-weight, not for a tool cabinet or an air conditioner vibrating all day.
Engineering research gives a firmer frame. In the paper Fastening to face sheets of sandwich panels (Misiek, ce/papers, 2017), loads are normally introduced into one face sheet through screws or rivets, and pull-out is treated as the acceptable failure mode, achieved by maintaining a minimum edge distance. So capacity into the skin does exist — it is simply small, and it must be calculated rather than assumed.
- Light loads up to 5 kg — small shelves, electrical boxes: screw to the skin with adequate edge distance and spread the load.
- Medium loads of 5–25 kg — televisions, wall-hung basins: use a backing plate fitted behind the skin before the panel is closed.
- Heavy loads above 25 kg — air conditioners, racking, cabinets: anchors must pass through to the steel frame or purlin behind the panel, with a thermal break and sealant at the crossing point.
A coordination checklist before the panels arrive
- Freeze the layout of power, data, and sanitary points before panels are cut at the factory.
- Ask the supplier to mark where the steel frame sits behind the panels, because that is where every heavy load will hang.
- Identify fire-rated areas at the outset; those panels must not be breached without a certified sealing system.
- Keep every PVC cable inside conduit along any run that touches the foam core.
- Schedule mechanical and electrical work before the panel joints are closed, not after.
The erection sequence and the checks worth making before a wall is locked shut are set out in our complete panel installation guide, while the thickness choices that govern how much room you have for conduit are in the wall panel size and thickness guide.
FAQ
Can cable be buried directly inside a sandwich panel core?
Not if the cable is PVC-sheathed and the core is polystyrene — plasticiser migration will embrittle the sheath. Where a route inside the core is genuinely unavoidable, the cable must sit inside rigid conduit as a physical separator, on non-fire-rated panels only, and with written confirmation from the panel supplier. In chillers, the industry practice remains surface conduit.
How should a split air conditioner be mounted on a sandwich panel wall?
An indoor unit weighing well over ten kilograms should not hang on the panel skin. Fix the bracket through the panel into the steel frame behind it, then seal that crossing with a sleeve and sealant so it does not become a thermal bridge. Refrigerant and drain lines need continuous insulation past the wall plane to prevent condensation inside the cavity.
Does drilling a pipe hole void the panel's fire rating?
It can, if the opening is closed carelessly. A fire rating applies to the assembly as tested, so once the wall is breached, that point needs a penetration seal tested to EN 1366-3 and classified to EN 13501-2 at an equivalent rating. Keep the seal system certificate with the panel documentation for audit and insurance purposes.
