

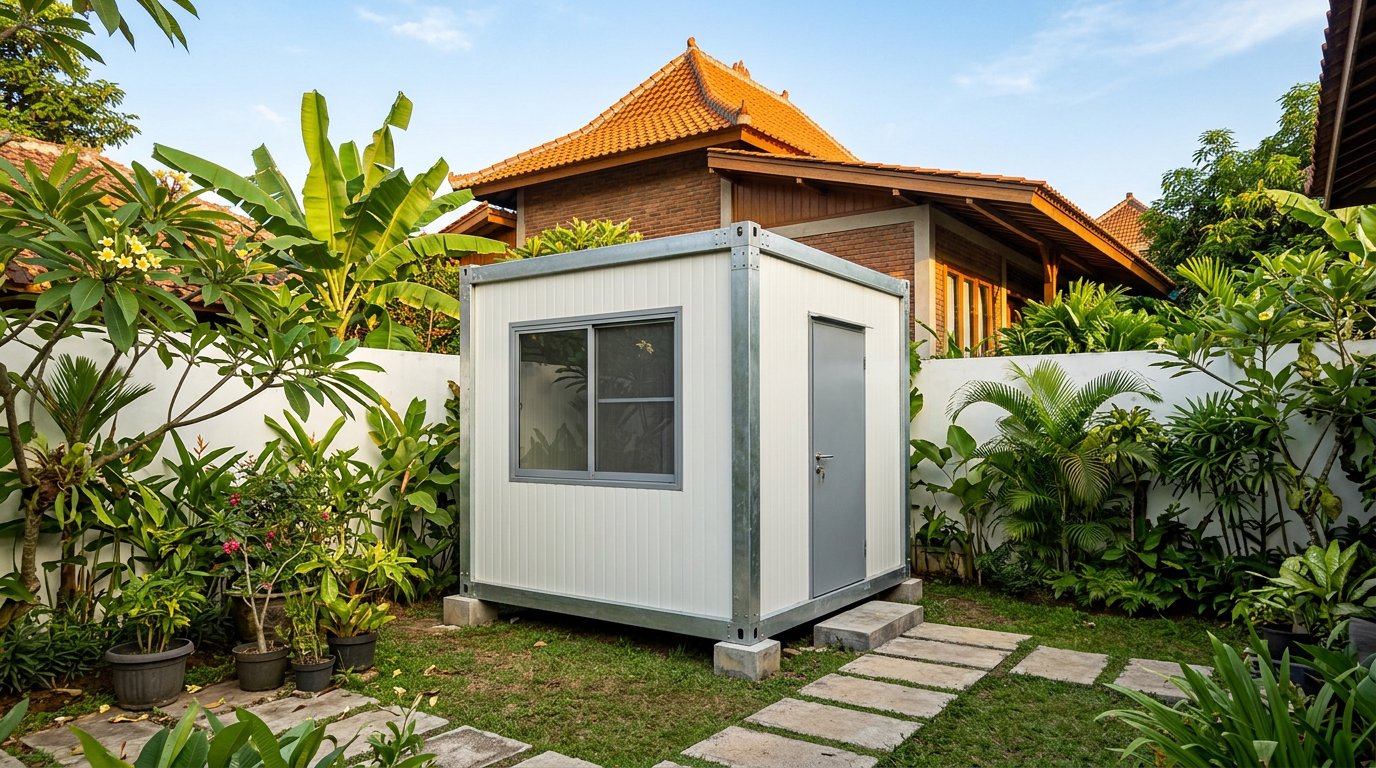
A back garden with nothing but grass on it is often the cheapest space a homeowner already owns. A single 3x3 metre modular unit in one corner can serve as a bedroom for a grown child, a home office, a housekeeper's room, or a guest pavilion, without touching the main house structure.
This guide answers what landowners ask most: realistic sizes, distance to the neighbour's wall, permit status for an added building, foundations, utility connections, and how the cost compares with building in brick. The full permit flow is covered separately in our guide to PBG permits for modular houses.
Why a modular pavilion suits an already built plot
Adding a room the conventional way means dismantling part of the house: the roof is opened, walls broken through, water lines moved, and the family lives with dust throughout. A modular unit shifts almost all of that into the factory, leaving pad foundations and utility connections on site.
Smart Modular House, built by PT Sunrise Purification Technology in Cikarang, uses a galvanised steel frame with a bolted knock-down system and a corner fitting at every corner. Walls are EPS sandwich panel at density 10, fire-resistant density 15, or rockwool. Aluminium windows, steel door, fibre cement board floor, electrical installation included, 2.85 metre height. Bolted joints mean the unit can be dismantled and moved later.
- An extra bedroom for a teenager or a family member moving back in
- A home office or studio away from the noise of the living area
- A housekeeper's or caretaker's room with an internal toilet
Unit sizes and layouts that actually fit a garden
A 3x3 metre unit gives 9 square metres of floor. The Indonesian guideline for simple healthy housing, Ministerial Decree 403/KPTS/M/2002, works from roughly 9 square metres per person at an average ceiling height of 2.80 metres. A 3x3 unit at 2.85 metres high is therefore adequate for one permanent occupant, or a workspace for one or two people.
A 3x6 metre unit gives 18 square metres, enough for a bedroom plus an internal toilet and a small pantry. Where the garden is narrow but two rooms are needed, a two-storey 3x6 with stairs is available; for a bright workspace there is a tempered glass walled variant. Sizes outside the catalogue are handled as custom knock-down or welded builds.
Common options include an internal toilet, air conditioning, partitions, PVC ceiling, vinyl or ceramic flooring, a canopy, roof terrace railings, a sloped spandek roof, and a biotech septic tank. Sizes are compared in our guide to choosing a modular house size.
Setbacks, boundary distance, and remaining site coverage
This is the homework most owners skip. Article 23 of Government Regulation 16/2021 splits building clearances into three items: the building line or GSB, the distance from the building to the plot boundary, and the distance between buildings. The figures are not uniform nationally, because Article 22 ties building intensity to the local detailed spatial plan.
Ask the local spatial planning office for the city plan statement before fixing the unit position. Site coverage, locally KDB, is the share of the plot covered by ground floor construction, and a pavilion consumes that quota too. If the house is near the district limit, 3x3 is safer than 3x6. Leave 60 to 80 centimetres to the neighbour's wall for maintenance, and direct roof runoff into your own drain.
Does an added building in the garden need a permit
Article 7 paragraph (1) of Regulation 16/2021 requires a building approval, or PBG, for anyone erecting a building, with no exemption based on wall material or assembly method. Law 28/2002 defines a building as the physical result of construction work that is integral to its position, and a unit bolted to a foundation falls inside that definition.
An old IMB permit stays valid under Article 347, but it only covers the buildings listed in it, so a new mass on the same plot still goes through SIMBG.
Article 254 paragraph (3) puts single houses up to 72 square metres on one floor, and 90 on two, under a technical assessment team, the lightest route. Ask whether the pavilion area is counted alone or added to the main house. Permit fees are a regional levy under Article 88 of Law 1/2022.
Already know your garden dimensions and the function you want? Send a sketch or site photos and our team will help pick the unit size, draft a layout, and work out the foundation requirement through the sandwichpanels.id contact page.
Light foundations and tying into the main house
Loads travel down through the corner fittings, not evenly along the walls, so foundations are pad footings or concrete blocks at the corner points rather than a continuous stone footing. References are SNI 2847:2019 and SNI 1726:2019. Ask the factory for the anchor layout before pouring, and raise the bearing 20 to 30 centimetres above ground.
Electrical installation inside the unit is included, so site work is limited to one separate circuit from the main house panel with its own breaker. With air conditioning and a pantry, recalculate installed capacity. An internal toilet needs a biotech septic tank; the detail is in our modular house utilities guide.
Cost against building a brick room
Material prices are moving fast. The wholesale price index for buildings and construction from Statistics Indonesia stood at 111.64 in September 2026, up from 101.83 a year earlier, a rise of about 9.63 percent. The residential sub group rose further, around 10.15 percent.
A Detikcom report in early 2026 put a single storey minimalist house at around Rp4.5 million per square metre in Jakarta, materials and contracted labour included. On that basis a 9 square metre brick room sits near Rp40 million before permits, before this year's material increases.
A fair comparison also counts what never appears in the budget sheet: disrupted living, demolition, and delay risk in the rainy season. Smart Modular House prices are not quoted here because the catalogue can change and excludes VAT, installation, and delivery.
Request a pricelist, layout consultation, and site survey
The cheapest step is confirming unit size, garden access, and foundation points before money is spent. We handle requests for the current pricelist, layout consultation, and a site survey covering vehicle access and ground conditions. Send yours through the sandwichpanels.id contact page with your garden dimensions and intended use.
Frequently asked questions
Does a modular pavilion in the garden need a PBG?
Yes. Article 7 paragraph (1) of Regulation 16/2021 requires approval for every building erected, with no exemption for units bolted to a foundation. The main house permit stays valid but does not cover a new building on the same plot.
Can the unit be moved if the house is sold?
It can, because the frame uses a bolted knock-down system with corner fittings at every corner. Moving it still requires lifting access, new foundations, and a building permit at the destination plot.
