

Almost every modular house buyer asks the same question at some point: if both are steel boxes, why not just buy a used shipping container at a fraction of the price? It is a fair question. The answer only becomes clear once you open up the conversion cost, the indoor temperature, and the usable space left inside.
This article compares two routes that are often treated as identical: a used shipping container converted into living space, and a sandwich panel house module engineered as a building from the start.
What you actually buy with a used container
Used containers are not sold at one quality level. Traders separate at least three classes, and the wording differs between sellers, so each one has to be asked directly:
- Cargo worthy (CW) — still fit to carry freight and be exported, which requires a surveyor inspection and a valid CSC plate. Sellers typically put units in this class at 8 to 15 years old.
- Wind and water tight (WWT) — guaranteed only to keep weather out, with doors that still seal, but not necessarily fit for shipping. This is the class most often used for storage and budget housing.
- One-trip — a single ocean voyage, close to new condition, priced close to a new unit.
Letter grades A or B mean different things at different yards. Some call WWT units Grade A; others reserve Grade A for the cleanest one-trip boxes. Ask about the technical condition rather than stopping at the letter.
The price math: cheap at the start, heavier in conversion
Container dealer pricing in Indonesia (Tradecorp, updated April 2026) puts a used 20 ft dry unit from around IDR 26 million, in 70 to 90 percent serviceable condition, depending on the city and the unit itself. That number does sit far below the cost of a brick build, and that is the appeal.
The catch is that IDR 26 million buys an empty box. Making it habitable still means cutting openings for windows and doors, building an inner frame, insulation, a ceiling, a new floor, electrical work, water points, and repainting corroded sections. That labour is not cheap and varies heavily by local contractor. Many buyers only discover this after the unit is already sitting on their land.
A sandwich panel module works on different logic: walls, insulation, windows, doors, flooring, and electrical installation arrive as one factory package. What you are really comparing is not the price of a box but the price of a finished building.
Usable space inside: the number buyers forget
A 20 ft container follows ISO 668 dimensions. External size is 6.058 m x 2.438 m x 2.591 m, while the internal space is roughly 5.90 m x 2.35 m x 2.39 m, about 33 m3 of volume. Tare weight runs from 2,150 to 2,500 kg according to shipping data.
Out of that 2.35 m internal width, framing and insulation on both sides consume a dozen centimetres or more. The 2.39 m internal height also shrinks once a ceiling and new floor go in, often leaving around 2.1 m. The result feels narrow and low, especially for daily living.
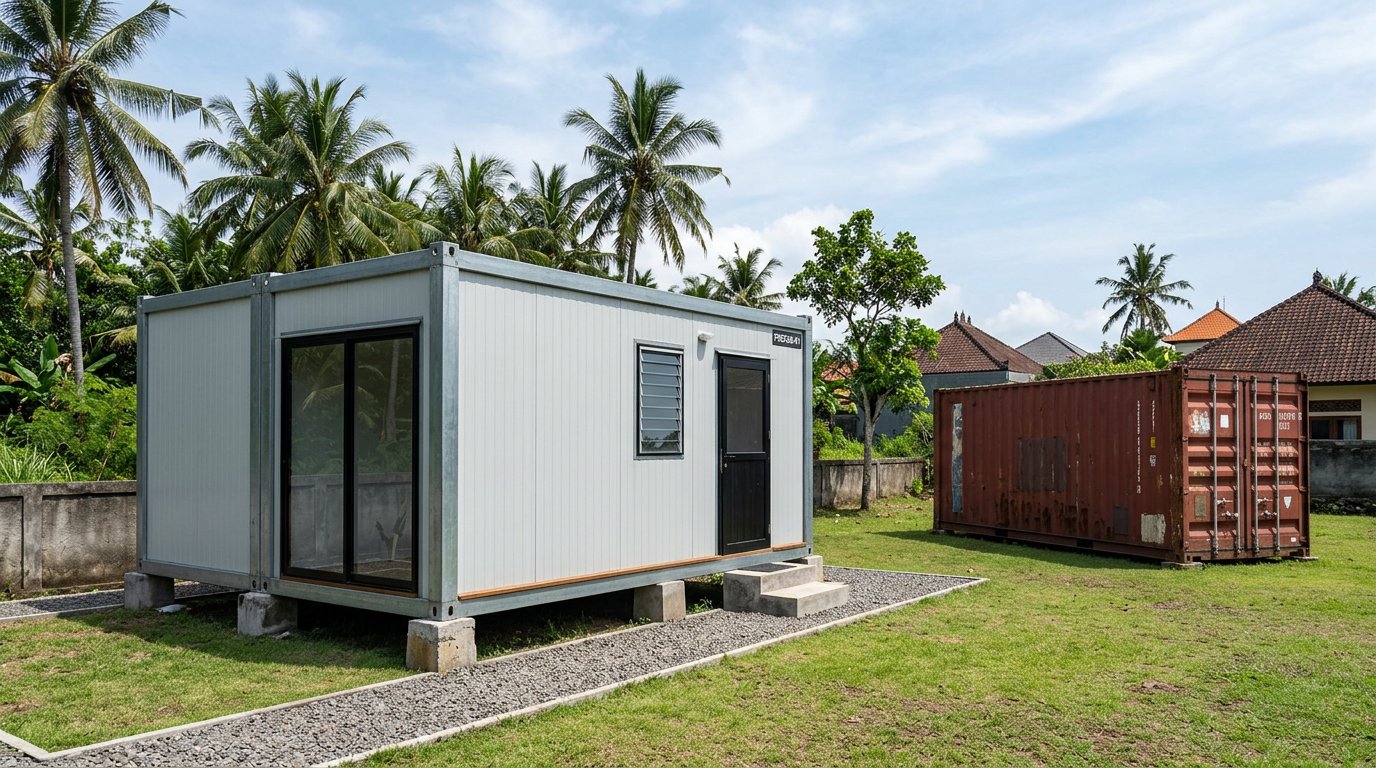
Smart Modular House, built by PT Sunrise Purification Technology, takes a different route. The frame is bolted galvanised steel with a corner fitting at every corner, interior height is 2.85 m, and walls are sandwich panel in EPS density 10, fire resistant density 15, or rockwool. Sizes include 3x3 m, 3x6 m, a two storey 3x6 m, and a 3x6 m with tempered glass walls. Our guide to choosing a modular house size covers the layouts in detail.
Want the comparison run on your own plot and dimensions? Our team can send the current pricelist, help lay out a floor plan, and book a site survey through the sandwichpanels.id contact page, with no consultation fee.
Heat, corrosion, and treated floors
Steel conducts heat well, so an uninsulated container warms up fast in a tropical climate. A study of container housing in Johannesburg published in F1000Research (2023) recorded insulated units running 2 to 9 degrees Celsius cooler than uninsulated ones.
There is a closer example at home. An architecture student study at Universitas Brawijaya on Taman Baca Amin in Batu, Malang, found the interior of that container building hot and uncomfortable against SNI references, partly because its 25 mm glasswool insulation had degraded. The recommendation was rockwool or 100 mm ccSPF insulation, a 75 mm air gap, and replacing the steel floor. We cover thermal comfort in panel modules in our article on whether modular homes get hot.
Two more items on a used unit need direct inspection. First, corrosion: check the bottom corners, door sills, and floor joints, not just the exterior paint. Second, the plywood floor, which on ocean containers is normally pesticide treated for biosecurity; container sellers themselves advise replacing it or sealing it with primer and epoxy when the unit becomes living space.
Permits, foundations, and moving later
Both count as buildings under Indonesian rules. Once a unit is placed permanently and used as living or commercial space, building permit obligations apply the same way, as does the need for a level, load bearing foundation. We handle the permit route and site preparation separately in our PBG guide for modular houses.
The difference is portability. A used container moves as one piece, so it needs a trailer and a crane matched to its steel weight. A bolted module can be dismantled into components, shipped flat, and reassembled; the mechanics are in our article on relocating sandwich panel buildings.
When a used container is the right call
Used containers still make sense for tool storage, project material stores, open workshops, or space nobody occupies for long. Those uses demand neither thermal comfort nor ceiling height, and the monocoque steel structure is genuinely tough.
Once the function shifts to space lived in daily — a house, villa, homestay, rental rooms, worker housing, a clinic, or a retail kiosk — the decision moves to temperature, headroom, tidy installations, and specification certainty. At that point a purpose built panel module is usually cheaper measured to ready for use, not to delivery of the box.
Request a Pricelist and Site Survey
Firm Smart Modular House pricing comes only through a quotation, since it depends on size, panel choice, options such as an internal toilet or air conditioning, and the delivery location. Send your intended use and plot location through the sandwichpanels.id contact page; our team replies with the current pricelist, a floor plan proposal, and a site survey schedule. Units are produced at our Cikarang factory, so specifications and installation dates are confirmed before the first payment term.
FAQ
Is a used container home cheaper than a sandwich panel modular house?
Cheaper as a box, not necessarily cheaper once habitable. A used 20 ft dry unit starts around IDR 26 million but still needs cut openings, insulation, a ceiling, a new floor, and electrical work, all of which are already included in a factory panel module.
How much headroom is left inside a container home?
Internal height in a standard 20 ft container is about 2.39 m. After a ceiling and new floor are installed, roughly 2.1 m often remains. For comparison, Smart Modular House has an interior height of 2.85 m.
Is a used container floor safe for a home?
Plywood floors in ocean containers are generally pesticide treated for biosecurity. No independent study of residue levels in finished homes was found, so the conservative step sellers recommend is replacing the floor or sealing it thoroughly with primer and epoxy.
