

A Veterinary Control Number certificate, known locally as NKV, decides whether meat from a slaughterhouse may be shipped beyond its home district. The legal basis is Minister of Agriculture Regulation No. 11 of 2020 on NKV Certification for Animal Product Business Units, which replaced the 2005 regulation and widened the scope to 21 categories of business unit. The certificate is valid for five years and is signed by the provincial veterinary authority.
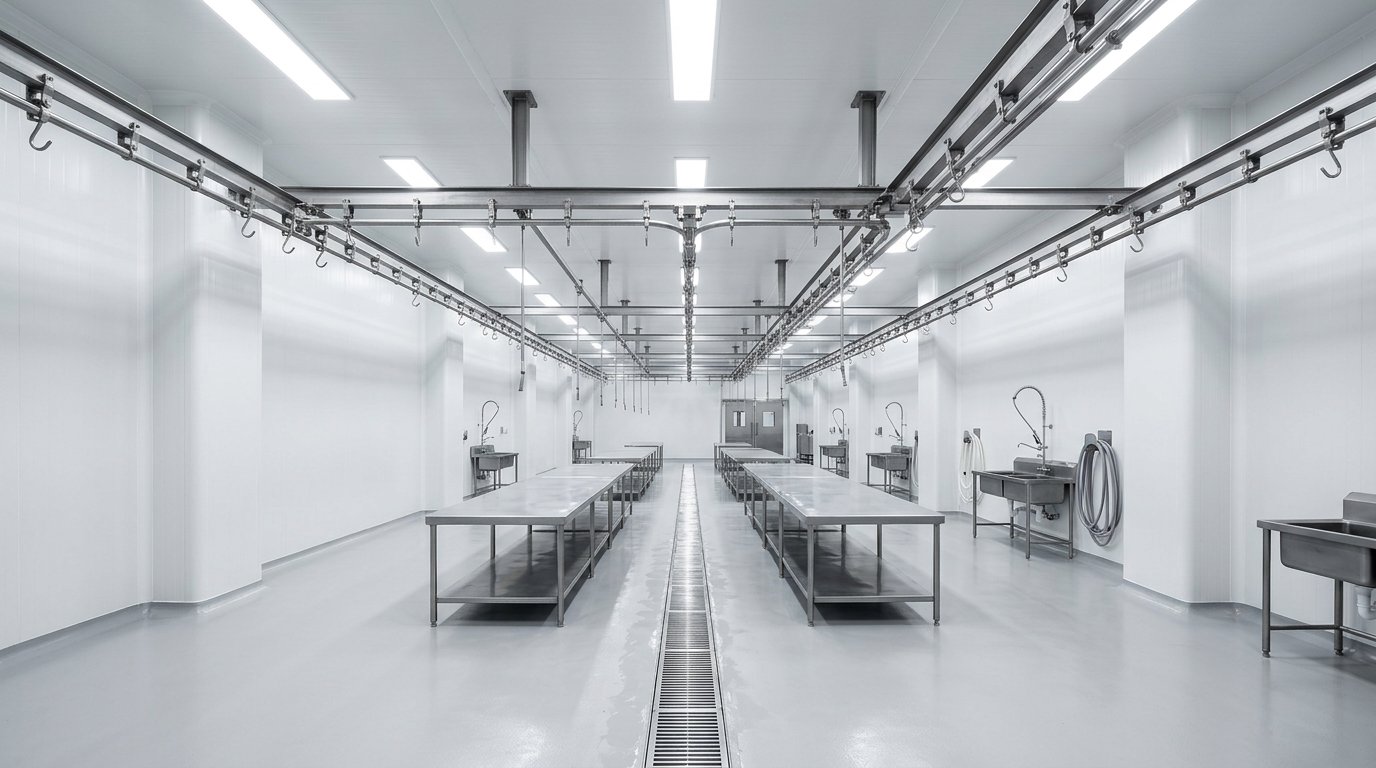
What slaughterhouse owners usually miss is that most audit findings are about the building, not the paperwork. Porous walls, square floor-to-wall corners that trap tissue residue, and paint peeling in wet rooms are the three classic reasons a score drops. This guide maps the NKV hygiene and sanitation requirements onto sandwich panel specifications you can actually order and install.
NKV Levels Depend on the Number of Non-Conformities
NKV is not a simple pass or fail. Auditors assign Level 1 (very good), Level 2 (good) or Level 3 (adequate) based on how many non-conformities against the technical requirements they record. The consequence lands directly on operating cost: surveillance is once a year for Level 1, every six months for Level 2, and every four months for Level 3.
So every building defect you leave alone does not just lower the score once. It multiplies auditor visits across the five-year validity of the certificate. Paying for the right wall material at the start is usually cheaper than absorbing that surveillance difference, before you even count the risk of delayed inter-province shipping approvals.
The market is not a niche either. The national NKV certification information system run by the Directorate General of Livestock and Animal Health lists more than 6,600 registered certificates. Supply pressure adds urgency: Statistics Indonesia recorded 92,700 tonnes of live cattle imported from January to July 2026, worth Rp5.87 trillion and sourced entirely from Australia, alongside 85,100 tonnes of imported beef in the same period.
Translating the SNI Wall Clauses Into Panel Specs
The technical reference for ruminant slaughterhouses is still SNI 01-6159-1999 on slaughterhouses, catalogued by the National Standardisation Agency as SNI 02-6159-1999 and still in force, together with Minister of Agriculture Regulation No. 13/Permentan/OT.140/1/2010 on requirements for ruminant slaughterhouses and meat handling units. For poultry, the standard has been updated to SNI 6160:2022, prepared by Technical Committee 65-20 on Veterinary Public Health.
The wording on walls is consistent across all of those documents: strong and waterproof material, light in colour, not readily corroded, non-toxic, resistant to hard impact, easy to clean and disinfect, and not prone to flaking. Corners between walls, and between walls and floor, must be coved.
Pay attention to how high the waterproof layer must run. The older standard cites a minimum of 2 metres for certain rooms such as the ageing room, while more recent slaughterhouse design guidance from the Directorate General requires processing room walls to be waterproof to at least 3 metres. If you are aiming for Level 1, build to the higher figure rather than the old minimum.
Choosing Core and Facing for Each Room
A slaughterhouse is not one uniform space. The dirty zone, the clean zone and the cold chain carry different thermal and washdown loads, so the panel specification should differ too. The split below is what most ruminant and poultry projects end up using:
- Slaughter hall and dirty zone: EPS or PIR panels 50-75 mm thick with food-grade pre-coated steel facings, chosen because the surface is flat and absorbs nothing.
- Ageing room and chiller (0-4 degrees Celsius): PIR or PUR panels 75-100 mm thick, carrying the cooling load while keeping the outer face above dew point.
- Frozen cold storage (-18 to -25 degrees Celsius): 100-150 mm panels with double cam-lock joints and vapour-tight gaskets.
- Boiler room and fire-risk areas: rockwool panels for a better reaction-to-fire class under EN 13501-1.
- Corridors and packing rooms: 50 mm wall panels are enough, provided the facing survives trolley impact and disinfects easily.
Watch where the water goes, too. Walls in wet zones should terminate on a concrete kerb 10-15 centimetres high rather than meeting the floor directly, so the bottom edge of the panel is never sitting in washdown water. That small detail separates a wall that lasts ten years from one that rusts within two seasons.
Panel structure itself follows EN 14509 for self-supporting metal-faced insulating panels. If you have not fixed the module and thickness yet, read our guide to standard sandwich panel wall sizes and thickness first, so span and framing calculations do not shift midway through the build.
Installation Details That Sink Audits
The right panel can still fail an audit if the junction details are wrong. These five points are the ones auditors record most often on site:
- Wall-to-floor corners left square. Fit aluminium or concrete coving with an adequate radius so no crevice can trap tissue residue.
- Sealant that is not food grade and cannot resist chlorine-based disinfectant, so it darkens and grows mould within months.
- Pipe and cable penetrations chiselled through without a collar, opening a path for water into the panel core.
- Joint flashing installed facing upward, so it collects washdown water instead of shedding it.
- Panels cut on site without resealing the exposed edge, letting the core absorb water while the facing corrodes from inside.
Accessory selection is not a trivial detail; we cover it in our article on sandwich panel accessories. The same wet-room logic applies to food production kitchens, as set out in our guide to commercial and central kitchen panels.
Sequencing the Work Before Your First Audit
Renovating a working slaughterhouse is best done zone by zone rather than all at once. Close one room, replace its walls, resume operations, then move to the next. Sandwich panels suit this because they are a dry trade: there is no waiting for render and paint to cure as there is with conventional masonry.
Document the material specification before you apply for the audit. Auditors frequently ask for evidence that the panel facing is safe for food contact and that the waterproof layer reaches the required height. Keep technical data sheets, reaction-to-fire test certificates and photographs of the coving detail from the construction phase, because collecting them once the walls are closed up is far harder. Other units' certificate status can be checked on Sisnas NKV for comparison.
FAQ
Are sandwich panels mandatory for NKV approval?
No. The regulation governs surface properties, not a brand or material type. Epoxy-coated concrete walls can pass as well. Sandwich panels get chosen because one factory-made sheet already delivers waterproofing, a flat surface and flake resistance at once, which leaves fewer places for a finding to arise.
How thick should panels be for slaughterhouse cold rooms?
Chillers at 0-4 degrees Celsius typically use 75-100 mm, while freezer rooms at -18 to -25 degrees Celsius use 100-150 mm. The exact figure depends on cooling load, local ambient temperature and how long doors stay open each day, so run the load calculation before locking in thickness.
Can an older slaughterhouse be renovated while still operating?
Yes, provided the work is split by zone and scheduled outside slaughter hours. Many regional facilities slaughter before dawn, which leaves a wide daytime working window. Screen off the work area temporarily so construction dust cannot reach the clean zone that is still running.
Do rockwool panels need to be used throughout the building?
Usually not. Rockwool belongs in fire-risk zones such as boiler and hot water areas, while cold zones run more efficiently on PIR or PUR. Reaction-to-fire class is discussed in more depth in our guide to fire rated sandwich panels.
