
Tobacco product factories are among the most demanding industrial complexes when it comes to internal walls. Inside a single fence you may find a tobacco leaf warehouse whose humidity must stay stable for months, a dusty cutting area, a hand-rolled kretek (SKT) hall holding hundreds of workers, high-speed machine-made kretek (SKM) lines, and a finished goods warehouse under excise supervision.
Each area demands different wall behaviour. Conventional masonry is almost always a costly compromise: slow to build, absorbent to moisture, hard to clean, and very expensive to modify when the production layout changes.
This article covers sandwich panel specifications for walls, partitions and ceilings in cigarette plants and tobacco warehouses: zoning, humidity control, odour management, dust-related fire safety, and the factors that drive cost. The discussion is limited to building and material aspects.
One note up front: the panels discussed here are wall, partition and ceiling panels with a maximum thickness of 150 mm. Roof panels are not part of the supply scope, and roof cladding continues to follow the main building structure.
Six zones with different wall requirements
The most common mistake in panel procurement for a cigarette plant is applying one single specification to the whole building. That loses twice over: critical areas end up under-specified while ordinary areas are over-paid. A practical mapping looks like this.
- Tobacco leaf and clove aging storage. The most sensitive zone. Humidity and temperature must stay stable, joints must be vapour-tight, and the inner wall face must not condense. Typically 100-150 mm with a high-performance core.
- Receiving and cutting area. Dusty, with heavy forklift traffic. Walls need a surface that sweeps clean plus impact protection at working height; 75-100 mm is usually enough.
- Blending and casing rooms. Humid and strongly aromatic. Surfaces must be non-porous and withstand repeated wet cleaning.
- SKT production halls. Labour-intensive and wide-span, with ventilation, lighting and thermal comfort as priorities. Partitions of 50-75 mm are generally adequate, with panel ceilings to reduce falling dust.
- SKM production rooms. High-speed machinery, noise, and higher cleanliness demands. This is where acoustic cores and solid partitions deliver the most value.
- Packing and finished goods warehouse. Must be clean, pest-free, and physically separated in a clearly demonstrable way, because finished goods fall under excise supervision.
Beyond those six zones sit support rooms with their own specifications, such as electrical and transformer rooms and compressor rooms, both carrying their own fire rating and noise requirements.
Humidity control: the core requirement for tobacco storage
The commercial value of tobacco leaf and cloves depends heavily on maintained moisture content. Too dry and the leaf becomes brittle, lowering cut yield. Too wet and the risk of mould and stack heating rises.
Industry practice generally keeps storage rooms at roughly 60-70% relative humidity with a reasonably stable temperature. The critical factor is stability rather than the absolute figure. Large daily swings drive the commodity moisture content up and down continuously, and that is what degrades quality.
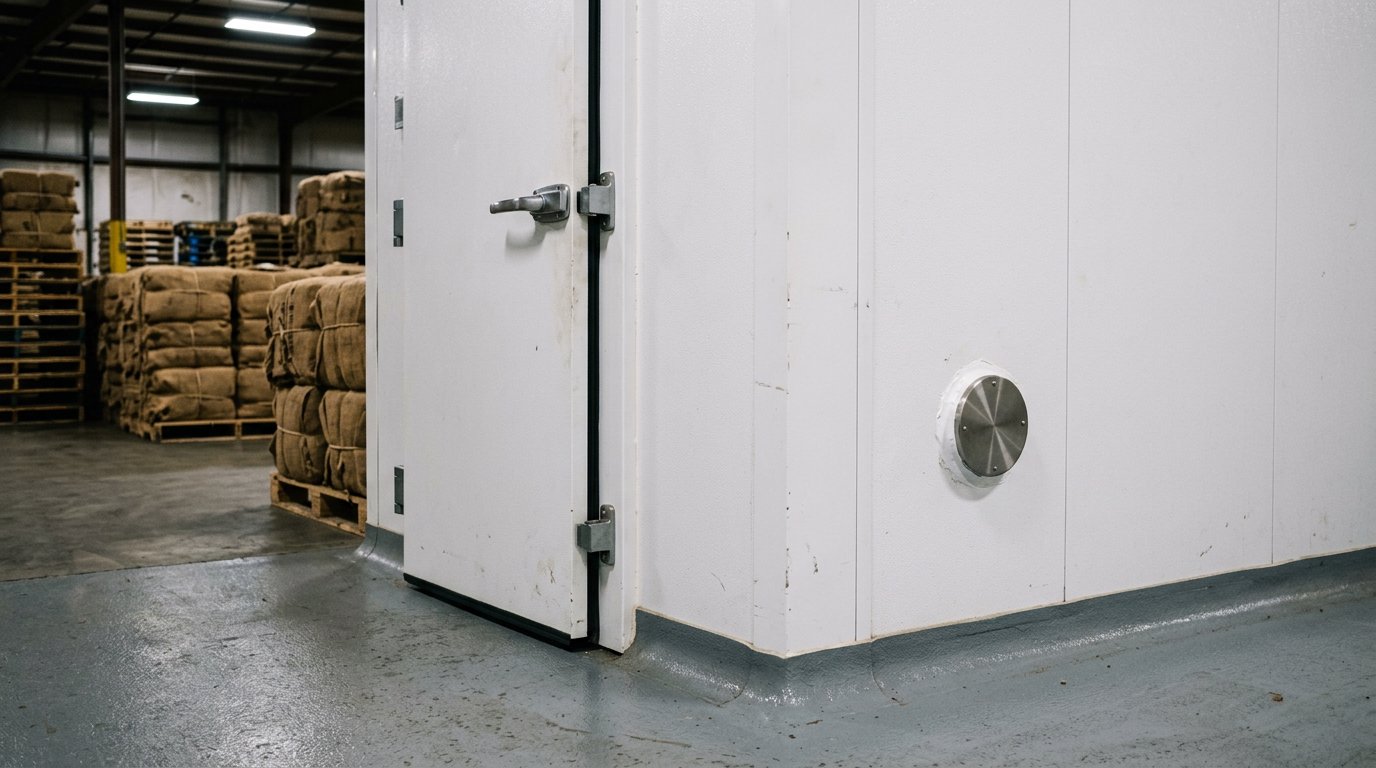
Walls play a direct role here. Masonry and concrete store moisture and release it again as conditions change, so the room tracks outdoor weather slowly but surely.
A sandwich panel with steel facings on both sides acts as a near-perfect vapour barrier, provided the joints and junctions are executed tightly. Vapour leakage happens at joints, wall-to-floor junctions, and pipe or cable penetrations, not through the panel face.
Panel thickness also drives cooling and dehumidification load directly. Moving from 75 mm to 100 mm or 150 mm in a storage warehouse permanently reduces HVAC equipment load for the life of the building, which is often cheaper than adding machine capacity.
Where an existing warehouse already has moisture problems, the remediation pattern is similar to the one discussed in our article on mouldy warehouse walls and how to fix them.
Choosing core, steel facing and thickness
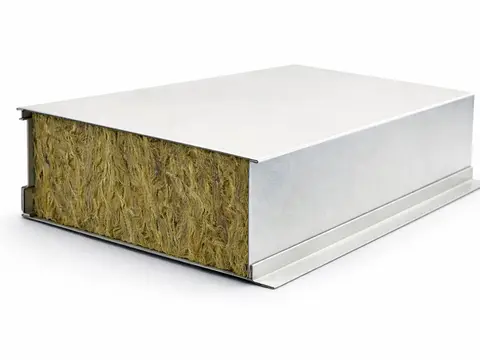
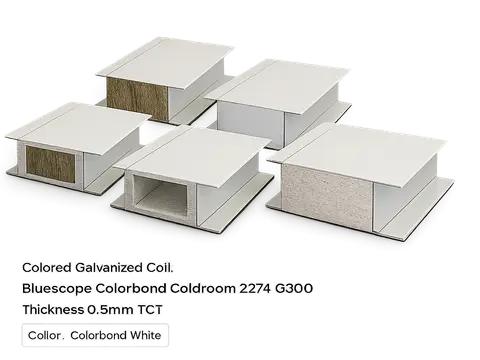
Three relevant core types have clear positions. EPS is the most economical and suits internal partitions and ceilings in dry areas such as SKT halls and packing rooms. PU/PIR gives the best insulation value per millimetre, making it the primary choice for storage and humidity-controlled rooms.
Rockwool is selected when fire resistance and sound absorption are what matter: fire compartment walls, utility room separations, and partitions around noisy SKM lines. A detailed comparison is available in EPS vs PU vs rockwool.
For facings, prepainted zinc-aluminium coated steel is the practical standard. Make sure the specification states three numbers explicitly: base metal thickness (BMT), metallic coating mass, and the paint system with its dry film thickness.
In frequently washed or steamy areas, step up the paint system class and consider polymer film laminated facings with better detergent resistance. The usual product standard referenced for factory-made insulated panels is EN 14509, while fire classification uses EN 13501-1 for reaction to fire and EN 13501-2 for compartment fire resistance.
Joints, sanitation, and walls that do not hold odour
Odour is a real issue in a cigarette plant. Tobacco, clove and casing aromas are strong and are readily absorbed by porous materials.
Plastered masonry, gypsum and timber take up those aromas and release them for years. Rooms become hard to repurpose and aroma separation between blends becomes impossible to control. The painted steel surface of a sandwich panel is non-porous, so it does not retain odour and can be washed.
For that benefit to materialise, installation details must support it:
- Use cam-lock joints or hidden fastener systems so there is no open gap acting as a dust and aroma trap.
- Use food-grade or hygienic-grade sealant across all joints in production and storage areas, not only where they are visible.
- Install coving at wall-to-floor and wall-to-ceiling junctions in washed rooms, so there are no dead corners.
- Dress and seal every pipe, cable and duct penetration with cover plates and sealant; these are also the main entry points for pests.
- Add impact protection along forklift routes, because a dented facing compromises joint tightness around it.
Fire safety and tobacco dust
Dry tobacco and cutting dust are readily ignitable, and large volumes of baled stock represent a serious fire load. Compartment separation between storage, processing and utility areas should therefore not be treated as a formality.
For separating walls of this kind, rockwool-cored panels with the highest reaction-to-fire class and a compartment fire resistance expressed in EI terms are the right choice. The required EI figure is determined by the fire engineer based on fire load and compartment area, not picked from a catalogue.
In dusty areas, also ensure that panel walls and ceilings allow routine cleaning so dust does not accumulate on horizontal surfaces. A flat panel ceiling with no open cavities is far easier to maintain than a framed ceiling full of gaps.
Layout, licensing and supervised areas
Tobacco product factories in Indonesia operate under an excisable goods manufacturer registration number (NPPBKC) issued by the Directorate General of Customs and Excise. The licensing rules impose physical conditions on the building, including a minimum factory floor area and a requirement that the factory not be directly connected to a dwelling.
These provisions have been revised several times, so the figures and details must be confirmed against the regulation version in force at the time of application rather than taken from an article.
The design implication is clear: the plant needs firm, documented physical boundaries between production areas, finished goods storage, and non-factory areas.
Full-height sandwich panel partitions running up to the structure above provide a boundary that is easy to inspect, easy to relocate when the layout changes, and easy to draw on licence application plans. For export-oriented plants in bonded zones, additional boundary considerations are covered in sandwich panels for bonded zones.
Work environment requirements attach to wall design as well. Indonesian Minister of Manpower Regulation No. 5 of 2018 on occupational safety and health in the work environment sets threshold limit values for noise, work climate and workplace air quality.
In a crowded SKT hall this means walls and ceilings must be designed together with the ventilation system rather than after it. In SKM rooms, rockwool-cored acoustic partitions are the most direct way to reduce noise exposure in the adjacent work area.
What drives the cost
The cost per square metre of panel walling in a cigarette plant project is set by the following variables, roughly in order of influence:
- The core type and thickness chosen for each zone.
- Base metal thickness and the paint system specified.
- Total area and the degree of repetition, since large repeating bays install far more efficiently.
- The number of openings such as doors, inspection windows and utility penetrations.
- Fire rating requirements on separating walls.
- Installation difficulty, including working height and whether the plant keeps running.
Current material pricing per square metre is published on our sandwich panel price per metre page.
One practical note: working inside a plant that is still in production nearly always adds cost because of restricted access, night shifts, and the need for temporary dust screens. Where possible, align panel work with the annual maintenance window or a line shutdown.
Frequently Asked Questions
Do sandwich panels absorb tobacco and clove odour?
No. The panel surface is painted steel, which is non-porous, so it does not retain aroma and can be washed down. What does trap odour is loose joints, dead corners at wall-to-floor junctions, and unsealed utility penetrations. Installation detail quality matters as much as panel quality.
What panel thickness is right for a tobacco leaf warehouse?
For humidity-controlled storage, 100-150 mm is the sensible range, with 150 mm being the maximum thickness we supply. The exact figure follows the target room temperature and humidity, the difference against outdoor conditions, and the planned HVAC capacity.
Which core should be used: EPS, PU/PIR or rockwool?
It depends on the zone. PU/PIR for storage and humidity-controlled rooms because it offers the highest insulation value per millimetre. Rockwool for fire-separating walls, utility rooms and acoustic partitions around SKM lines. EPS for partitions and ceilings in dry areas. A single plant usually uses a combination of all three.
Does the supply scope include roof cladding?
No. Our scope covers wall, partition and ceiling panels. Roof cladding follows the main building structure and roofing system and is handled outside this scope. Panel ceilings can still be installed beneath an existing roof structure to form humidity-controlled or clean areas.
Can partitions be relocated if the line layout changes?
Yes, and this is one of the main reasons factories choose panels. The dry jointing system lets panels be dismantled bay by bay and reinstalled in a new position with minimal damage, so a layout change does not mean wet demolition work.
Need a specification for your plant?
Every tobacco product factory has a different combination of zones, HVAC loads and existing building conditions. The right specification can only be assembled after reviewing layout drawings and target room conditions.
Our team can help put together a per-zone panel specification, quantity estimates, and an installation plan that fits your production schedule. Contact us for technical consultation and to request a quotation via the sandwichpanels.id contact page.