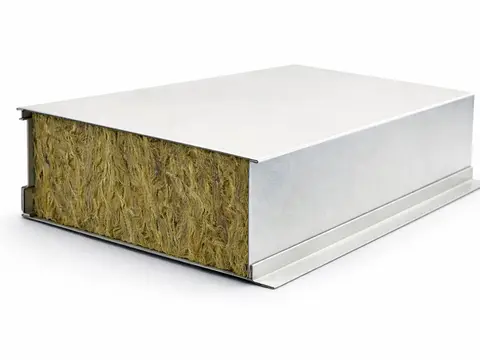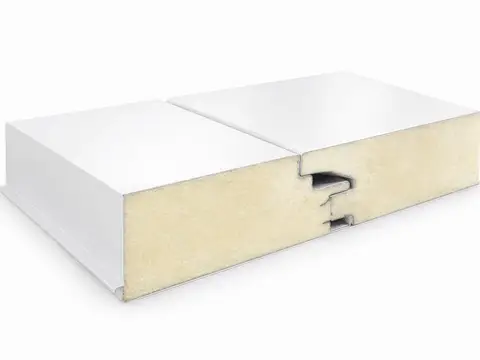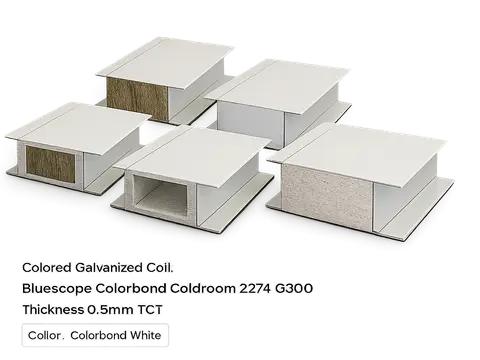

Two different products are sold in Indonesia under almost the same name. The first is the steel-skin panel: two pre-coated steel sheets sandwiching a core of EPS, PU, PIR or rockwool. The second is EPS lightweight concrete panel: a styrofoam core wrapped in mortar, lightweight concrete, calcium silicate board or GRC, often reinforced with wire mesh. Brochures call both of them sandwich panels, yet their weight, fixing method and intended use are far apart.
Comparing them wrongly is what breaks budgets. Buyers who assume the two square-metre prices can sit side by side forget that one product is sold per square metre of material and the other per sheet, and that each demands a different supporting frame. This page sets out the differences honestly, with figures we date and source, so you can decide before asking for a quotation.
Two products, one word in the brochure
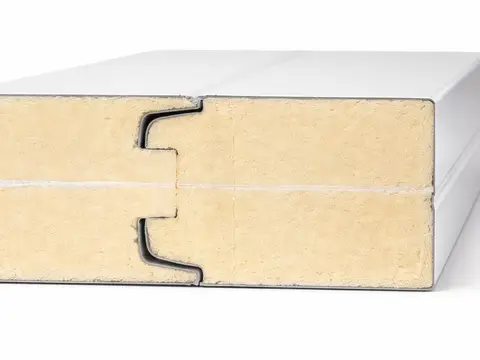
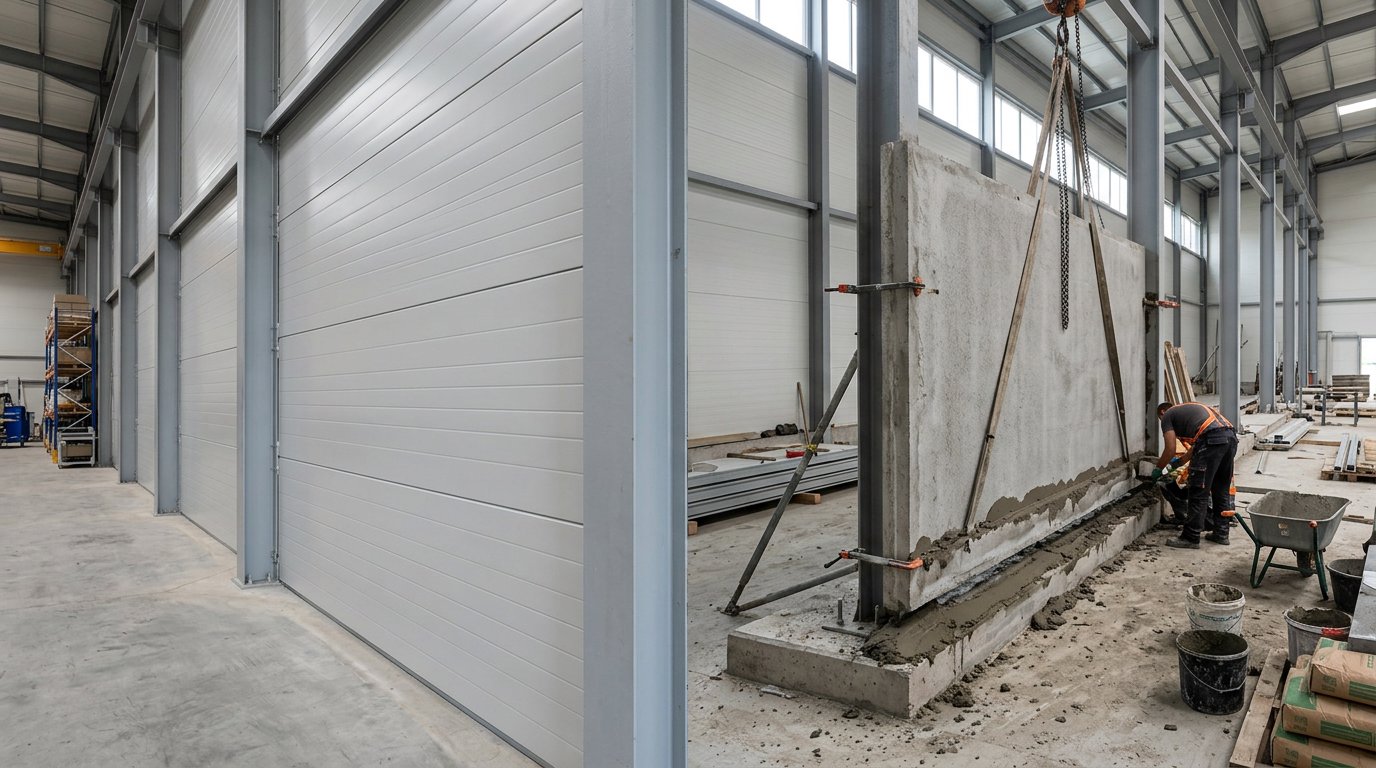
A steel-skin panel is cladding, not a load-bearing element. It needs a steel frame or concrete columns to sit on, and it is fixed dry using tongue-and-groove or hidden-screw joints. Steel sheets on the Indonesian market are generally 0.3 to 0.5 mm with a cover width of 1000 or 1050 mm; one supplier specification sheet lists 0.4 to 0.6 mm galvalume. The surface is factory-coated, so no rendering or plastering is required.
EPS lightweight concrete panel works the other way around. Its cement skin makes it a thin solid wall: it is bedded with adhesive and anchors, its joints are filled with mortar, and the surface is then finished. Some suppliers market variants they describe as load-bearing, but that claim has to be proven by a test report rather than a brochure. Market widths run 600 to 610 mm, lengths 2,270 to 3,000 mm, and available thicknesses 50 to 150 mm.
The differences that drive project cost
The costliest difference is weight, because weight sizes the frame and the foundation. The figures below come from our survey on 14 and 15 November 2026 of three supplier specification sheets for lightweight concrete panels, set against steel-skin panels.
- Weight: EPS lightweight concrete panel runs 51 to 54 kg per square metre at 75 mm thickness and 64 to 68 kg at 100 mm. A steel-skin panel sits at roughly 10 to 15 kg per square metre according to our own page. One supplier compares its 54 kg panel wall with 117 kg for lightweight brick and 255 kg for red brick per square metre; that is a supplier claim, not an independent test.
- Fixing: steel-skin panels go up dry and can be dismantled and reinstalled. Lightweight concrete panels need wet work for joints and finishing, which puts curing time into the programme.
- Frame: steel-skin panels always hang on a frame. Lightweight concrete panels can stand on a lighter frame, depending on wall height and wind load.
- Surface: pre-coated steel wipes clean and does not absorb water, which suits hygienic rooms. A cement skin is porous and needs paint or an additional coating.
- Insulation: both rely on the EPS core, but steel-skin panels carry manufacturer declared values under EN 14509. Our own calculation using ISO 6946 gives a U-value of about 0.63 W per square metre kelvin for 50 mm EPS, 0.33 at 100 mm and 0.22 at 150 mm.
- Repair: a dented steel panel can be replaced sheet by sheet. A cracked cement wall means local demolition and wet repair.
We cover the comparison against conventional materials separately in sandwich panel versus lightweight brick, so this page stops at the steel-skin versus cement-skin axis.
2026 market cost ranges and their units
There is no official public price list for either product. The figures below come from a survey of public price lists on 14 and 15 November 2026 and should be treated as rough ranges, not an offer.
- Steel-skin panel with EPS core, material only: 50 mm IDR 210,000 to 430,000 per square metre; 75 mm IDR 250,000 to 320,000 from a single source; 100 mm IDR 290,000 to 575,000.
- PU or PIR cores run IDR 350,000 to 600,000 per square metre and rockwool IDR 400,000 to 700,000, material only.
- Standard wall installation runs IDR 65,000 to 95,000 per square metre on our own pricing page, and IDR 60,000 to 120,000 in the wider survey.
- EPS lightweight concrete panel is sold per sheet: IDR 332,000 to 665,000 depending on size. One marketplace listing for 75 x 600 x 3,000 mm shows IDR 725,000 per sheet, which works out at roughly IDR 403,000 per square metre on our own calculation.
Two traps appear at this stage. First, material prices get set against installed prices even though the basis differs. Second, a per-sheet price is read as if it were a per-square-metre price. The component breakdown and how to read it sit on our sandwich panel price per metre 2026 page.
Standards and the test evidence to demand
Fire claims are the most misread part of any quotation. Reaction to fire is tested to EN 13501-1, while the fire resistance of a wall assembly is expressed as an EI class to EN 13501-2. A cement skin does not turn an EPS core into a non-combustible material, and an EI class belongs to the tested assembly rather than to the material. Where a project demands fire resistance, the route is a rockwool core rated A2-s1,d0 in a steel-skin panel.
On the structural side, Indonesian engineering literature tests EPS lightweight concrete wall panels against SNI 03-3122-1992 for fibre lightweight concrete panels and against ASTM E72, then evaluates strength using SNI 2847:2019. Results are not uniform: in one study none of the tested variants met the flexural requirement of that reference, and in a study of GRC-faced EPS panels only one variant reached grade B.
We have not verified whether SNI 03-3122-1992 is still in force, so treat it as a test reference used in the literature rather than a binding obligation. What you can do is far simpler: ask for the test report of the product that will actually be delivered, not of a similar one. For the clause wording in tender documents, see sandwich panel technical specifications in tender documents.
Which one fits your project
Choose a steel-skin panel when the room needs a hygienic surface, controlled temperature or a short site programme: cold storage, food production rooms, cleanrooms, factory partitions and clean-room ceilings. Choose EPS lightweight concrete panel when you want a thin solid wall for housing or offices and you can absorb wet work plus four to six times the weight per square metre. Our line is wall, partition and ceiling panels from 50 to 150 mm thick; roof panels and floor panels are outside our scope.
The market context supports both products. Statistics Indonesia reported on 5 November 2026 that the economy grew 5.47 percent in the third quarter of 2026, with construction growing 6.42 percent against 4.21 percent a year earlier and contributing 0.62 percentage points. Growth is uneven: construction in West Java grew 9.10 percent and in Bali 8.91 percent, while Yogyakarta managed only 4.96 percent.
FAQ
Is an EPS lightweight concrete panel the same as a sandwich panel?
Both are layered in construction, but they are different products. In industrial building, a sandwich panel means a steel-skin panel with an insulating core and declared values under EN 14509. An EPS lightweight concrete panel is a thin solid wall with a cement skin. Sharing a brochure name does not make the specifications equivalent, and their test documents differ too.
Which is cheaper for a 500 square metre warehouse?
That cannot be answered from unit prices alone. The weight of EPS lightweight concrete panels enlarges the frame and foundation, while steel-skin panels add a separate frame line item but cut site duration. Compare the total installed cost including frame and programme, not the material price per square metre.
Can EPS lightweight concrete panels be used for cold storage?
We do not recommend it. The cement skin is porous and absorbs water vapour, the joints are wet-worked, and the assembly is hard to keep vapour-tight for low-temperature rooms. Cold rooms and freezers use steel-skin panels with PU or PIR cores, with thickness chosen between 50 and 150 mm according to the design temperature.
Every project has a different span, wall height, design temperature and schedule, and those are what decide which panel makes sense. Send us the dimensions and the function of the room for a requirement consultation and a quotation through the sandwichpanels.id contact page.