

The electrical room is usually the last space anyone designs in a factory or warehouse. Yet it decides whether switchgear runs at its rated ambient temperature and whether an electrical safety inspection passes. This guide covers where sandwich panels belong in low-voltage switchboard rooms, MCC rooms and control rooms, and where the honest answer is a different material.
What an electrical room actually has to do
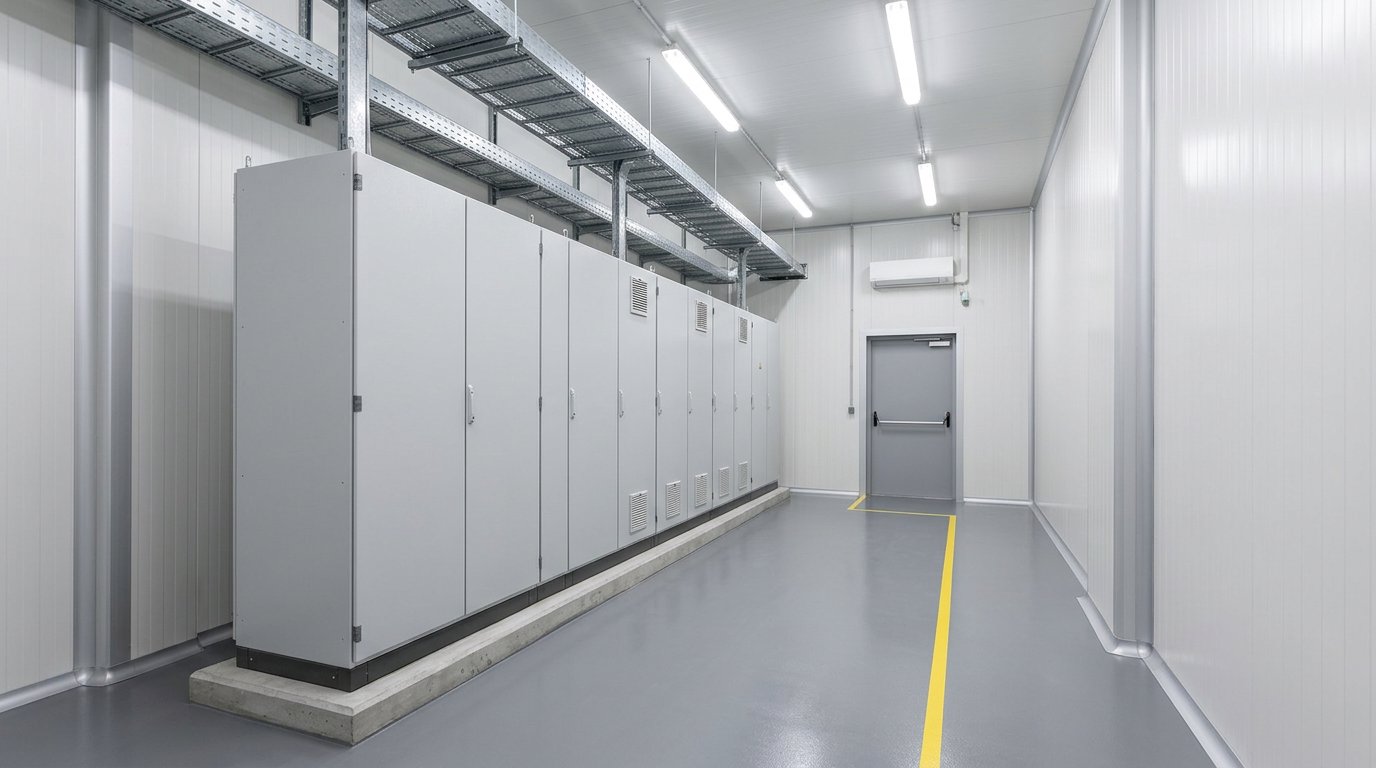
An electrical room is neither a cold room nor a cleanroom. It has three jobs: separate live equipment from production traffic, keep dust and water out, and keep the working space clear when panel doors swing open. Sandwich panels serve all three because the faces are flat, the joints close tightly, and walls can be dismantled when switchboards are added.
That means the relevant product line here is external walls, partitions and room ceilings. Wide-span roof structures and canopies are handled by separate roofing materials outside this panel line. Electrical rooms usually sit inside an existing main building, so what the project owner is buying is partitions and a ceiling, not a roof covering.
The 2026 rule base in Indonesia: PUIL 2020, not PUIL 2011
Many tender specifications and supplier articles still quote PUIL 2011, or SNI 0225:2011, as the governing code. The edition in force now is PUIL 2020, the 2020 series of SNI 0225, which revises SNI 0225:2011 and was made mandatory through Ministry of Energy and Mineral Resources Regulation No. 7 of 2021 on standardisation in the electricity sector, enacted on 1 April 2021.
The clearance figures circulating online, such as a service space in front of a low-voltage switchboard at least 0.75 metres wide and 2 metres high, or a 1.5 metre aisle where equipment stands on both sides, almost all come from PUIL 2011 era summaries. Treat them as planning benchmarks while laying out partitions, then take the binding values from the PUIL 2020 text.
Transformer substations: the limit worth stating plainly
For a 20 kV distribution substation, the honest answer is not a sandwich panel. The PLN distribution substation construction standard treats a concrete substation as a civil structure of masonry and concrete housing the transformer together with switching and protection equipment, with a minimum building height of 3 metres. The same document says placing a substation in a building basement should be avoided.
Clearances inside a concrete substation are larger than in an ordinary panel room: medium-voltage switchgear must stand no less than 1 metre from the left and right walls, while the rear of the switchboard or the transformer body must keep at least 60 centimetres from the wall. These values should be checked against the typical drawings used by the local PLN unit.
The division of work is therefore clear. Panels go into low-voltage switchboard rooms, MCC rooms, control rooms and separating partitions inside the plant. Medium-voltage substation walls still follow the PLN standard, and a supplier offering panels instead should be asked to show the basis.
Core choice, PVC cables and trapped heat
For rooms holding live equipment, a rockwool core is the easiest choice to defend in a design review: it is mineral fibre and does not melt the way organic cores do. EPS, PU and PIR are cheaper and lighter, but their fire reaction has to be proven by test reports with a stated reference method, not by a brochure class name.
How to read reaction to fire and fire resistance classes is covered separately in our fire-rated sandwich panel guide. One point is specific to electrical rooms: a wall reaction class does not replace compartmentation. The fire barrier separating the electrical room from the production area has to be designed as a complete compartment, including its door and every cable penetration.
The trap most often missed is cable contact with foam. PVC-sheathed cable must not touch polystyrene directly. Phthalate plasticiser in PVC is not chemically bound and migrates into EPS foam, so the sheath hardens and the foam surface looks eaten away. Separation is by conduit, or polyester tape where the cable maker agrees in writing. Tray positions and wall penetrations belong in our guide to services in panel walls, settled before panels are cut.
Insulation also works in both directions. Low-voltage assemblies are temperature-rise tested against a reference ambient of about 35 degrees Celsius under the IEC 61439 series, and above that reference their rated current has to be reduced. A tightly insulated panel room without ventilation or cooling holds loss heat inside, so cooling has to be planned together with the walls.
Thickness, cost and a specification checklist
Thickness for an electrical room sits almost always between 50 and 100 millimetres, and our panel line is available from 50 to 150 millimetres across all cores. An electrical room does not need cold storage grade insulation, so what drives thickness is partition span, surface flatness and the fire class the project owner asks for.
- Core and fire class: ask for reaction to fire and fire resistance test reports, not a brochure class name.
- Steel facing thickness: the Indonesian market runs 0.3 to 0.5 millimetres; state the figure in the specification.
- Cable penetrations: fix position, size and sealing method before any panel is cut.
- Working space: confirm the aisle width in front of switchboards survives the new partitions.
- Cooling: calculate switchboard heat load, then set ventilation or cooling from the start.
As a budget benchmark, a survey of public supplier price lists between June and August 2026 put installed PU panels of 50 to 75 millimetres at roughly Rp350,000 to Rp550,000 per square metre, while installation labour without material ran Rp150,000 to Rp230,000 per square metre. Rockwool panels cost more per metre.
FAQ: Frequently asked questions
Can sandwich panels be used for transformer substation walls?
For a 20 kV distribution substation the PLN construction standard points to concrete and masonry, so panels do not replace substation walls. They are the right choice for low-voltage switchboard rooms, MCC rooms, control rooms and partitions inside a factory building.
How thick should panels be for an electrical room?
Fifty to one hundred millimetres is usually enough, because the purpose is compartmentation and cleanliness rather than cold storage grade insulation. Tall partition spans and a specific fire class can push the requirement higher, and our whole panel line covers 50 to 150 millimetres.
Plan your electrical room
Every electrical room carries its own mix of heat load, fire class and partition span, so the right specification appears only once the requirement is read. Send the room dimensions, switchboard capacity and the required standards through our contact page, and we will help draft the specification and a quotation.