

Beauty clinics are nearly always built inside rented space: a two storey shophouse, a mall tenancy, or a converted office floor. The renovation window is short, the building manager restricts wet work, and the rooms have to be inspection ready before the licence is issued.
Sandwich panel walls get used there not because they photograph well, but because they solve three problems at once: a non-porous surface that survives repeated disinfection, a partition that stands without mortar, and an installation schedule that fits inside a night work window.
What rarely gets discussed is that an aesthetic treatment room loads its walls differently from an ordinary consultation room. Seventy percent alcohol and hydrogen peroxide sweep the surfaces daily, peeling agents drip, lasers fire toward the walls, and patients expect their consultation not to be audible next door. This article fixes the two things most guides get wrong: which regulation actually applies in 2026, and which panel specification can carry that load.
The regulation that actually applies in 2026
Many clinic setup guides still in circulation cite Minister of Health Regulation (Permenkes) No. 24 of 2016 on technical requirements for hospital buildings and infrastructure. That document was revoked by Permenkes No. 14 of 2021. Hospital building requirements then moved to Permenkes No. 40 of 2022, which in turn was revoked by Permenkes No. 6 of 2026 on hospitals.
Citing a dead number is not a harmless typo: it means designing your rooms against a checklist the inspector no longer uses.
For clinics, the current reference is Permenkes No. 11 of 2025 on business activity standards and product or service standards for risk based business licensing in the health subsector. It was issued on 3 October 2025 and replaced Permenkes No. 14 of 2021.
The clinic business standard, including facilities, infrastructure and the required list of rooms, sits in the annexes to that regulation. Those annexes are long and are updated from time to time, so download the current version from the Ministry of Health legal database before you lock the floor plan and order panels.
Two points regularly trip up clinic owners:
- "Beauty clinic" is not a licence category of its own. What gets licensed is a primary clinic (klinik pratama) or a main clinic (klinik utama). Aesthetic services delivered by certified general practitioners generally fall under a primary clinic, while specialist procedures performed by a dermatologist push the facility into the main clinic class, with a longer list of required rooms.
- Hospital regulations are not a substitute. Permenkes 6/2026 governs hospitals. It is fair to use as good practice guidance for technical detail the clinic standard leaves unspecified, but it should not be quoted as a legal obligation for your clinic, and it should not be used by a contractor to inflate scope.
The room requirements themselves have been consistent for years and are not complicated: treatment rooms separated from the waiting area and administration, a clear patient flow, and wall and floor surfaces that are flat, water resistant, non-porous, easy to clean, and tolerant of cleaning agents and disinfectants. That last clause is what decides the material, and it is where most clinics choose badly.
Five loads an aesthetic treatment room wall has to carry
Disinfectants and procedure chemicals
Treatment room walls meet 70 percent alcohol, hydrogen peroxide, chlorine solutions, and splashes of peeling agents such as glycolic acid or TCA. Ordinary emulsion paint gives up within months: daily alcohol wiping dulls and chalks the film, which then flakes first around switches, basin edges and the trolley route.
Panel facings with a hygienic PVC film laminate or a PVDF coating hold up far better than the roughly 25 micron standard polyester coating normally supplied on warehouse panels. Ask the panel manufacturer for a chemical resistance data sheet rather than accepting a verbal assurance.
Lasers and IPL
Rooms using lasers follow the classification in IEC 60825-1, and laser safety guidance for health care facilities such as ANSI Z136.3 stresses one point that almost never reaches the interior budget: surfaces inside the hazard zone should be matte and non-specular.
A high gloss panel finish, bright aluminium trim ringing the treatment bed, and a decorative mirror facing the working axis are the wrong combination. Specify a matte or semi matte finish for laser rooms, and move mirrors to a wall that does not face the beam path.
Acoustic privacy
Patient complaints in aesthetic clinics are rarely about dirty walls. They are about hearing the consultation next door. Rockwool cored panels give better sound insulation than EPS at the same thickness, and the figure should be evidenced by an Rw test report to ISO 717-1 rather than a brochure claim.
Be honest about the real leak path, though. In finished clinics, sound usually crosses through the void above a suspended ceiling rather than through the panel itself. If the partition stops at the ceiling grid, that void carries the conversation next door. Run the partition up to the slab above, or close the void, before blaming the panel.
Corners, joints and wet points
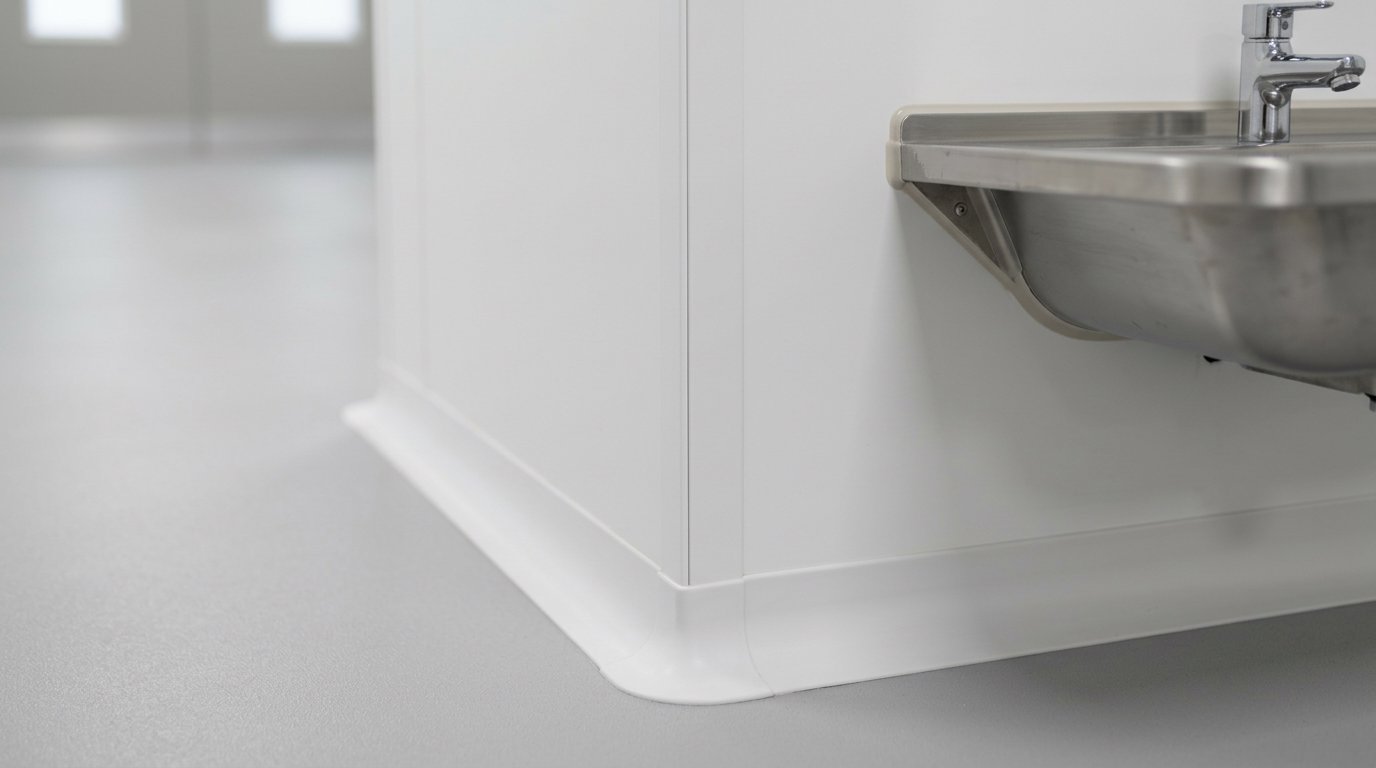
Hygiene standards demand cleanable surfaces, and a square wall-to-floor junction is exactly where soil collects. Use a tight jointing system without protruding screw heads, close the wall and floor junction with a coved profile or vinyl flooring turned up the wall, and use a neutral cure sanitary sealant around basins and water points. Cheap acetoxy sealant smells of vinegar and blackens with mould much sooner.
Equipment hung on the wall
Laser arms, procedure lights, instrument shelves and monitors cannot hang from ordinary plugs in a 50 mm EPS panel. Fix the mounting positions before the panels go up and insert a backing plate or hollow section frame behind the panel at exactly those points. Relocating equipment after the wall is standing always costs more than adding two backing plates at the start.
Choosing core, facing and thickness
Wall panels are sold by core type. Structural performance is tested to EN 14509 and reaction to fire is classified to EN 13501-1. Those are the two references worth demanding from a supplier.
| Core | Character | Suited to |
|---|---|---|
| EPS | Lightest and cheapest, lowest fire reaction class of the three | Non-critical partitions, administration rooms, product stores |
| Rockwool | Highest fire reaction class (typically A2-s1,d0), best sound insulation, heaviest | Escape corridors, treatment rooms, partitions between consultation rooms |
| PU/PIR | Best thermal insulation per unit thickness | Temperature controlled rooms and product storage |
For an aesthetic clinic, a sensible mix is rockwool on treatment room walls and anything bounding an escape corridor, with EPS on supporting partitions that carry no acoustic or fire duty. Fifty millimetres is adequate for light partitions; move to 75 mm where the room needs speech privacy or abuts an exit route.
Steel facings in the Indonesian market are generally 0.3 to 0.5 mm with a 1000 or 1050 mm cover width, and the full thickness logic is covered in our guide to standard sandwich panel wall thicknesses.
One advantage clinic owners rarely calculate is weight. A 50 mm EPS panel with thin facings works out at roughly 7 to 11 kg per square metre by our own calculation, far lighter than plastered lightweight blockwork. For a clinic on the upper floor of a shophouse or in a mall unit with an imposed floor load limit, that difference can decide whether the building manager approves your layout.
The details most often botched on site
- Cable and pipe penetrations. PVC sheathed cable should not sit in direct contact with polystyrene core, and holes drilled carelessly ruin the tightness of the wall. The safe method is set out in our article on electrical and plumbing installation in sandwich panel walls.
- Door frames. Treatment room doors need a wipeable leaf and a frame that closes tightly against the panel. A painted timber frame is the first damp failure point.
- Partitions stopping at the ceiling grid. This wrecks speech privacy and opens a smoke path between rooms at the same time.
- Deciding fire class late. Setting the escape route after panels are ordered almost always ends in demolition. Decide which walls need a higher fire class at drawing stage; the reasoning is in our fire rated sandwich panel guide.
- Wrong work sequence. Coved vinyl flooring should go in after the walls stand and before furniture arrives, so the wall to floor junction is genuinely sealed.
Cost and programme for a clinic in a shophouse or mall
From a mid 2026 survey of supplier price lists and contractors, panel installation labour without material runs about Rp150,000 to Rp230,000 per square metre, while 50 to 75 mm PU panel installed sits around Rp350,000 to Rp550,000 per square metre. These figures shift with region, room height and corner complexity, so treat them as an opening range for budgeting rather than a quotation.
The decisive advantage is usually time. Blockwork requires wet trades, drying time, render, skim and paint, and that chain takes two to three weeks before a room is usable. Panel partitions go up dry, so other finishing trades can work alongside.
For a clinic paying mall rent from day one, two weeks is often worth more than the material price difference. The same logic applies to other primary care facilities, as discussed in our article on sandwich panels for modular community health centres and primary clinics.
Frequently asked questions
Must a beauty clinic use sandwich panels?
No. The regulation describes surface properties, not a brand or material type. Plastered blockwork with epoxy paint, gypsum board with medical vinyl, and sandwich panels can all satisfy flat, water resistant and easy to clean. Panels win when the installation window is short, the building restricts wet work, or the floor loading is limited.
What panel thickness suits a treatment room partition?
Fifty millimetres is adequate for a light partition at standard room height. Move to 75 mm where the room needs speech privacy, abuts an escape corridor, or exceeds roughly three metres in height and needs the extra stiffness.
Can panel walls be installed in a mall unit that bans wet work?
Yes, and that is a common reason for choosing them. Installation is dry and produces very little debris, which fits the night work windows mall managers usually impose. Still submit shop drawings and the panel fire reaction specification to the building manager before starting.
How should clinic panel walls be maintained?
Use a soft cloth with a disinfectant the panel manufacturer approves, avoid abrasive powders and wire brushes, and never let peeling solutions dry on the surface. Inspect sealant around basins every six months, because the first failure almost always appears at a wet point rather than in the wall field.
Need help turning a clinic floor plan into a wall specification? Our team is used to reading healthcare layouts and translating them into a realistic list of panels, accessories and an installation sequence that fits your lease schedule.
