

Indonesia's 2023 health profile counted 10,180 puskesmas, the country's community health centres: 4,210 with inpatient beds and 5,970 without. The statistics agency BPS put the figure at 10,280 units in 2024. Behind those numbers sit hundreds of rehabilitation and new-build packages every year, mostly funded by the health sector's special allocation grant. The question rarely discussed is which wall system goes up fast, survives a technical audit, and stays hygienic after five rainy seasons.
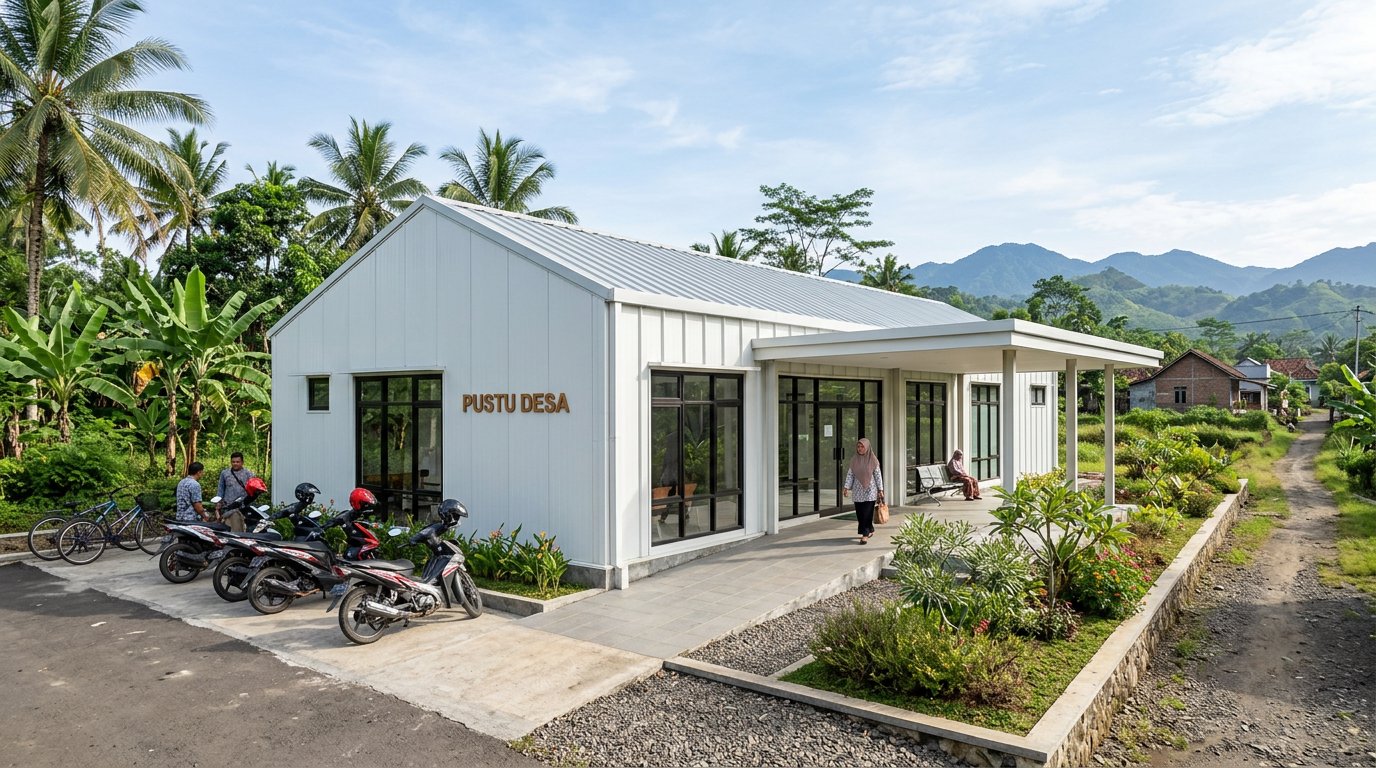
Why primary health facilities suit panel construction
The first reason is time. The McKinsey Global Institute reports that modular construction compresses schedules by 20 to 50 percent against conventional methods, and cuts cost by up to 20 percent where designs repeat. For a health centre, that compression is not merely budget efficiency because services cannot stop for long. On 8 January 2026 the health ministry reported that of 867 disaster-hit puskesmas across three provinces, 152 were severely damaged and only 3 remained non-operational.
The second reason is weight. An EPS-cored panel wall 50 to 75 mm thick loads the structure with roughly 10 to 14 kg per m2, far below plastered brickwork that can exceed 250 kg per m2. On sites with weak bearing capacity or in high seismic zones, that mass reduction directly lowers the earthquake forces calculated under SNI 1726:2019. Foundations shrink, and freight to remote districts falls because one truck carries more wall area.
The third reason is the surface. The pre-coated steel skin is non-porous, holds no water, and tolerates daily disinfectant wiping. Those are practical requirements for treatment rooms, delivery rooms, and small laboratories. Compare that with plaster whose paint flakes every two years in humid spaces. We covered the same principle in our guide to modular panel systems for industrial buildings.
The legal basis changed: Permenkes 19/2024 replaced 43/2019
Many puskesmas design documents still in circulation cite Health Minister Regulation 43/2019 as their building reference. That regulation has been revoked. Health Minister Regulation Number 19 of 2024 on the Operation of Community Health Centres repealed both 43/2019 and 44/2016; the official record can be checked at the Ministry of Health legal database. If your technical specification still names the old rule, correct it before tender, because auditors will flag it.
The technical substance did not disappear; it moved house. Regulation 19/2024 still requires at least one puskesmas per sub-district and still governs building, infrastructure, equipment, and laboratory requirements. Its annex states a recommended air change rate of at least 12 times per hour across room functions. That number matters for panel selection: the tighter the panel joints, the easier it is for mechanical ventilation to hit the target without oversizing fans.
Private primary clinics follow a different route. Their licensing runs through the risk-based business licensing framework rather than puskesmas registration. The physical demands are similar, however: examination rooms, treatment rooms, and clean areas with easily cleaned surfaces. The panel specification is therefore practically identical, and everything below applies to both.
Panel specification for primary care buildings
Not every room needs the same panel. Separating them at the shop drawing stage is the cheapest way to control cost without giving up quality:
- EPS core 50 to 75 mm for non-critical partitions: waiting areas, administration, and corridors.
- Rockwool core 75 to 100 mm for compartment walls, generator rooms, and any area needing fire resistance and sound damping. Reaction to fire is classified under EN 13501-1.
- Pre-coated steel skin 0.4 to 0.5 mm with polyester coating of at least 25 micrometres. On the coast, upgrade the coating system because the ISO 12944 corrosivity category there is more severe.
- Tight cam-lock joints with no exposed screws on the clinical side, so no gap collects dirt.
- Continuous-span roof panels at a minimum 5 degree pitch, with wind and rain loads taken from SNI 1727:2020.
Thickness is not only about insulation, since it sets the maximum span between purlins. We detail that relationship in our guide to standard wall panel sizes and thickness. For oxygen cylinder stores or rooms beside a nutrition kitchen, consider fire-rated sandwich panels.
Building the budget: start from the government unit price ceiling
State buildings cannot be budgeted at free market prices. Public Works Ministry Regulation 22/PRT/M/2018 governs state building construction, while Ministerial Decree 943/KPTS/M/2024 provides the method for calculating the highest unit price standard and the cost component tables. The rupiah figures are set annually by each regent or mayor. As an illustration, the 2024 ceiling for Banjarmasin sets Rp7,430,000 per m2 for non-simple state buildings and Rp6,200,000 per m2 for simple ones.
That ceiling covers the whole building: structure, architecture, mechanical, electrical, and design services. In practice, the wall and roof panel package usually absorbs roughly a quarter to a third of the physical construction value of a single-storey health centre. Savings therefore rarely come from haggling the per-metre price. They come from module design that reduces offcuts and from a short programme that trims project overheads.
A work sequence that avoids rework
Panels are a factory product, not a material you can freely correct on site. Sequence decides the result:
- Freeze the floor plan and ceiling height first, then round room dimensions to multiples of the panel module width, usually 1,000 or 1,150 mm.
- Finalise electrical and plumbing chases in the drawings before ordering. Cutting into installed panels damages the core and voids the warranty.
- Erect the steel frame, then check diagonal squareness before the first panel is lifted.
- Set panels from one reference corner, lock every joint, and seal the base so mopping water cannot reach the core.
- Close all junctions with aluminium flashing and neutral-cure sealant, never acidic sealant that attacks the coating.
The costliest mistake we keep meeting is ordering panels before mechanical and electrical drawings are settled. The same pattern shows up in education buildings; we summarised it in our article on sandwich panels for school revitalisation. Correct sequencing saves more than any material discount.
FAQ
Are sandwich panels allowed for government-owned health centre buildings?
Yes. Indonesian regulations govern building performance and test results rather than mandating one material. As long as the structural calculation satisfies SNI 1726:2019 and SNI 1727:2020, fire protection and hygiene requirements are met, and the system is declared honestly in the building approval, panel walls are legitimate for state buildings.
How long does it take to build a puskesmas with sandwich panels?
Panel installation on a single-storey building is normally counted in weeks rather than months, provided the steel frame stands and mechanical and electrical chases are final. The 20 to 50 percent schedule saving from McKinsey is a fair benchmark, and the real outcome depends heavily on when drawings are frozen.
Can panel walls carry shelving and medical equipment?
They can, provided fixing points are planned. Light loads such as medicine shelves can use panel-specific anchors, while sinks, heavy instrument cabinets, and medical gas panels are better supported by steel framing hidden behind the panel. Plan it in the shop drawings, not after the wall is up.
