

Worker housing is usually the last line item a project team decides on, yet on mining, plantation, and road projects it quietly shapes attendance, labour turnover, and how a client audit turns out. Hot, leaking plywood barracks are no longer a defensible choice, especially when project finance comes from lenders that apply international worker accommodation standards.
This guide covers how to build worker housing and site barracks from sandwich panels: the space and ventilation standards you have to meet, panel specifications that make sense in a tropical climate, cost structure, and what happens when the camp has to move to the next project.
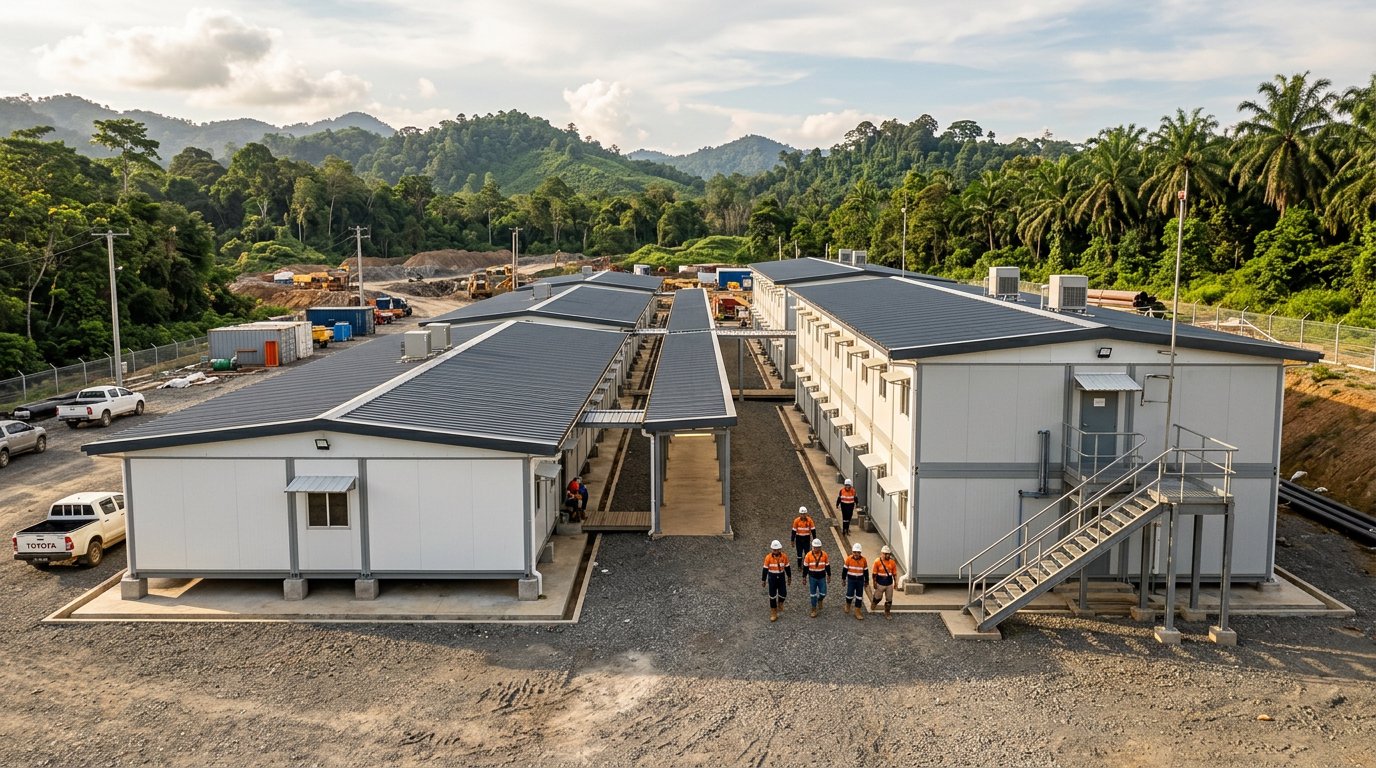
Worker camps are no longer leftover buildings
Demand for modular worker housing is rising along with global prefabrication. Grand View Research valued the world modular construction market at USD 111.1 billion in 2025 and projects it to reach USD 207.8 billion by 2033, a compound annual growth rate of 8.2 percent. The reason is practical: projects need buildings that go up quickly in places far from any material supplier.
On the compliance side, the guidance note Workers' Accommodation: Processes and Standards, produced jointly by IFC and EBRD, has long been the reference lenders use to judge whether accommodation is adequate. It calls for at least 1 metre of clear space between beds and treats bunks stacked more than two tiers high as unacceptable for fire safety. Contractors chasing international finance will be asked about both.
Space, ventilation, and temperature standards
Settle the numbers before choosing any material. These are the references planners in Indonesia normally work from:
- Floor area per person. SNI 03-1733-2004 on residential environment planning uses a space requirement of roughly 9 m² per person as the basis for sizing dwellings.
- Temperature and humidity. Ministry of Health decree 1405/MENKES/SK/XI/2002 sets indoor temperature at 18–28 °C and relative humidity at 40–60 percent for office and industrial work environments.
- Natural ventilation. The same decree requires ventilation openings of at least 15 percent of floor area where a room is not air conditioned, applied as cross ventilation.
- Sanitation and hygiene. Minister of Manpower Regulation No. 5 of 2018 on occupational safety and health in the working environment obliges employers to provide sanitary facilities, including toilets and clean water, in proportion to headcount.
- Bed layout. IFC–EBRD guidance: a minimum of 1 metre between beds, and no bunks above two tiers.
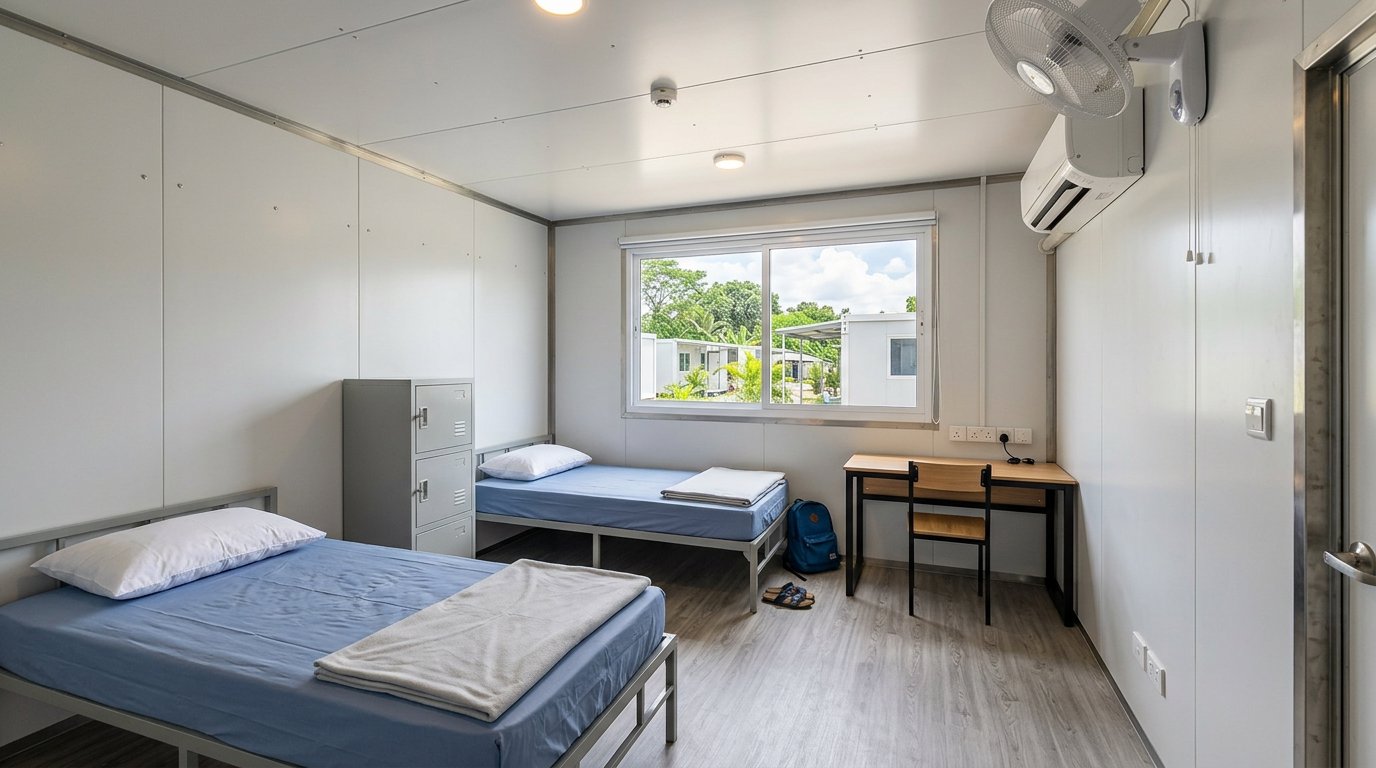
These figures drive the floor plan, not the other way around. A 6 x 12 metre barrack holding 16 people fails against any of the references above, while the same module for 8 people with two bathrooms still stands up. Fix capacity and block count first, then calculate the panel quantity.
Panel specification for a tropical climate
The dominant load on Indonesian worker housing is heat, not cold. EPS core thermal conductivity sits around 0.035 W/mK, while polyurethane cores (PU/PIR) are near 0.022 W/mK. At 50 mm thickness those values give a thermal transmittance of roughly 0.70 W/m²K for EPS and 0.44 W/m²K for PU. Moving PU up to 75 mm brings it down again to about 0.29 W/m²K.
For rooms occupied around the clock on shift rotation and cooled by split units, that gap shows up directly in generator fuel consumption. EPS at 50 mm is usually enough for non air conditioned barracks with genuine cross ventilation, while cooled blocks pay for themselves faster with PU at 50 mm or more. Roofs deserve separate attention because they absorb the heaviest solar load.
Kitchens, generator rooms, and fuel stores are better served by a rockwool core, which behaves far better under fire. Zoning like this is standard practice in industrial buildings, and the same principle applies to fire rated hazardous material warehouses. For coastal and mining sites, specify a higher grade metal coating, because salt air and mineral dust accelerate corrosion considerably.
Cost, build speed, and residual value
The cost of a panel camp splits three ways: steel framing, wall and roof panels, and the MEP and sanitary works. Panel prices track coated steel prices and core type, and current ranges are set out in our review of sandwich panel prices per square metre. The item most often left out of the estimate is mobilisation to a remote site, which on mining projects can rival the panel cost itself.
The real advantage is schedule. Light steel framing and prefabricated panels remove nearly all wet trades, so a barrack block can be standing in weeks rather than months. On projects racing a workforce mobilisation date, that acceleration is normally worth more than any difference in material price at the start.
Residual value also behaves differently from conventional construction. Panels installed with dry joints can be dismantled and reused on the next project, provided the takedown is careful and the connection system was designed for it from the beginning. This way of thinking is explored further in our article on modular sandwich panel systems.
Permits and structural points that get skipped
Since Government Regulation No. 16 of 2021, the old building permit (IMB) has been replaced by the Building Approval (PBG) processed through the SIMBG system. Many site teams assume a worker barrack counts as a temporary structure exempt from permitting, but its status still has to be confirmed with the local authority, particularly when the building will serve more than a single project season.
Seismic design cannot be waved away either. Panel buildings are much lighter than masonry, so the seismic forces acting on them are small, but the frame to foundation connections still have to be calculated to SNI 1726:2019. A more detailed treatment of this sits in our article on earthquake resistant temporary housing.
One last point: assemble the paperwork early. Panel test certificates, as built drawings, and maintenance records will be requested during a labour audit or a lender review. Putting that file together during design costs far less than reconstructing it two years into operation.
FAQ
What is the minimum room area for worker housing?
There is no single figure that covers every sector. Planners in Indonesia generally start from SNI 03-1733-2004, which uses a space requirement of roughly 9 m² per person, then adjust to whatever the project owner specifies. On internationally financed projects, lenders usually add their own conditions, including the minimum 1 metre spacing between beds set out in the IFC and EBRD guidance.
Are sandwich panels strong enough for a two storey barrack?
Yes, as long as the panels are treated as infill walls rather than load bearing structure. Floor and roof loads are carried by a steel frame designed separately, while the panels handle insulation and enclosure. The light weight is an advantage, since it lowers the design seismic force and reduces foundation requirements on sites with poor bearing capacity.
How long does a panel camp last before replacement?
Service life depends far more on the metal coating and maintenance than on the core. Inland sites with dry air often see panel walls last well over a decade without serious trouble. Near the coast or close to mineral processing areas, corrosion can appear much sooner if the coating grade specified was too low, which makes annual inspection of joints and fasteners worthwhile.
