

A carport is one of the parts of a house owners complain about most once they move in. Plain metal deck roofing turns the car cabin into an oven by mid-morning, while polycarbonate sheeting tends to yellow and grow brittle after a few years under tropical sun. Insulated sandwich panels sit between those options: a single product that acts as roof covering, insulation layer and finished soffit at once.
The problem is that almost every technical resource on sandwich panels is written for factories and warehouses, not for a 15 to 20 square metre home canopy. This guide fills that gap. It covers core selection, market price ranges as of August 2026, the wind load case that applies specifically to open roofs, and the installation details that decide whether your canopy leaks in year two.
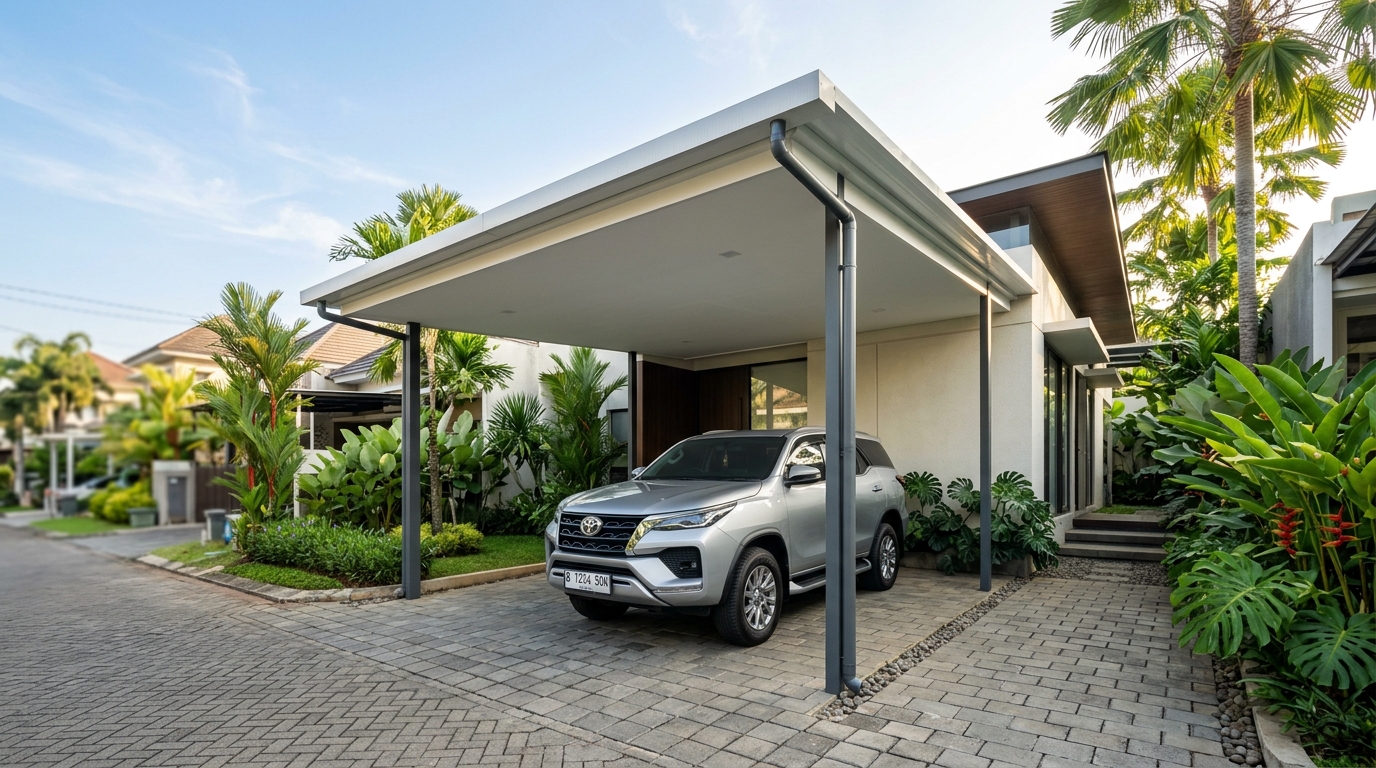
Why Sandwich Panels Make Sense for Carport Canopies
A roof panel is built from two painted steel skins, typically 0.3 to 0.5 mm thick, bonded to an insulating core. For a carport the consequences are immediate. Radiant heat absorbed by the upper skin is not passed straight through to the space below, so it stays noticeably cooler than under single-skin metal roofing. The underside arrives as a smooth painted surface, which removes the separate ceiling job entirely.
The second benefit rarely gets mentioned at the point of sale: condensation. A single cold steel sheet readily forms droplets before dawn that fall onto the car bonnet below. Because the lower skin of a sandwich panel is separated from the upper skin by the core, it stays closer to ambient temperature and that risk drops sharply. Rain noise damping is a real bonus for carports attached to a bedroom wall.
One expectation needs correcting early. Sandwich panels are not translucent. If your carport currently doubles as the light source for a terrace or rear utility area, a fully panelled roof will leave that space dim. The fix is not to abandon the panel, but to design in a polycarbonate skylight strip between panels with properly detailed flashing at every junction.
Choosing the Core: EPS, PU/PIR or Rockwool
Three core types dominate the Indonesian market, and for a home canopy the decision is driven more by budget and fire risk than by pure thermal performance. The conductivity figures below are the manufacturer datasheet ranges commonly quoted across the panel industry rather than results from any single brand.
- EPS (expanded polystyrene) — roughly 0.033 to 0.038 W/m·K. The lightest and cheapest option, and for an open canopy chasing shade rather than energy performance it is entirely adequate. The caveat is that the core is combustible.
- PU and PIR (polyurethane/polyisocyanurate) — roughly 0.022 to 0.026 W/m·K, so more insulation for the same thickness. PIR behaves better in fire than either PU or EPS, and it sits in the middle on price.
- Rockwool — roughly 0.038 to 0.042 W/m·K, with its real advantages in fire resistance and acoustic damping. It is the heaviest option, so the supporting frame has to be checked again, and it costs the most.
For a domestic carport, 50 mm EPS is a sensible starting point. Step up to PIR when the canopy abuts the house wall, when vehicles are parked in a half-enclosed bay, or when an outdoor kitchen or generator sits nearby. Our guide to fire rated sandwich panels and fire ratings covers the classification side in full.
Sandwich Panel Canopy Prices in 2026
The figures below were compiled from publicly listed prices published by Indonesian panel suppliers and canopy contractors between June and August 2026. Building material pricing tracks coil steel, so treat these as budgeting anchors rather than quotations.
- EPS roof panel, 50 mm, 1,050 mm cover width: around IDR 371,000 per linear metre.
- EPS roof panel, 75 mm: around IDR 413,000 per linear metre; 100 mm around IDR 455,000.
- Rockwool roof panel, 75 mm: around IDR 485,000 per linear metre.
- PU panel supplied and installed, 50 to 75 mm: IDR 350,000 to 550,000 per square metre.
- Installation labour only, panel roofing: IDR 150,000 to 230,000 per square metre.
Watch the unit, because this is where homeowners most often miscalculate. A panel with 1,050 mm cover width means one linear metre covers 1.05 square metres, so IDR 371,000 per linear metre works out at roughly IDR 353,000 per square metre. We break the numbers down by core and thickness in our separate page on sandwich panel roof price per m2.
For comparison, contractor price lists for light steel canopies over the same period put plain metal deck roofing at IDR 210,000 to 250,000 per square metre, polycarbonate at IDR 300,000 to 600,000, and hollow uPVC roofing around IDR 700,000. A sandwich panel canopy therefore lands in the middle band: dearer than metal deck, still under premium uPVC, and it delivers insulation and a finished ceiling in the same layer.
Wind Load: The Step Most Canopy Quotes Skip
Canopies and carports are analysed as free roofs, not as roofs on enclosed buildings, and the difference matters. On a free roof the wind acts on the upper and lower surfaces at the same time, and the governing combination is net uplift rather than downward pressure. Most residential canopy failures are not broken panels; they are entire roof planes lifting off their frames.
SNI 1727:2020, the Indonesian standard for minimum design loads on buildings and other structures issued by Badan Standardisasi Nasional, sets a floor on design wind load of 0.38 kN/m² on roof surfaces and 0.77 kN/m² on walls. The governing value at your site can be considerably higher and depends on the local basic wind speed and the exposure category of the surrounding terrain.
Now compare that with what the roof weighs. A 50 mm EPS panel with 0.3 to 0.5 mm steel skins comes in at roughly 7 to 11 kg per square metre, while the minimum uplift above is equivalent to about 38 kg per square metre. Self weight simply cannot hold the roof down. The fasteners, purlin seats and the anchorage of the posts into their footings are what resist the load.
Pitch, Joints and the Right Installation Sequence
Roof pitch is the first decision, and on canopies it is often sacrificed for a flat modern look. Panel roofing practice generally calls for a minimum of about 5 degrees. Given Indonesian rainfall we recommend 10 to 15 degrees, particularly once the slope length exceeds 4 metres, because slow-moving water will find its way into every screw penetration and side lap.
- Confirm the frame is level and square before the first panel goes up; panels will not correct a twisted frame.
- Lay panels starting from the side opposite the prevailing wind so side laps do not face into it.
- Use screws with EPDM washers and tighten only until the washer is evenly compressed. Overtightening deforms the seal and invites the leak it was meant to prevent.
- Run sealant in the longitudinal lap groove, not just under the screw heads.
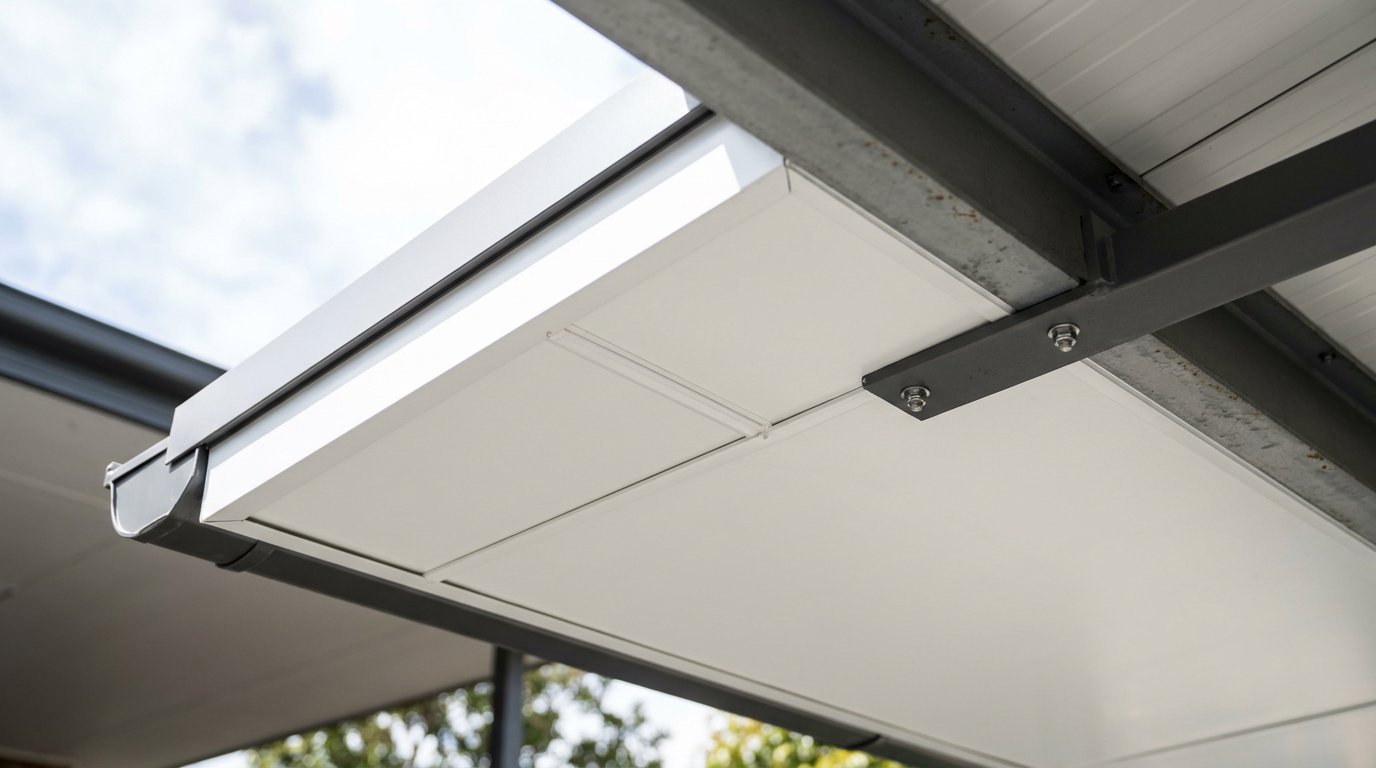
- Close every cut edge with flashing so the core is never left exposed to water and sunlight.
- Fit gutters and downpipes before calling the work complete, then test with a hose.
Cut edges are the weak point installers most often skip. Exposed EPS absorbs water and the surrounding paint film lifts far sooner than it should. We list the suitable trims, fasteners and sealants in our article on sandwich panel accessories, and thickness selection for vertical surfaces is covered in the guide to wall panel sizes and thicknesses.
FAQ
What is the maximum canopy span without a centre post?
There is no single number that holds across products. Safe span depends on core thickness, steel skin gauge, the rib profile of the panel and the wind load at your site. Ask the supplier for load and deflection tables, which for factory-made panels are normally derived from product test methods such as EN 14509. As a practical starting point, 50 mm panels on a domestic canopy are usually comfortable at spans of around 3 to 4 metres.
Is a sandwich panel canopy genuinely cooler than metal deck roofing?
Yes, provided the panel has a real insulating core and is not a metal sheet with a thin foil backing. A 50 mm core slows heat transfer from the upper skin to the lower one, so the surface facing the car does not heat up nearly as fast as single-skin metal. The difference is most noticeable in the middle of the day and on carports sheltered from cross breezes.
Can sandwich panels be fitted to an existing canopy frame?
Often yes, but never assume it. Two things must be checked: purlin spacing has to match the allowable span of the chosen panel, and the post-to-footing anchorage has to resist uplift. A frame that once carried light polycarbonate will usually carry the extra panel weight, yet it may not satisfy the uplift requirement in SNI 1727:2020. Have the contractor inspect the column base connections before the panels are ordered.
