

Common Clean Room Design Problems
Many manufacturing and pharmaceutical companies in Southeast Asia face serious challenges when building clean rooms: operational costs skyrocket due to inefficient HVAC systems, product contamination occurs from wrong wall material choices, and workplace safety risks increase because standards are neglected. A poorly designed clean room is not just energy-wasteful — it threatens product quality and worker safety.
An efficient and safe clean room requires proper planning of wall materials, air systems, and contamination control from the start. This article covers clean room design principles that prioritize operational efficiency alongside maximum safety, based on ISO 14644 standards and 2026 industry best practices.
Design Principles for Efficient & Safe Clean Rooms
Efficiency and safety in clean rooms cannot be separated. An energy-saving system that compromises air quality increases contamination risk. Conversely, an overly "safe" system often wastes electricity. The key lies in balancing these five elements:
- Wall & ceiling materials — smooth, non-porous surfaces, easy to clean, chemical-resistant
- HVAC & filtration system — HEPA/ULPA filters with measured airflow cascade
- Room layout — personnel, material, and waste flows that do not intersect
- Pressure cascade — positive pressure differentials between zones per ISO classification
- Continuous monitoring — real-time particle, temperature, humidity, and pressure sensors
Clean Room Wall Materials: PIR & Rockwool Sandwich Panels
Clean room walls are more than room dividers. The wrong material can become a source of particle contamination, mold growth, and pressure leaks. Two of the most recommended materials for modern clean rooms are PIR sandwich panels and rockwool panels.
PIR (Polyisocyanurate) sandwich panels offer superior thermal insulation with low thermal conductivity (0.022 W/m·K). These panels have a fire rating up to B1 (flame-retardant), produce minimal smoke, and feature food-grade metal skins — ideal for pharmaceutical and food clean rooms.
Rockwool panels provide up to 2-hour fire resistance, high acoustic insulation, and will not melt at extreme temperatures. They suit clean rooms in chemical industries or areas with high fire risk.
Both panel types are installed with an invisible joint system that minimizes gaps and corners where dust accumulates. Metal skin surfaces are coated with PVDF or PE coating resistant to routine disinfection.
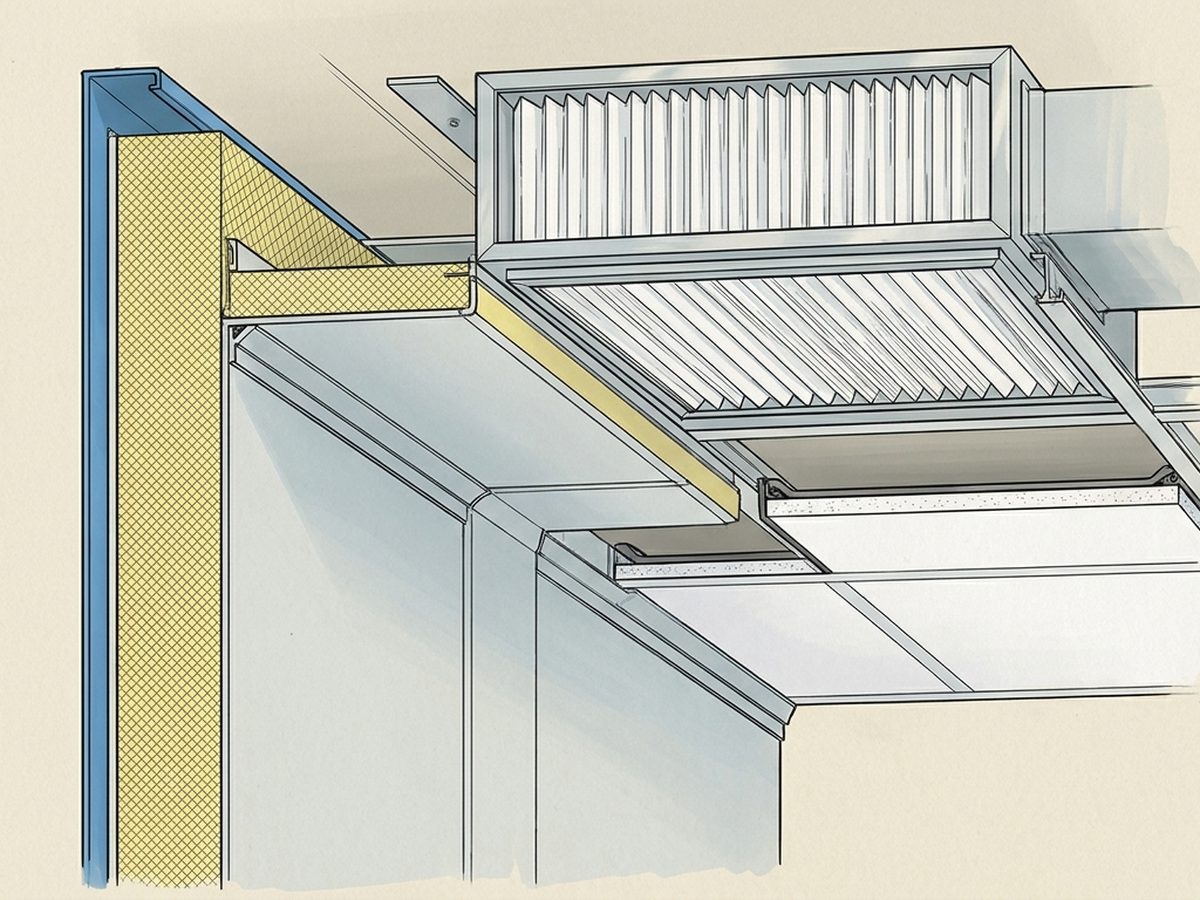
HVAC & Filtration Systems for Energy Efficiency
The HVAC (Heating, Ventilation, Air Conditioning) system is the largest electricity consumer in a clean room — accounting for 50-70% of total energy consumption. An efficient design must consider three aspects:
- Appropriate Air Change Rate (ACR) — ISO Class 7 needs 30-60 ACH, Class 5 needs 150-240 ACH. Avoid over-specification — every 10 ACH increase adds approximately 15% to fan motor electricity consumption.
- Variable Speed Drive (VSD) fans — allow speed adjustment based on actual load, saving 20-40% energy compared to fixed-speed fans.
- Low-pressure-drop HEPA filters — latest generation HEPA filters with pleated glass-fiber media offer 30% lower pressure drop, significantly reducing fan load.
Use laminar airflow (unidirectional vertical/horizontal flow) for critical zones and turbulent dilution for support areas. This combination provides optimal protection without inflating operational costs.
Common Design Mistakes to Avoid
Based on our experience handling clean room projects in Indonesia, here are the most frequent mistakes and how to avoid them:
- Choosing gypsum/brick wall materials — porous surfaces absorb moisture, becoming mold breeding grounds. Use metal-faced sandwich panels instead.
- Ignoring joint sealing — a 1 mm gap in panel joints can become a contamination pathway. Use food-grade silicone sealant on all joints.
- Standard AC for clean rooms — regular split AC units lack HEPA filtration and cannot control room pressure. Invest in custom AHUs with HEPA terminals.
- Over-specifying classification — ISO Class 5 when the process only requires Class 7 wastes 3-5x the energy with no real benefit. Consult your process engineer on actual requirements.
- No maintenance plan — clogged HEPA filters increase electricity consumption and degrade air quality. Schedule filter replacement every 12-18 months.
Clean Room Specification Comparison by ISO Class
| Parameter | ISO Class 8 | ISO Class 7 | ISO Class 5 |
|---|---|---|---|
| Max particles ≥0.5µm/m³ | 3,520,000 | 352,000 | 3,520 |
| Air Changes/Hour | 15-25 | 30-60 | 150-240 |
| HEPA Coverage | 30-50% | 50-80% | 100% (laminar) |
| Recommended Panel | PIR 50mm | PIR 75-100mm | PIR/Rockwool 100mm |
| Cost Estimate/m² (2026) | USD 260-400 | USD 470-800 | USD 1,000-1,700 |
| Common Applications | Electronics assembly | Non-sterile pharma | Semiconductor, sterile drugs |
Essential Safety Considerations
Clean room safety covers three dimensions: product safety (contamination-free), personnel safety (exposure to hazardous materials), and fire safety. A safe design must include:
- Pressure cascade from clean to dirty — air always flows from cleaner to dirtier zones, preventing cross-contamination. Minimum differential pressure of 10-15 Pa between zones.
- Fire-rated panel materials — PIR panels with B1 fire rating or rockwool panels with A rating. Avoid EPS panels for clean rooms as they are highly flammable and produce toxic smoke.
- Alarm & door interlock systems — doors between zones must be interlocked (cannot open simultaneously) to maintain pressure cascade. Add visual/audio alarms when pressure drops below threshold.
- Clear evacuation routes — clean rooms are often enclosed labyrinths. Ensure exit signs, emergency lighting, and unobstructed evacuation paths.
- Gas & chemical monitoring — gas sensors to detect refrigerant leaks, sterilant gases (EtO, H₂O₂), or process solvents.
Frequently Asked Questions
What is the best wall material for pharmaceutical clean rooms?
PIR sandwich panels with stainless steel or GI sheet metal skins with PVDF coating. Smooth surface, resistant to routine disinfectants, non-porous, and B1 fire rating. For areas frequently washed with aggressive chemicals, choose food-grade 304 stainless steel.
How much does it cost to build an ISO Class 7 clean room in Southeast Asia?
2026 estimates range from USD 470-800 per m² for complete construction: wall & ceiling panels, AHU + HEPA filters, epoxy flooring, electrical, and commissioning. Costs vary based on material specifications, layout complexity, and project location.
Are smaller clean rooms automatically more energy efficient?
Not always. A small clean room with high classification (ISO 5) can actually be more wasteful per m² due to high air change rates and large fan loads in a confined space. The key is right-sizing: design for actual process needs, not just shrinking the room.
How can I reduce clean room electricity consumption without compromising safety?
Three most effective steps: (1) Install VSD on AHU fans to adjust speed during low-load periods, (2) Use latest-generation low-pressure-drop HEPA filters, (3) Optimize air change rates — many clean rooms are over-designed; reduce ACH based on actual validation, not conservative assumptions.
Conclusion
An efficient and safe clean room starts with proper design planning: choose sandwich panel materials according to classification and risk, invest in HVAC systems with intelligent controls, and never compromise safety for short-term savings. Small design mistakes can lead to inflated operational costs or costly product contamination.
PT. Ruida Grup Indonesia provides complete clean room construction solutions — from design consultation, PIR/Rockwool sandwich panel supply, to HVAC system installation and commissioning. Consult our team about your clean room needs for an efficient, safe, and budget-friendly design.
Contact us via WhatsApp for a free clean room design consultation.
