

The first question contractors ask about sandwich panels is usually thickness. The question that actually drives total cost is rarely asked: what is the maximum purlin spacing allowed for that panel? The answer decides how much steel a warehouse needs.
Thicker panels do span further, which lets purlins be spaced wider apart. But the relationship is not linear, and the real number is only valid when it comes from the load table of the panel that will actually be installed. This article explains how to read that table, which loads Indonesian standards require, and the site mistakes that quietly void it.
What Really Sets the Span of a Panel
A sandwich panel behaves like a composite beam. Two thin steel faces carry tension and compression, while the foam or rockwool core keeps them apart and transfers shear. Panel strength is therefore never set by thickness alone.
Three things govern maximum span. First, core thickness, which sets the lever arm. Second, the thickness and grade of the steel faces, which set when the compressed face starts to buckle. Third, the quality of the bond between face and core, which sets when the shear layer fails.
The governing failure mode is usually not fracture but wrinkling: the compressed face buckles across the panel near the point of maximum bending moment. Because wrinkling depends on the face and the bond, two panels of identical thickness can differ widely in capacity.
The European standard EN 14509:2013 for self-supporting double skin metal faced insulating panels defines test methods for all three. A serious manufacturer's load table always names the standard and the laboratory report number behind it.
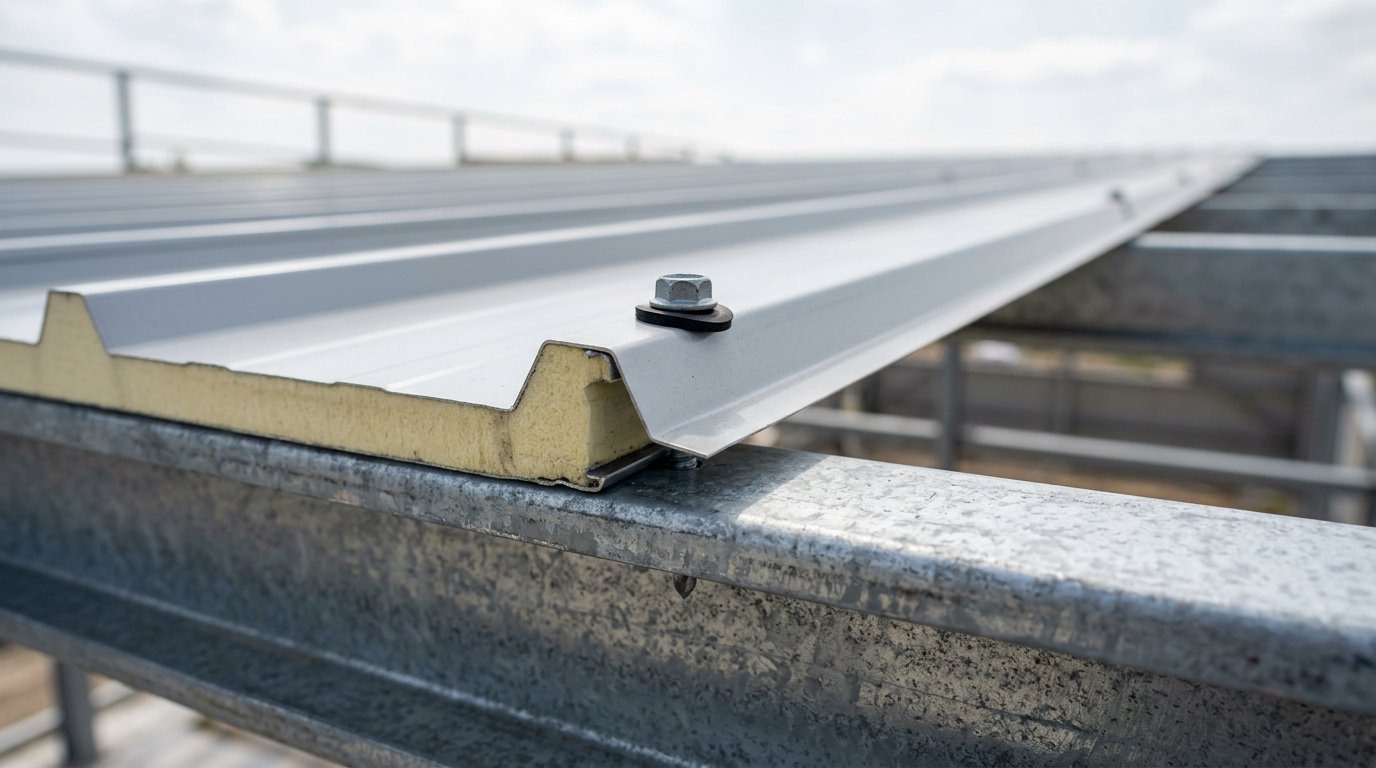
Beyond strength there is a serviceability limit: deflection. The common criterion is L/200 under service load, so a panel spanning 6,000 mm may deflect no more than 30 mm. Some tables use L/100 for long spans. A panel can be strong enough yet fail the deflection check, and on a roof that ends in ponding water.
The Loads SNI 1727:2020 Requires
Before opening any panel table, the design load must be fixed. SNI 1727:2020 on minimum design loads for buildings and other structures supplies the reference figures used in Indonesia.
- Uniform roof live load of 0.96 kN/m2, from Table 4.3-1 for flat, pitched and curved roofs.
- Concentrated live load of 1.33 kN for a maintenance worker, meaning one person standing on the panel rather than a distributed load.
- Minimum design wind load of 0.38 kN/m2 on roof surfaces and 0.77 kN/m2 on walls.
- Actual wind load depends on basic wind speed, exposure category and panel position. Roof edges and building corners take far greater suction than the middle field.
Those minimum figures are a floor, not a design value. For coastal warehouses or tall buildings the calculated wind load can be several times the minimum, and upward suction is often the combination that decides panel thickness.
Panel self-weight, by contrast, is small. A 50 mm EPS panel with 0.3-0.5 mm steel faces weighs roughly 7-11 kg/m2 by estimate from its constituent materials, about 0.07-0.11 kN/m2. What resists wind uplift is the fasteners and purlins, not the weight of the roof.
A Real Load Table and How to Use It
The table below is a real example from the technical catalogue of a European PIR panel distributor (BOKKA, 2026 catalogue), for roof panels. Values are the maximum permissible uniform load in kN/m2 for each combination of thickness and span.
| Panel thickness | Span 4 m | 5 m | 6 m | 8 m |
|---|---|---|---|---|
| 80 mm | 1.8 | 1.3 | 0.9 | 0.5 |
| 100 mm | 2.4 | 1.7 | 1.3 | 0.7 |
| 120 mm | 3.0 | 2.2 | 1.6 | 1.0 |
| 150 mm | 3.8 | 2.8 | 2.1 | 1.3 |
| 200 mm | 5.2 | 3.9 | 2.9 | 1.8 |
Reading it is simple: take the design load, then find a cell with a larger value. Against a roof live load of 0.96 kN/m2, the 100 mm panel still works at a 6 m span where it carries 1.3 kN/m2, but no longer at 8 m where it carries only 0.7 kN/m2.
The 80 mm panel already fails at 6 m, carrying 0.9 kN/m2, just under the required live load. A margin that thin is invisible when panels are chosen by habit or by price per square metre.
Note the rate of decline as well. The 100 mm panel carries 2.4 kN/m2 at 4 m and only 0.7 kN/m2 at 8 m. Doubling the span cuts capacity to less than a third, so widening purlin spacing by one metre costs far more structurally than it appears.
Why a Manufacturer Table Never Transfers Between Brands
A load table is a property of one product, not of a category. Using brand A's table for brand B's panel is an expensive mistake, because it only surfaces when the panel sags or wrinkles on site.
- Steel face thickness differs. The Indonesian market commonly uses 0.3-0.5 mm, and 0.1 mm changes the wrinkling stress directly.
- Rib profiles differ. The height and shape of roof panel ribs contribute stiffness that is not the same between brands.
- Core types differ. EPS, PIR and rockwool have different shear moduli at the same thickness.
- Span counts differ. Single span tables and two or three span continuous tables give numbers that must never be swapped.
- Deflection criteria differ. A table limited at L/100 looks stronger than an L/200 table for the same panel.
So ask for the official load table of the product actually being quoted, with its test report numbers. Which thickness suits which application is covered in our guide to standard sandwich panel sizes and thicknesses.
Site Mistakes That Void the Table
A load table holds only while installation matches the tested condition. Five things break that assumption most often.
- Insufficient bearing width at the purlin. A panel seated too narrowly concentrates pressure at the face edge and triggers local failure at the support.
- Fasteners reduced. Connection tensile capacity governs wind uplift resistance, so removing screws changes the system that was tested.
- Dark panels over continuous spans. EN 14509 groups surface colours from light to dark because higher surface temperatures cause thermal bowing.
- Loads added later. Solar panels, pipes or ducting installed afterwards were never in the original calculation.
- Roof pitch too shallow. As installation practice a minimum of about 5 degrees is common, and 10-15 degrees is safer for Indonesian rainfall. Deflection over long spans further reduces effective pitch.
The safe order of work: fix the loads, choose purlin spacing, then pick panel thickness from the product table. Wall installation detail is covered in our warehouse wall installation guide, and roof material choices in factory sandwich panel roofing.
FAQ
What is the maximum purlin spacing for roof sandwich panels?
There is no single universal figure. In the example table above, a 100 mm PIR panel carries the 0.96 kN/m2 roof live load at a 6 m span but not at 8 m. Numbers for EPS or rockwool panels differ, and site wind load can shift the limit either way.
Does a thicker panel always span further?
Generally yes, but not proportionally. From 80 mm to 200 mm at a 6 m span, capacity in the example table rises from 0.9 to 2.9 kN/m2. If the steel faces are thin, wrinkling still caps performance no matter how thick the core is.
What is the difference between single span and continuous span in a load table?
Single span means the panel bears only at its two ends. Continuous span means one sheet crosses three or more supports, so bending moment is shared and capacity is higher. The two sets of numbers are not interchangeable, because sheet length on site decides which applies.
