

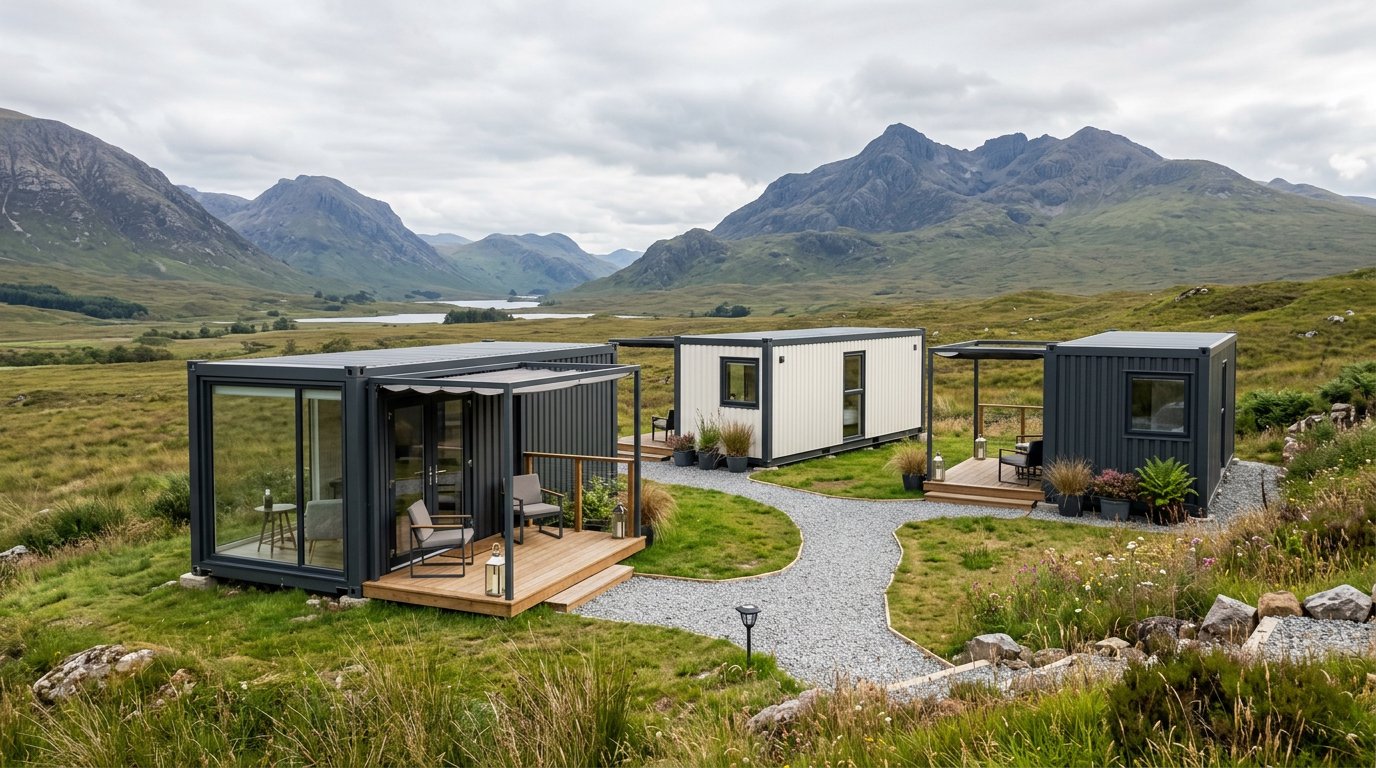
Plots with a good view often sit idle for years because building accommodation feels expensive and slow. Container-type modular units change that arithmetic: the building is assembled in a factory, shipped, then bolted onto point foundations. This article covers the business side, from cost and permits to specifications and site risks, for rental villas, homestays and glamping.
The 2026 lodging market: why small units sell
Statistics Indonesia recorded star-rated hotel occupancy of 54.55 percent in July 2026, up 0.26 points from June and 1.75 points against July 2025. In Bali, the June 2026 figure reached 64.87 percent. Demand comes mainly from domestic travellers rather than the international market.
What matters for landowners is that this growth does not flow only to large hotels. Domestic travellers look for small units with a view, privacy and proximity to nature. One to four units on your own land are enough to enter the market, with no lobby, corridor or room block required.
The modular advantage here is not merely speed. You can add units as demand proves itself: start with two, watch occupancy through one season, then add two more. Capital is not locked into a single large building erected before the market is tested.
Cost: what actually changes
Conventional material prices keep climbing. The BPS wholesale price index for building materials and construction stood at 110.28 in June 2026, up 1.32 percent month on month and 8.68 percent year on year. The residential and non-residential building group rose 9.50 percent over the year.
The increase is uneven. Bricks rose 12.91 percent and reinforcing steel 10.81 percent year on year. Those two materials sit at the heart of masonry walls and reinforced concrete frames, the work that consumes the most time at tourism sites far from a city.
McKinsey research on modular construction reports schedules 20 to 50 percent faster, with potential cost savings of up to 20 percent. In lodging, that acceleration carries direct value: every month of earlier opening is one more month of rental income.
We deliberately publish no unit price here. Catalogue prices change and exclude VAT, installation and delivery, which depends heavily on distance and road access. A correct figure only emerges in a written quotation once size and options are fixed.
If you are testing the feasibility of a plot, our team can send the current pricelist, help lay out the unit plan and schedule a site survey. Reach us through the contact page and mention plot size, road access and the number of units you have in mind.
Permits: PBG, KBLI and health certification
The belief that container houses need no permit because they can be moved is wrong. Law 28/2002 defines a building as a physical result of construction work that is united with its place of standing. A unit bolted to a foundation falls squarely inside that definition.
Government Regulation 16/2021 Article 7(1) requires a Building Approval, known as PBG, for every building, with no exemption for wall material or assembly method. Applications run through SIMBG at the regency or city agency. Levies follow each region's own bylaw under Law 1/2022, so rates differ by area.
The business licence is separate from the building permit. Homestays previously filed under KBLI 55130 are now mapped to 55201, rental dwelling activity, under KBLI 2025, effective 18 December 2025 through BPS Regulation 7/2025. Operators are asked to update their data in the OSS system.
For glamping, the former camping ground code 55192 has been remapped under KBLI 2025, so check the equivalent directly in OSS before registering. Tourism Ministry Regulation 4/2021 sets business standards for the sector, including a health-worthiness certificate for accommodation within one year of opening.
The building permit sequence is covered separately in our PBG guide for modular houses. Read it before ordering units, since some regions ask for design drawings as early as the foundation stage.
Unit specifications for lodging
Smart Modular House, built by PT Sunrise Purification Technology, uses a bolted galvanised steel frame with corner fittings at every corner, and walls of EPS sandwich panel at density 10, fire-resistant EPS at density 15, or fire-resistant rockwool. Ceiling height is 2.85 metres, floors are fibre cement board, and electrical installation is included.
- 3x3 m: guard post, single glamping room or reception kiosk.
- 3x6 m: one-bedroom homestay unit with private toilet and mini pantry.
- 3x6 m two storey: family villa with stairs and a roof terrace.
- 3x6 m with tempered glass walls: premium view unit, the main draw for glamping.
- Custom knock-down or welded: for layouts combining several modules.
Options most often chosen by lodging operators are an internal toilet, air conditioning, partitions, PVC ceiling, vinyl or ceramic flooring, canopy, railing and roof terrace, gable or sloped spandek roofing, and a biotech septic tank for sites without municipal drainage.
The knock-down bolt system eases delivery to sites with narrow roads. Units can ship disassembled and be built up on the spot, so not every tourism plot needs large truck access and a crane. Describe the road condition when requesting a quotation so the delivery method is settled early.
Mistakes that recur on tourism sites
- Foundations poured before the factory anchor layout drawing arrives, so support points do not match module length.
- Uneven support levels, which leave doors and windows hard to close once the unit is bolted down.
- Drainage ignored and the unit set too close to the ground, keeping the base frame permanently damp.
- Power and water not yet available when the unit arrives, stalling installation halfway.
- Permits handled after the unit stands rather than before foundation work begins.
Isolated footings or concrete blocks at each corner fitting are sufficient, because load enters through the corners rather than a continuous wall. Technical references are SNI 2847:2019 for structural concrete and SNI 1726:2019 for seismic loads. Raise the unit 20 to 30 centimetres above ground level.
FAQ
How long before one modular villa unit is ready to use?
Production and installation time depends on size, options and factory queue, but site work is far shorter because the unit arrives finished. What usually governs the schedule is foundation readiness, road access, and whether power and water are live at the location.
Will a modular unit survive years of rental use?
As long as the foundation is level, drainage works and the panel coating is inspected regularly, a galvanised steel unit clad in sandwich panel is designed for long service. Coastal sites demand more attention to corrosion, so describe the environment during consultation and the specification can be adjusted.
Can several units be joined into one larger villa?
Yes. The 3x6 m module can be joined side by side or stacked two storeys high, and custom knock-down or welded versions exist for special layouts. Combined modules must be planned from the first drawing so doors, bathrooms and stairs do not clash.
Request a pricelist, layout and site survey
Every tourism plot brings its own constraints: slope, road access, water source and local rules. That is why we do not sell a ready-made number, but a quotation calculated from the condition of your land.
Send your location, plot size and planned unit count through the sandwichpanels.id contact page, and our team will prepare a pricelist, layout options and a site survey schedule. As background reading, panel building cost comparisons are in our sandwich panel house article.
