

Every warehouse project in Greater Jakarta now races against a leasing calendar. Colliers recorded warehouse occupancy at about 95.8% in the first quarter of 2026, with the potential to approach 99% by year end because new supply remains tight. Every week of construction delay is lost rental income. At that point the choice of wall system, sandwich panel or precast concrete, stops being a matter of taste and becomes a matter of cash flow.
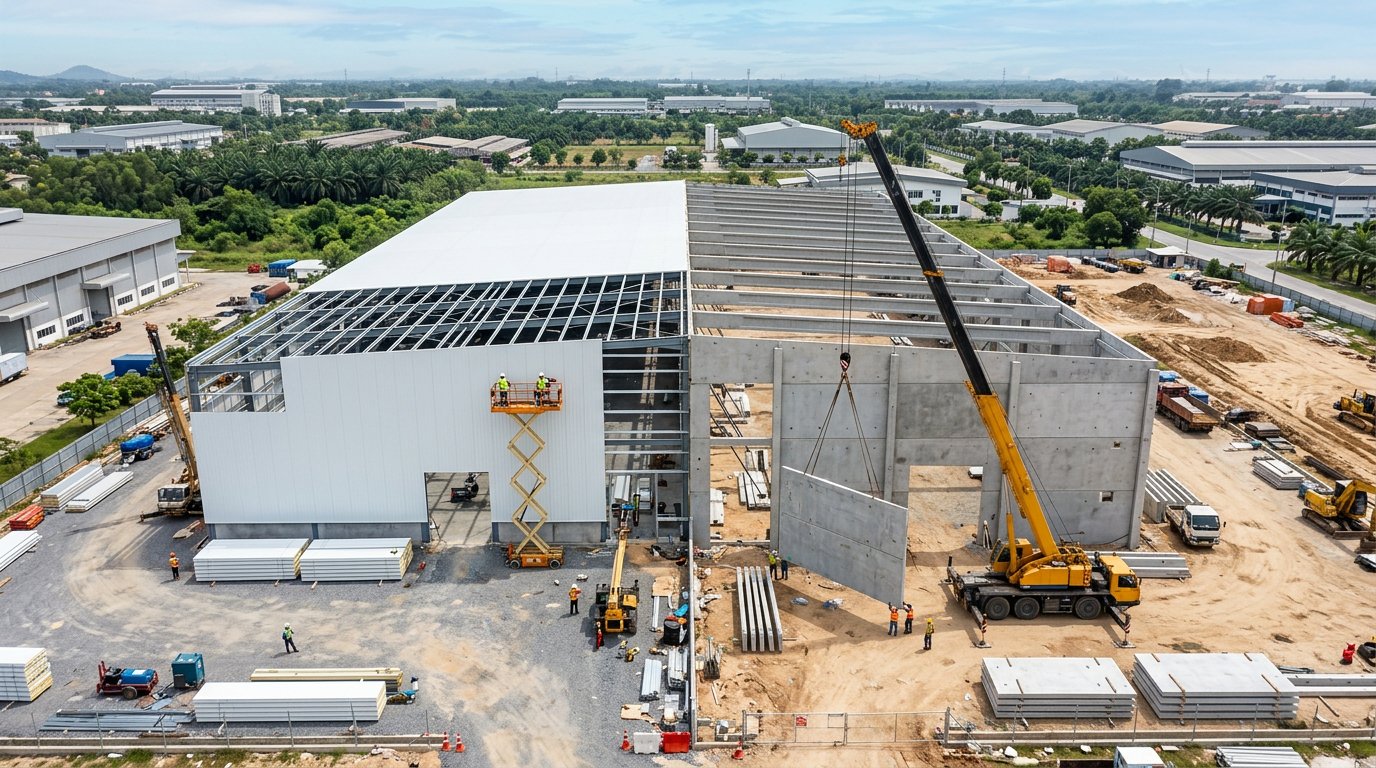
Two Systems, Two Construction Logics
Precast concrete is cast in a factory and assembled on site. Its design follows SNI 7833:2012, the Indonesian code for precast and prestressed concrete in buildings, while material requirements and connection details refer to SNI 2847:2019. Precast panels can carry their own load and often lateral load as well, so they frequently serve as structural elements in their own right.
A metal-faced sandwich panel is a non-structural element. Two metallic coated steel skins sandwich an insulating core of PIR, PU, EPS, or rockwool. The reference standard used across the industry is EN 14509 for self-supporting double skin metal faced insulating panels. The panel carries no building gravity load; it hangs on a steel frame and works as thermal envelope and cladding at once.
That difference in role explains nearly every comparison that follows. Precast adds stiffness but also adds mass. Sandwich panel adds almost no mass but requires a properly engineered steel frame. Comparing the two without naming the structural system will always produce a misleading conclusion.
Build Speed: Where Time Is Actually Lost
Precast moves most of the work into a factory, so casting no longer depends on weather. On site, however, the system is tied to a crane. A 120 mm precast wall panel at a normal concrete density of 2,400 kg/m3, per the dead load tables in SNI 1727:2020, weighs roughly 288 kg/m2. One 3 by 6 metre panel therefore weighs about 5.2 tonnes per lift.
Sandwich panel follows a different logic. With 0.4 mm steel skins on both faces and a PIR core at roughly 40 kg/m3, a 50 mm panel weighs approximately 8.3 kg/m2. That figure comes from a calculation using steel density of 7,850 kg/m3 plus the core density. A single sheet one metre wide and twelve metres long weighs only around 100 kg and can be installed by a small crew with a scissor lift.
The schedule consequences are sharp:
- Precast requires haul roads able to carry trailers and crawler cranes, plus a laydown area for panel storage inside the site.
- Precast erection is usually sequential: one crane serves one building face at a time.
- Sandwich panel can be installed in parallel across several bays as soon as the steel frame is up.
- Precast still leaves grouting, sealant, and painting trades that a panel system does not carry.
Wide span warehouses on steel frames are therefore usually enclosed faster with sandwich panel. Precast wins where the wall must double as a retaining or load bearing structure, such as basement walls, earth retaining walls, or loading dock ramp walls that take material pressure.
Wall Weight Drives Foundation Cost
The gap between 288 kg/m2 and 8.3 kg/m2 is not cosmetic. For a warehouse with 3,000 m2 of wall area, precast adds roughly 864 tonnes of dead load while sandwich panel adds roughly 25 tonnes. That load travels down through columns, pile caps, and piles, then reappears as concrete volume and pile length in the bill of quantities.
Seismic design widens the gap further. SNI 1726:2019 derives design earthquake forces in proportion to the effective seismic weight of the building. A lighter structure attracts smaller lateral forces, which lets steel sections and connections become more economical. On soft soils such as the north coast of Java, this effect often decides the design.
Precast mass has its own advantages, however, for buildings that need thermal inertia, forklift impact resistance, or high physical security. A concrete wall does not dent when struck and is far harder to breach from outside.
On Cost: Cheaper Always Depends on Scale
The claim that panel systems are always cheaper does not always survive testing. Research by Widyawati and colleagues in Jurnal Gradasi Teknik Sipil Vol. 10 No. 1, published June 2026 by Politeknik Negeri Banjarmasin, compared wall budgets for a type 45 house: conventional lightweight brick walls at IDR 97,835,785 against precast EPS sandwich panel walls at IDR 169,871,500, a difference of IDR 72,035,715, making conventional work 73.63% cheaper.
That number must be read in context: residential scale, Banjarmasin unit rates, and a precast EPS panel system rather than a 60 metre span industrial warehouse. The lesson still generalises. At small volumes, mobilisation and fabrication costs are spread across too little area, so factory systems lose to conventional wet trades.
Panel cost advantage appears when three conditions coincide: large wall area, a tight schedule, and a building that needs insulation. The full breakdown of cost components worth calculating is set out in our guide to warehouse construction cost with sandwich panel.
Market context also favours the faster system. CBRE Indonesia, quoted by Kontan in July 2026, put warehouse occupancy near 98% with annual absorption of 308,700 square metres over the last three years. Colliers recorded Jakarta industrial land prices holding at USD 180.33 per square metre in the second quarter of 2026. Expensive land and near full occupancy make completion speed worth real money.
Thermal, Fire, and Maintenance
For refrigerated warehouses the comparison is not close. A PIR core delivers insulation value that concrete cannot match at equivalent thickness, so refrigeration plant load drops sharply. Precast walls without an added insulation layer are effectively unusable for freezer rooms or temperature controlled chilled space.
On fire performance the two take different routes. Concrete behaves well against fire inherently. In a sandwich panel, performance depends on core selection: rockwool gives the highest resistance, PIR follows, and EPS is the most limited. Classification is expressed through EI ratings following the test scheme referenced by EN 14509.
On maintenance, precast demands attention to hairline cracking, joint sealant, and concrete carbonation. Sandwich panel demands attention to the protective steel coating and to joints, especially in corrosive environments. A comparison against other cladding materials is covered separately in our article on sandwich panel versus ACP.
When to Choose Which
A practical summary for warehouse owners:
- Choose sandwich panel for wide span steel framed warehouses, tight schedules, or buildings that need insulation such as cold storage, food warehouses, and production areas.
- Choose precast concrete where the wall must carry load, retain soil, meet high physical security requirements, or face heavy forklift traffic directly.
- Use a hybrid: a concrete dado wall two to three metres high for impact resistance, with sandwich panel above it up to the roof line.
- Re-run foundation and structural calculations for both scenarios before deciding, because the difference there is often larger than the difference in wall price itself.
The hybrid is the most common approach in modern warehouses across West Java industrial estates and usually gives the best balance of durability and speed. The modular thinking behind it is explained further in our article on the modular sandwich panel system.
FAQ
Can sandwich panel replace a structural precast concrete wall?
Not entirely. A metal-faced panel is a non-structural envelope element that depends on a steel frame. Where the design requires the wall to carry gravity load or resist soil pressure, precast or cast in place concrete is still needed. Panel can cover every non load bearing part of the wall, which usually means most of the warehouse envelope area.
Which is cheaper for a 5,000 square metre warehouse?
At that scale a panel system usually wins because of savings in foundations, steel sections, and construction time. The exact figures still depend on building height, insulation requirements, and project location. Compare total cost covering structure, foundations, walls, finishing, and duration rather than the wall price per square metre alone.
Which standards should the tender specification cite?
For precast concrete cite SNI 7833:2012 and SNI 2847:2019, with design loads following SNI 1727:2020 and SNI 1726:2019 for seismic resistance. For metal-faced sandwich panel, cite EN 14509 together with the required EI rating, core thickness and type, steel skin thickness, and the protective coating specification.
