

The generator room is usually the last space designed in a factory project and the first one complained about after start-up. By then the set is installed, the neighbours have called, and the walls are already standing. The decisions that actually govern noise were made much earlier: wall build-up and ventilation routing.
This guide deals in numbers rather than marketing claims. How many decibels a sandwich panel can genuinely hold back, how to read Rw and STC on a datasheet, and why failed generator rooms almost always fail at the air openings rather than at the wall itself.
How Loud Is a Genset, and Which Limit Binds You
An open-frame 500 kVA diesel set sits around 100–105 dB(A) at one metre. The same class inside a factory acoustic canopy typically falls to 65–75 dB(A) at seven metres. Note that those two figures are measured at different distances. A specification that says “maximum 75 dB” without stating the measuring distance cannot be verified and should never be signed.
Two Indonesian rules bind you at once, and they measure different things. Ministerial Decree KepMenLH 48/1996 sets ambient noise limits by land use: 70 dB(A) for industry, 65 dB(A) for offices and commerce, 60 dB(A) for government and public facilities, and 55 dB(A) for housing, hospitals, schools and places of worship. Those limits apply in the surrounding environment, not inside the engine room.
Manpower Regulation 5/2018 covers the worker side through exposure limits: 85 dB(A) for an eight-hour shift, halving with every 3 dB increase, so 88 dB(A) for four hours, 91 dB(A) for two hours and 94 dB(A) for one hour. Anyone entering while the set runs still needs hearing protection, however good the wall is.
One more principle designers forget: a point source loses roughly 6 dB every time the distance doubles. A set at 105 dB(A) at one metre is down to about 87 dB(A) at eight metres with no wall at all. Distance is the cheapest attenuator available, and dense industrial estates rarely offer it.
Rw and STC: The Numbers That Really Sit on a Datasheet
Airborne sound insulation is measured in the laboratory to ISO 10140-2 and condensed into a single Rw figure under ISO 717-1. STC is the North American counterpart with a different calculation method. The two often land close together but are not a direct conversion, so never mix them inside one bid comparison table.
A fact brochures rarely mention: a sandwich panel with thin steel skins is still a lightweight partition. Manufacturer datasheets put ordinary wall panels around Rw 25–32 dB, with rockwool cores at the top of the range and EPS or PIR cores at the bottom. Rockwool wins not because it absorbs sound but because its mass and internal damping break the vibration path between the two steel skins.
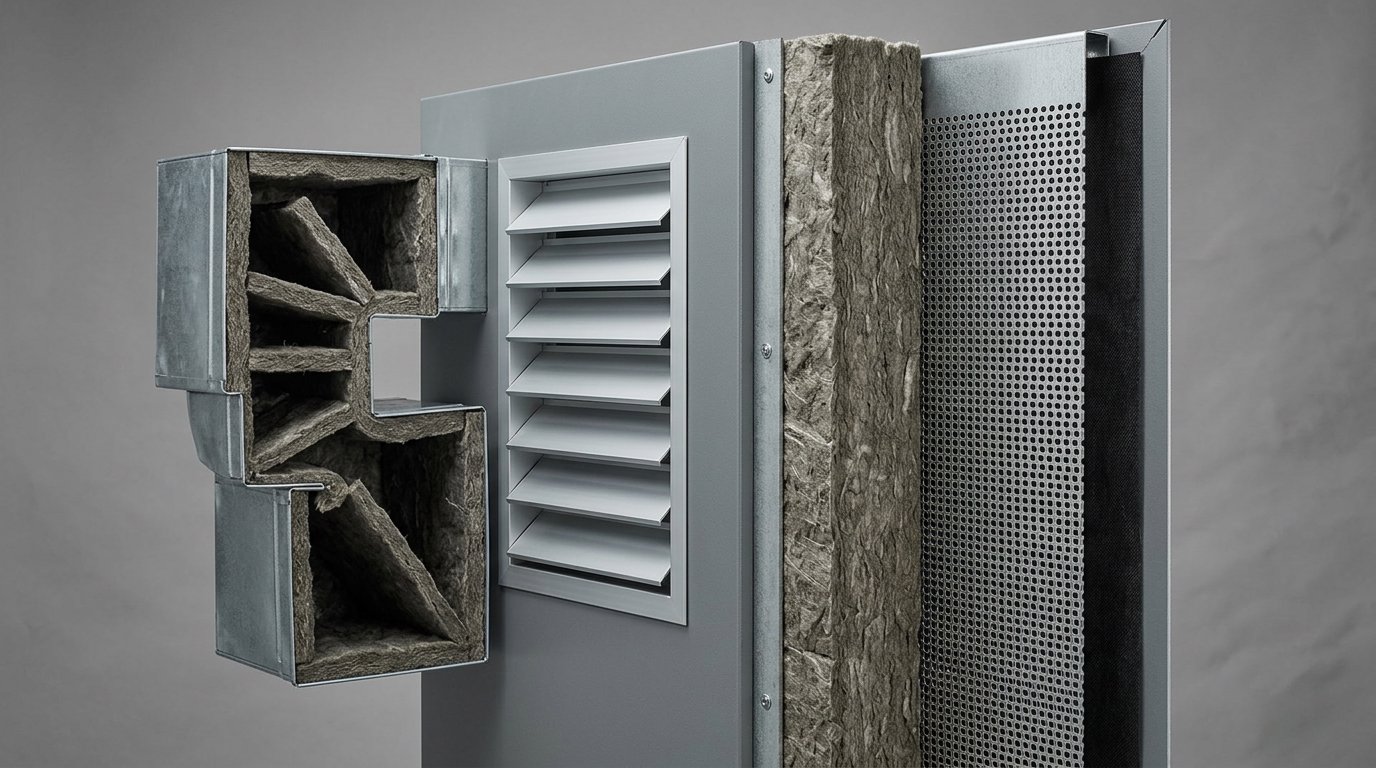
Dedicated acoustic panels are built differently: a perforated inner liner over a rockwool core of 48–64 kg/m³. Market datasheets report Rw around 34 dB with an absorption coefficient close to 1.00. Factory-built generator enclosures 100 mm thick, with a solid outer skin and perforated liner, are commonly rated STC 40 and NRC 1.00.
That distinction matters when comparing offers. Ask for evidence, not adjectives:
- The test report number and the laboratory name, not just the words STC 40.
- The test standard used (ISO 10140-2 or ASTM E90) and its year of issue.
- The specimen configuration: thickness, core density, steel gauge and joint type.
- Whether the figure is Rw, STC, or merely a field noise-reduction difference.
- Load-deflection tables to the EN 14509 method where the panel is load bearing.
Panel thickness drives thermal and acoustic performance together, and the sizes actually available are narrower than most buyers assume. We cover that in the guide to standard wall sandwich panel sizes and thickness.
Do the Attenuation Maths Before Buying Panels
A simple worked example. The set produces 105 dB(A) at one metre inside the room. The site boundary is eight metres from the nearest wall, and across it lies housing with a 55 dB(A) limit. Distance alone gives about 18 dB, so without any wall the boundary level would be roughly 87 dB(A). The construction therefore has to close a gap of about 32 dB.
That 32 dB is already beyond a single skin of ordinary wall panel. The usual answer is a combination: an acoustic panel with perforated liner facing the room, added mass or a double-leaf build-up with a cavity, plus dedicated treatment of the ventilation openings and the door. Carefully engineered enclosures are reported to reach 25–30 dB of insertion loss, and engineered facilities have taken 115 dB(A) down to 75 dB(A) at one metre outside.
Ventilation: The Biggest Leak Path
A generator room must not be sealed. The engine needs combustion air and the radiator needs a large volume of cooling air. Engine installation manuals typically ask for a discharge opening around 1.5 times the radiator face area, with inlet openings 1–1.5 times and outlet openings 2–3 times so hot air genuinely leaves the room.
Closing openings for the sake of acoustics is an expensive mistake: room temperature rises, output derates and the set can trip. The workable compromise is to lengthen and line the air path. Ductwork turns through at least two 90-degree bends before it discharges, every internal surface carries at least 50 mm of rockwool lining, and the external opening uses an angled-blade acoustic louvre. Each bend adds pressure drop, so fan capacity must be recalculated with the mechanical designer.
The unwritten law of acoustics is that leaks beat materials. An opening of just one percent of the wall area caps the combined performance somewhere near 20 dB, whatever the panel datasheet says. Door perimeters, unsealed cable entries and straight untreated air paths cause more failures than panel selection ever does.
Joints, Penetrations and Vibration
Sound travels through structure as well as air. The set sits on a foundation with anti-vibration mounts, and that foundation should not be rigidly tied to the room floor or walls. The panel support framing should likewise avoid becoming a direct bridge from machine to wall plane.
Panel joints need to be tight and sealed with an elastic sealant that is inspected periodically, not simply covered with flashing. Cable and pipe penetrations are doubly critical, for acoustics and for the durability of the panel core; the detailing is set out in our guide to electrical and plumbing installation in sandwich panel walls. Fire behaviour matters as well, since the room holds fuel and hot surfaces, which makes a mineral core easier to defend than an organic one.
Indicative Cost in the Indonesian Market
A survey of public supplier and contractor price lists between June and August 2026 gives a rough picture: 75 mm rockwool panel sits near Rp485,000 per running metre at 1,050 mm cover width, equivalent to about Rp462,000 per square metre. Installation labour without material runs Rp150,000–230,000 per square metre.
Those figures exclude acoustic louvres, attenuators, acoustic doors and vibration isolation, which often carry a large share of the cost in a generator room. A realistic budget treats acoustics as one system rather than as a panel price per square metre.
FAQ
Does a rockwool panel automatically soundproof a generator room?
No. Ordinary rockwool wall panels sit around Rw 25–32 dB, while a generator room near housing often needs more than 30 dB overall. Rockwool is the right starting point, but the result is decided by the whole construction: perforated liner, ventilation treatment, doors and the sealing of every gap.
What panel thickness suits a generator room?
For most industrial projects, a 75–100 mm rockwool core at 48–64 kg/m³ is a sensible starting point, with the perforated-liner version facing the room. Final thickness should follow the decibel gap you actually have to close rather than habit.
Can EPS panels be used for a generator room?
Acoustically EPS sits at the bottom of the range, and its core is organic. For a room containing hot machinery and fuel, a mineral core is far easier to justify. EPS is better kept for ancillary spaces that do not adjoin the machine directly.
