

Edible swiftlet nest is one of Indonesia's most single-market dependent export commodities. A periskop.id report dated 25 August 2026 states that China absorbs roughly 80 percent of Indonesian swiftlet nest exports, worth about US$172 million. The consequence for owners is direct: the buyer country's standards end up shaping the production rooms you build here.
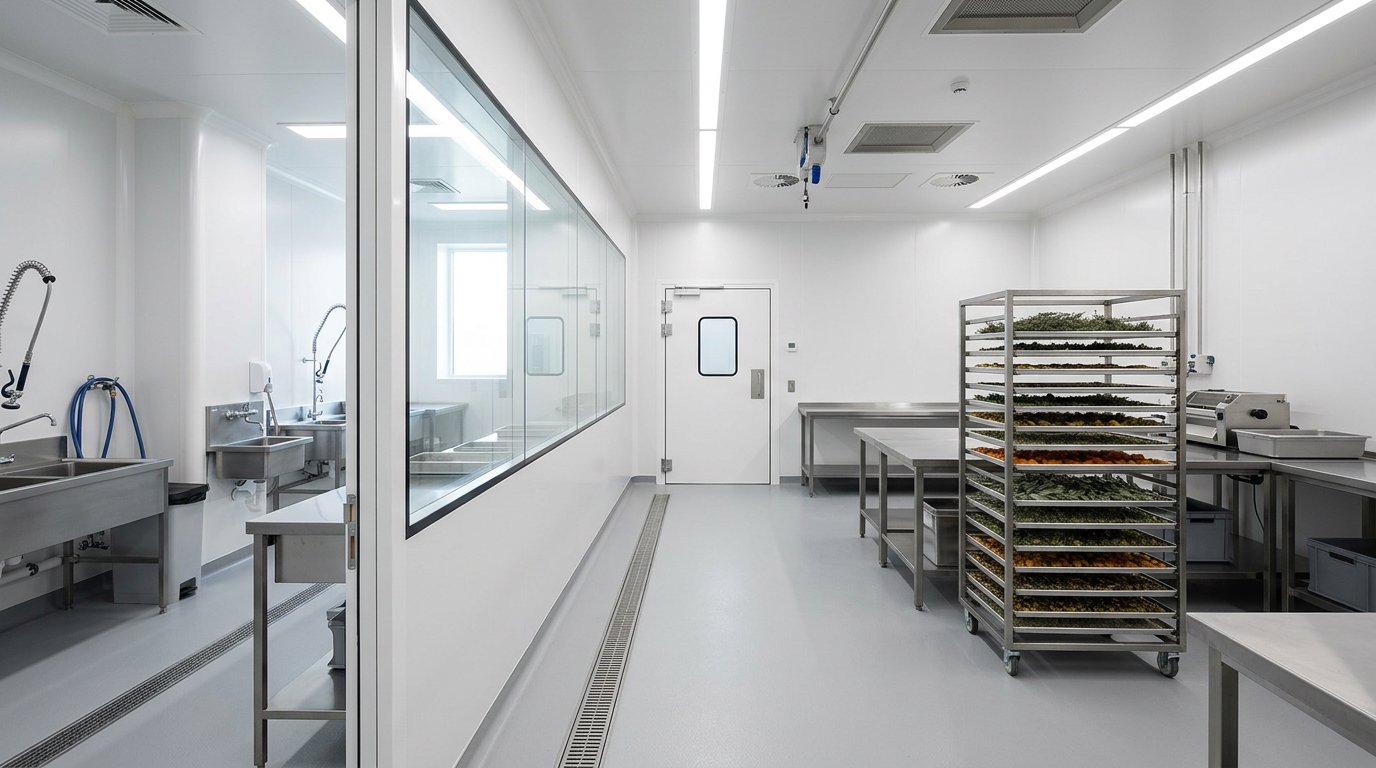
Buyer audits now reach the walls, not just the paperwork
The Indonesian Quarantine Agency recorded 4,204 registered swiftlet houses and 104 more in process as of June 2026. An audit by China's customs authority (GACC) in July 2026, as reported by ANTARA, highlighted three things: aluminium content limits in the product, transparency of raw material traceability down to the swiftlet house, and the compliance level of processing companies.
The pressure is real. August 2026 reporting states that 19 companies were suspended for failing to meet export standards, while the quarantine agency was still negotiating with GACC in early November 2026 to restore their access. The reported total of registered companies differs between news reports, so we deliberately avoid quoting that figure as settled.
Wet zone and dry zone: the layout that gets judged
Work in a nest facility flows from wet to dry: raw material intake, soaking and washing, feather picking, shaping, drying, heat treatment, grading, then packing. The most expensive mistake we see on site is putting all of it in one open bay with half-height partitions, because moisture and feather fibres from the wet zone travel freely onto product that is already clean.
The Ministry of Agriculture has stated three core conditions for export to China: traceability from the swiftlet house to the finished product, nitrite content no higher than 30 mg per kilogram, and heat treatment of at least 70 degrees Celsius for 3.5 seconds at core temperature. The hygiene, quarantine and inspection protocol between Indonesia and China was itself signed on 24 April 2012.
- A raw material intake area kept separate from production rooms.
- Soaking and washing rooms treated as a dedicated wet zone.
- A feather picking and sorting room with high lighting levels.
- Drying and heat treatment rooms with controlled temperature.
- Packing room and finished goods store as the cleanest zone.
- Changing room, hand washing at production entrances, separate toilets.
Those partitions should run full height to the ceiling, with vision panels in the doors so foot traffic does not open a clean room without reason. Airflow is kept moving from the dry zone towards the wet zone, not the other way round. This is where wall and ceiling panels earn their place: a permanent, cleanable divide that can be installed inside a building that already stands.
Traceability needs space, not only records
The demand for traceability down to the swiftlet house is often read as a bookkeeping task. In practice it asks for floor area: an intake area with labelled lot racks per supplying house, and a holding room for raw material kept apart from processed goods. If lots from several suppliers mix in one room without a barrier, even immaculate records are hard to defend when an auditor arrives.
The layout is judged before the rooms exist
A processing site serving export markets must be designated as an animal quarantine installation and receive a registration number. The applicable references are catalogued by the quarantine agency's legal documentation centre, including Circular Letter Number 4 of 2025 on the designation of animal quarantine installations and other places, issued on 30 January 2025 and listed as in force. Registration service standards are set by Deputy for Animal Quarantine Decision Number 25 of 2025.
The assessed components cover buildings, equipment, supporting facilities and management, and the application documents include drawings of the installation layout. In other words, your room plan is read by officials before the rooms are built. We do not quote the rules clause by clause here because the implementing instruments keep moving; pull the current requirement list straight from the agency's legal documentation portal or the quarantine application system before you finalise a drawing.
Matching panel specification to each room
For sorting, shaping and packing rooms, EPS core panels with pre-painted steel facings are adequate and the most economical. Drying rooms and chilled rooms suit PU or PIR cores better because their insulation values are higher. Rooms adjacent to heating equipment are better served by a rockwool core thanks to its safer reaction-to-fire class. The thicknesses we supply run from 50 to 150 mm across every core type.
What decides a hygiene inspection is rarely the core alone but the joint detail: tightly closed seams, food grade sealant, coved wall and ceiling corners, and no open gaps where fibres collect. To compare quotations fairly, use our guide on reading panel certificates and datasheets, and borrow from commercial kitchen practice, where sanitation demands are comparable.
Limits we state plainly
Our panel line covers external walls, partitions and room ceilings, and nest facilities are usually built inside a warehouse or shophouse that already has a roof, so what is actually bought is partitions and ceilings. Wide-span roof structures and canopies are handled by separate roofing materials outside this panel line. Wet zone flooring is epoxy or tile work with its own slope and drainage. Heating ovens, core temperature validation, laboratory nitrite testing and water treatment also sit outside our scope, even where we build the rooms that house them.
Cost ranges and how to request a quotation
Market figures circulating in seller listings and catalogues during 2026 run from IDR 185,000 to IDR 225,000 per square metre for 50 mm EPS and IDR 280,000 to IDR 330,000 for 100 mm. PU and rockwool cores are reported substantially higher, and all these figures are material only, moving sharply with core density and steel sheet thickness.
Installation is quoted separately, and precision work for temperature controlled rooms costs more than plain partitions. Treat all of these as catalogue numbers rather than contract prices, and require every supplier to price the same thickness, core density and sheet gauge, since price gaps usually come from mismatched specifications.
FAQ: Frequently asked questions
Do swiftlet nest processing rooms require cleanroom grade panels?
Not always. What inspections ask for is cleanable surfaces, full height separation and closed joints. Food grade panels are adequate for most rooms, while cleanroom grade specifications usually become necessary only in the packing room, and then mainly when the buyer in the destination market asks for it in writing.
How thick should panels be for drying and chilled rooms?
Both sit within the 50 to 150 mm range. Partitions between dry rooms are usually fine at the lower thicknesses, while temperature controlled rooms use thicker panels with a PU or PIR core. The exact figure follows the thermal load and room size, so it is best fixed once your layout and room schedule are complete.
Next step
If you are preparing a nest processing facility for registration, or upgrading an older one so it survives an audit, we are glad to work through the room schedule, core selection and joint details with you. Send your drawing or room dimensions through our contact page for a requirements consultation and a quotation.