

Veterinary clinics and pet shops are now built to demands that resemble human healthcare: walls must survive repeated washing, the surgery must be separable from the consult room, and odour from the inpatient ward must not drift into the retail floor. This article covers the right panel specification per zone, market cost ranges, and the honest limits.
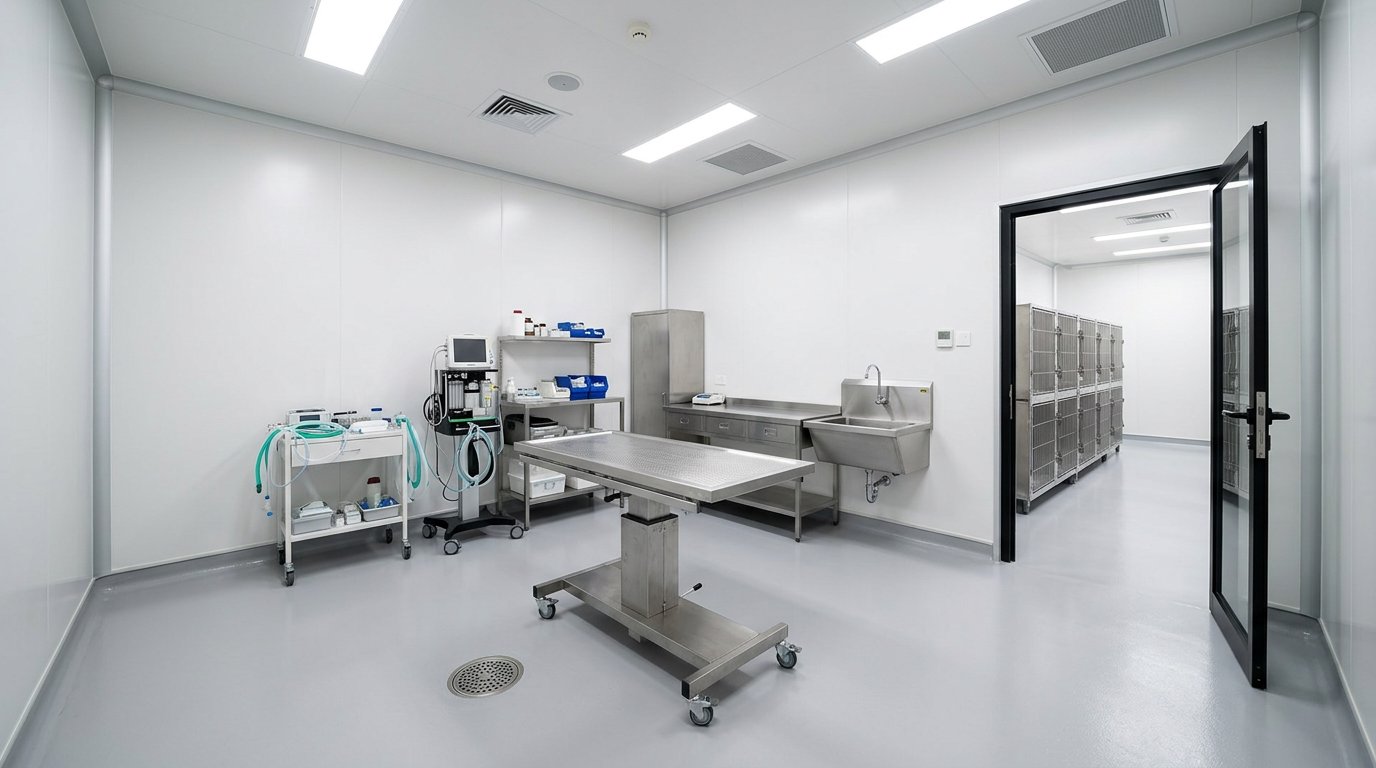
Most Indonesian veterinary clinics occupy shophouses or leased buildings whose structure already exists. Panel work here is therefore almost always internal partitions and room ceilings, not external envelope. That is good news for the schedule: panel partitions go up without wet trades and can be dismantled when the lease ends.
Why a veterinary wall cannot be an ordinary wall
The issue is not aesthetics but cleaning frequency. A study at a Yogyakarta veterinary clinic recorded infectious-room disinfection using ammonium chloride and glutaraldehyde, while healthy-animal consult rooms used only 70 percent alcohol. Those chemicals are applied several times a day.
Plastered brick with ordinary paint absorbs liquid at joints and hairline cracks, which shelter bacteria. Pre-coated steel-faced panel with flush joints gives a non-porous, grout-free surface that can be sprayed and wiped without damaging the finish. Coved corner profiles remove the dead corners where debris collects.
One chemistry note: quaternary ammonium and glutaraldehyde are fine on standard polyester coating, but concentrated chlorine-based disinfectants and abrasive cleaners will erode the finish over years. Ask the supplier to state the coating type in the quotation, and keep the datasheet for your cleaning team.
Three zones that decide the panel specification
A veterinary clinic is not one large room with one specification. Panel needs split by function, and this is the breakdown we use when preparing a quotation:
- Consult, treatment and surgery: EPS or PU core at 50-75 mm is adequate, because the driver is cleanability and joint neatness rather than thermal performance. Choose a white coating so surgical lighting spreads evenly.
- Inpatient ward and cages: rockwool core at 75-100 mm fits better. Rockwool attenuates airborne sound far better than rigid foam cores, and barking dogs are the number one neighbour complaint in urban clinics.
- Infectious isolation room: the same panel as the ward, but what really matters is joint and door tightness, because this room must be held at negative pressure.
Our panel line is available from 50 to 150 mm in every core type. For a veterinary clinic, anything above 100 mm is rarely needed unless there is a chilled room for animal remains or for vaccines held in real volume.
Odour and ventilation: what panel can and cannot do
Panel solves half the odour problem, namely leakage between rooms. Tight joints plus a panel ceiling closing the void above partitions stop ward air from reaching the waiting room. The other half is HVAC work, and that sits outside this product line.
Air change figures for animal facilities are not consistent across sources, so we will not quote a single number. Older veterinary design guidance puts isolation rooms at 6-12 air changes per hour; newer HVAC engineering references ask for 12 or more with full exhaust to outside. For kennels, the circulating range is 8-12.
A figure of 10-20 changes per hour is also widely repeated and attributed to American veterinary association guidance, but we could not verify it against the primary document, so do not write it into a tender as an obligation. Take the final number from your mechanical consultant.
Direction of flow and pressure enjoy far more agreement. The AAHA 2018 infection control guidelines ask that isolation have separate ventilation, preferably at negative pressure, with air exhausted directly outdoors and no recirculation. Other design guidance cites roughly 2.5 Pa below the adjacent room.
Limits we state plainly
Three things panel does not solve, and you are better off knowing now. First, radiography. Panel is not a radiation barrier; shielding is a separate lead layer behind the panel or a concrete wall, and use of the radiation source follows the nuclear regulator's rules.
Second, roofing. Our panel line is external walls, partitions and room ceilings. A shophouse clinic sits inside a building that already has its roof, so what you buy really is partitions and ceilings; wide-span roof structure and canopies are handled by separate roof cladding outside this line.
Third, floors and drainage. Grooming and cage areas are wet areas with heavy liquid loads; the answer there is epoxy-coated or tiled floors sloped to a drain, not panel. The pattern mirrors what we covered for abattoir panel work, at a far lighter load.
Cost ranges and how to request comparable quotes
Market catalogue ranges for 2026 panel material: EPS core around IDR 185,000-225,000 per square metre at 50 mm, IDR 230,000-275,000 at 75 mm, and IDR 280,000-330,000 at 100 mm. Rockwool core sits much higher, roughly IDR 410,000-490,000 at 50 mm up to IDR 600,000-720,000 at 100 mm. PU core falls in between.
Standard wall and partition installation usually runs IDR 65,000-95,000 per square metre, excluding support framing, accessories and doors. Those are market ranges, not quotations; supplier gaps most often come from steel skin thickness and coating type, neither visible in a price per square metre.
To compare offers apples to apples, ask every supplier to state panel thickness, steel thickness, coating type, core type, and a separate list of accessories and doors. We set out the same approach for procedure rooms in our article on aesthetic clinic panel.
FAQ: Frequently asked questions
Is a panel wall strong enough to carry cages and large animals?
For hanging loads such as shelves, cabinets and wall-mounted cages, the panel needs concealed reinforcement at anchor positions, decided before installation. Free-standing enclosures for large animals are better kept off the panel entirely, standing on the floor with a clearance gap from the wall.
Can panel be installed in a clinic that is still operating?
Yes, and that is the main reason clinics choose panel. The work is dry, with no mortar and no demolition, so one zone can be built while another keeps serving patients. Sequence it room by room and seal air paths so cutting dust stays out of the ward.
Next step for your project
If you are preparing a new veterinary clinic, adding a surgery, or separating grooming from the inpatient ward, send your room dimensions, zone layout and target opening date to our team through the sandwichpanels.id contact page. We will help fix the core and thickness per zone, then prepare a quotation itemised clearly enough to compare against other suppliers.