

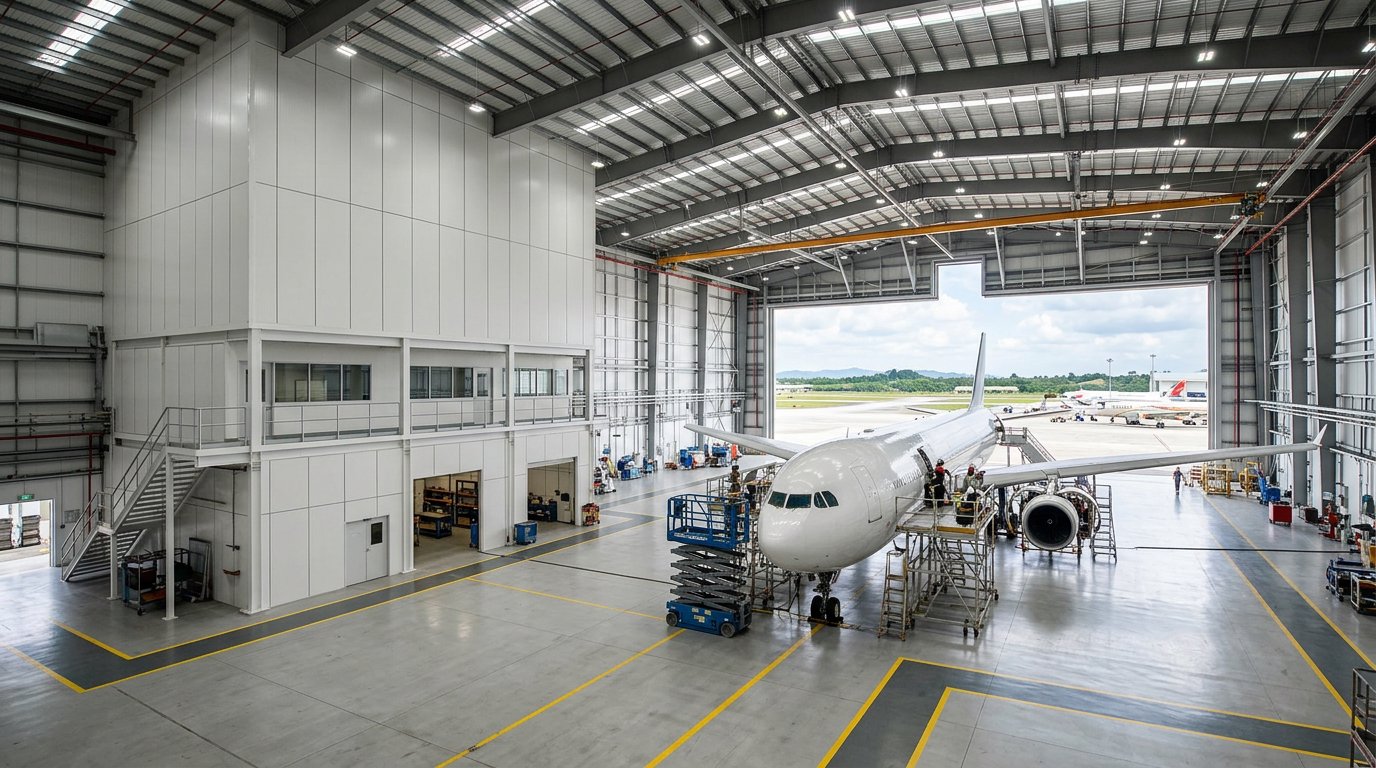
An aircraft hangar is not a big warehouse. Its walls stand two to three times higher, fuel and solvents sit inside, and parts of it must be clean and temperature controlled. This guide covers where sandwich panels genuinely belong in a hangar or MRO project, with numbers you can take into a planning meeting.
A growing MRO market and the building queue behind it
Mordor Intelligence values the Southeast Asian aircraft maintenance market at roughly USD 4.84 billion in 2026, growing 10.58% a year toward about USD 8 billion by 2031. That growth does not stop at services; it demands new buildings.
In Indonesia, GMF AeroAsia is running a USD 1.5 billion plan covering four additional hangars at Soekarno-Hatta and a component facility at Kertajati through 2030, and in October 2025 it received a 972,123 m² land asset contribution at Soekarno-Hatta from PT Angkasa Pura Indonesia. FL Technics Indonesia has opened an MRO facility in Bali holding a Part-145 certificate from the Directorate General of Civil Aviation. The hangar pipeline will stay busy for years.
NFPA 409 sets your hangar group before materials are chosen
The fire protection reference nearly every consultant works from is NFPA 409, Standard on Aircraft Hangars. It sorts hangars into Group I through Group IV, and that group drives the suppression system and the compartmentation around it.
Group I is triggered when any one condition is met: an aircraft access door higher than 8.5 m (28 ft), a single fire area above 3,716 m² (40,000 sq ft), or provision for an aircraft with a tail height over 8.5 m. Group IV is a membrane-covered, rigid steel frame structure.
One change deserves attention. The 2026 edition raises that door-height threshold from 8.5 m to 10.7 m (35 ft) for Groups I, II and III, while many third-party guides still quote 28 ft. Confirm which edition your authority has adopted before you rely on either figure.
Fire area limits for Groups II and III depend on construction type through Tables 4.1.2 and 4.1.3, and secondary sources contradict each other. Take them from the edition in force on your project, not an online summary.
Where sandwich panels actually sit in a hangar
To be plain about scope: our panel line covers external walls, partitions and room ceilings. The wide-span roof structure and hangar canopy are handled by separate roofing materials outside this line. What we supply is the wall envelope and every enclosed room inside the hangar.
- External hangar walls and fire separation walls between maintenance bays
- Engineering offices, planning rooms and multi-level meeting spaces
- Spare part stores and bonded stores needing controlled temperature
- Component workshops, battery rooms and chemical storage rooms
- Clean room ceilings for avionics and precision component work
Those rooms usually set the completion date. The main structure tends to have its own contractor, while the supporting spaces inside decide when operational certification can be filed.
Choosing a core for fuel and solvent areas
Areas next to fuel tanks, solvent stores and paint bays need a core that does not burn readily. Mineral wool reaches the highest reaction-to-fire classes under EN 13501-1, while PIR wins on insulation per millimetre. Mixing the two across zones is usually cheaper than one core for the whole building.
Design estimate U-values (ISO 6946, Rsi 0.13 and Rse 0.04): rockwool at 50 mm is around 0.70 W/m²K and at 100 mm around 0.37; PIR at 50 mm is around 0.44 and at 100 mm around 0.23. Our supply range is 50-150 mm across all cores, whether PU, PIR, EPS or rockwool.
Treat those as planning estimates, not test data. Declared manufacturer values follow the EN 14509 reference method, and fire class must be evidenced by an EN 13501-1 test report. Ask for the documents at tender stage; we explain how to read them in our guide to panel certificates and datasheets.
Wind load on tall hangar walls
Hangar walls often reach 12-18 m, well above ordinary warehouse walls. Indonesia's SNI 1727:2020 sets a minimum design wind load of 0.77 kN/m² for walls and 0.38 kN/m² for roof surfaces. The governing value depends on basic wind speed and the exposure category at the airport site.
A 50 mm EPS panel weighs only about 7-11 kg/m² as an estimate. What holds it is therefore the screws, girts and anchors, not its own mass. Girt spacing and load-deflection tables must be recalculated for hangar wall heights, not copied from an earlier warehouse job. The same logic governs earthquake-resistant panel structures.
Paint bays and what ventilation really requires
For aircraft painting, NFPA 33 and ANSI Z9.3 work from a concentration criterion rather than a single fixed velocity: airflow must keep solvent vapour below 25% of the lower explosive limit, or LEL.
The US military reference UFC 4-211-02N is more concrete: 100% filtered outside air at 0.508 m/s (100 fpm) across the bay cross-section during stripping and painting, 0.25 m/s (50 fpm) during the drying cycle, and a minimum of six air changes per hour for other procedures. OSHA treats a large hangar as a spray area, not a spray booth.
For the walls this means panel faces must be easy to clean and solvent resistant, every joint sealed, and duct penetrations planned from the start. Cutting openings after panels are installed always costs more.
Cost ranges and realistic programme
A survey of public price lists from June to August 2026 puts installed PU panels at 50-75 mm between IDR 350,000 and 550,000 per m², with installation labour alone at IDR 150,000 to 230,000 per m². Rockwool panels sit above that band because of their weight and fire class.
For one engineering office block and spare part store with roughly 1,500 m² of wall area, panel work typically runs 4-7 weeks once the structure is ready and the base is level. Treat that as a planning estimate. A formal quotation depends on wall height, heavy equipment access and the operating schedule of a live hangar.
FAQ: Frequently asked questions
Can sandwich panels be used in an NFPA 409 Group I hangar?
Yes, provided the separation walls and compartments meet the fire resistance your fire protection consultant requires for that group. The group drives the suppression system and compartmentation; it does not ban particular materials. Use mineral wool cores on separation walls and high-risk areas, then evidence them with an EN 13501-1 test report.
What panel thickness suits a hangar spare part store?
For a controlled room-temperature space, 50-75 mm is generally enough. Refrigerated stores for sensitive components normally use 100 mm. Our supply range is 50-150 mm across all cores, and the choice follows cooling load and girt span rather than floor area alone.
Request a quotation for your hangar project
Every hangar differs: wall height, NFPA 409 group and the mix of supporting rooms decide which panel specification makes sense. Send us your layout, wall heights and the list of rooms to be built, and our team will propose cores, thicknesses and a cost estimate. Start a requirements consultation and request a quotation through our contact page.