

Why Building Weight Determines Earthquake Resistance
Indonesia sits on the Pacific Ring of Fire, surrounded by more than a dozen active megathrust segments, including the Sunda Strait and Mentawai-Siberut segments which, according to BMKG and the Geological Agency, have not fully released their accumulated energy since the major quakes of 1797 and 1833. For factory owners, warehouse operators, and facility managers, the question is no longer "if" a strong earthquake will hit, but "when" — and how ready the structure is to withstand it.
The core principle of earthquake engineering is straightforward: the inertial force acting on a structure during ground shaking is proportional to the building's own mass. The heavier the walls and roof, the larger the force that columns, beams, and foundations must resist. This is the main reason lightweight wall materials such as sandwich panels are increasingly chosen for factory and warehouse construction in seismic-prone regions — not merely for installation speed, but for structural physics.
Comparing Load: Sandwich Panel vs Conventional Wall Materials
The weight difference between wall materials is far larger than most people assume. Below is a typical per-square-meter weight comparison used as a reference for dead load calculation in structural planning:
- Sandwich panel wall (PU/EPS core with steel facing): around 45 kg/m²
- Lightweight concrete brick (AAC/CLC) of equivalent thickness: around 117 kg/m²
- Conventional clay brick with plaster: around 255 kg/m²
That means a sandwich panel wall can carry 5-6 times less dead load than a conventional clay brick wall of the same area. For a deeper look at how these two materials compare beyond seismic considerations, see our full comparison of sandwich panel vs lightweight brick, covering cost, installation time, and thermal performance.
This reduced dead load has two direct structural benefits: the base shear force the structure must resist during an earthquake drops significantly, and foundation dimensions can be designed more efficiently. Research on international light steel frame systems has recorded foundation dimension reductions of over 70% compared to conventional concrete construction of equivalent function — the exact figure depends on soil conditions and local structural engineering calculations, but the efficiency trend is consistent.
Flexible Connection Systems: The Real Key Behind Panel Resilience
Light weight alone is not enough — how the panel connects to the frame also determines wall behavior during shaking. Sandwich panels are fastened with screws and bolts to a lightweight steel frame (C-channel/Z-purlin) rather than rigidly bonded like plastered brick masonry, which becomes monolithic with the main structure.
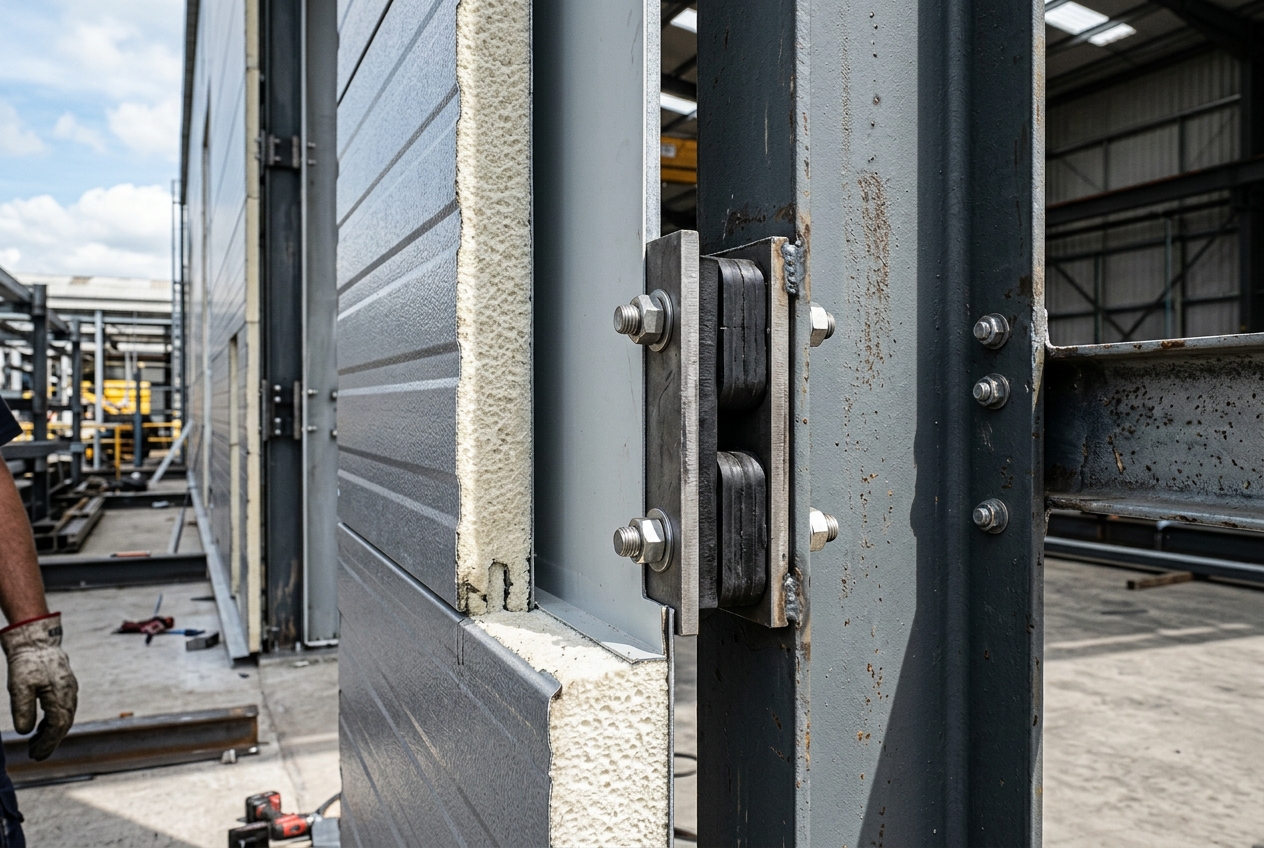
This slightly flexible connection allows the panel and frame to move together with structural deflection during an earthquake, instead of resisting force rigidly until cracking occurs. The steel supporting frame is also ductile, capable of plastic deformation that absorbs seismic energy before reaching brittle failure. Compare this to brick walls, which tend to develop hairline cracks under moderate shaking and risk collapse under strong shaking because the material is brittle and rigidly bonded to the main structure.
This characteristic is why sandwich panels are used not only for warehouses and factories, but also for post-disaster modular buildings and temporary housing in areas recently affected by earthquakes — combining fast installation with relatively safer structural performance against aftershocks.
SNI 1726:2019 Standards and Seismic Zones to Consider
Earthquake-resistant structural design in Indonesia refers to SNI 1726:2019, the national standard for earthquake resistance planning procedures for building and non-building structures, a revision of SNI 1726:2012 that updated the seismic acceleration map based on the latest data from the National Center for Earthquake Studies (PuSGeN). This zoning map was developed jointly by experts from ITB, BMKG, and the Ministry of Public Works, and serves as a mandatory reference for structural engineers calculating a building's seismic design load.
It is important to understand: choosing a lightweight wall material like sandwich panel does NOT replace the need for a frame structure design (columns, beams, foundations) compliant with SNI 1726:2019. Sandwich panels reduce the load the frame must carry, but they do not replace the role of a certified structural engineer in designing the overall seismic force-resisting system. For projects in high-seismicity zones such as the western coast of Sumatra, southern Java, Bali-Nusa Tenggara, and Sulawesi, consultation with an experienced structural engineer remains mandatory before construction begins.
Practical Applications: Factories, Warehouses, and Facilities in Seismic Zones
The combination of light weight and installation speed makes sandwich panels relevant for several construction scenarios in earthquake-prone regions:
- New factories and warehouses in coastal industrial zones located near megathrust fault lines
- Expansion or additional buildings on existing facilities without overloading the original foundation
- Post-disaster replacement buildings that need fast installation while keeping structural weight controlled
- Facilities on soft soil with lower bearing capacity, where dead load significantly affects both settlement risk and seismic force
For more detail on roofing materials, which also contribute significantly to a factory building's total weight, see our guide to factory sandwich panel roofs: material, thickness, and installation. Combining lightweight walls and roofing produces a cumulative effect on reducing total seismic load on the structure.
Tips for Choosing Sandwich Panels for Seismic-Zone Projects
- Make sure the supporting steel structure is designed by a certified structural engineer per SNI 1726:2019, not based solely on panel specifications.
- Check the panel connection system — self-drilling screws at the spacing and quantity recommended by the manufacturer, never reduced to cut costs.
- Choose core thickness matched to the frame span so the panel does not deflect excessively under dynamic load.
- Request dead load technical data (kg/m²) from your supplier so the consultant can include it in structural calculations, rather than assuming figures.
- For sites near the coastline or active megathrust zones, also consider the corrosion resistance of the panel facing material alongside seismic performance.
FAQ
Is sandwich panel really more earthquake-resistant than a brick wall?
Sandwich panel is not "earthquake-proof" in an absolute sense, but its much lighter weight (around 45 kg/m² versus 255 kg/m² for clay brick) reduces the inertial force the structure must resist, and its flexible connection system makes the wall less likely to crack severely or collapse compared to brittle brick masonry rigidly bonded to the frame.
Is installing sandwich panels alone enough without special structural calculations?
No. Sandwich panels reduce the load the frame must carry, but the building's columns, beams, and foundation must still be designed and calculated by a certified structural engineer per SNI 1726:2019, especially for buildings in high-seismicity zones such as western Sumatra or southern Java.
Which sandwich panel core type is most commonly used for factories in earthquake-prone regions?
PU (polyurethane) and EPS are most common for factory walls and roofs due to their good strength-to-weight ratio and competitive price; Rockwool is an additional option when stricter fire resistance requirements apply to the same facility.
