

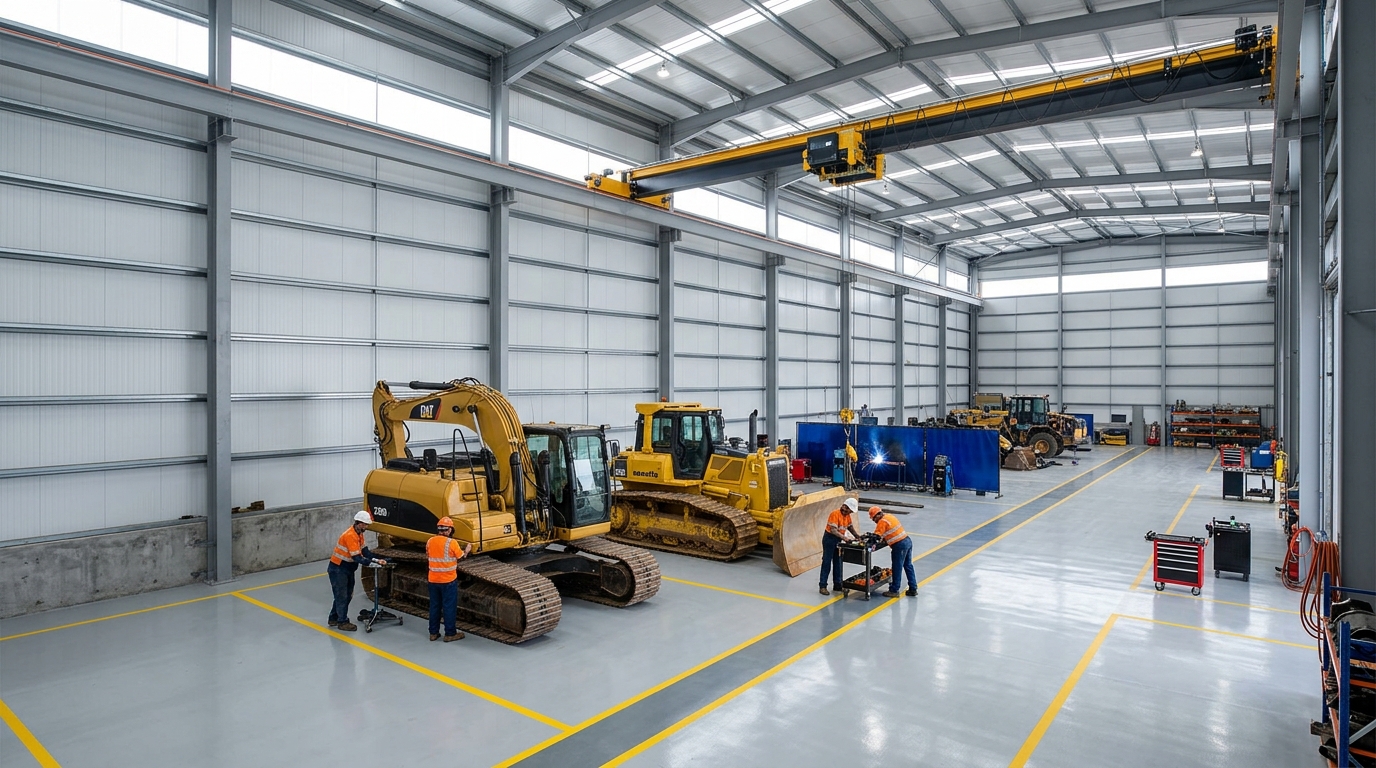
Heavy equipment workshops are among the most frequently mis-specified industrial buildings in Indonesia. Many teams treat them like warehouses: long-span steel frame, wall panels, roof panels, done. What happens inside is very different. There is spilled oil and diesel, daily welding sparks, multi-tonne excavators driving in and out, and an overhead crane lifting components above the mechanics.
The market behind this is not small. The Indonesian Heavy Equipment Sole Agents Association (PAABI) estimates national heavy equipment demand could reach 25,000 units in 2026, worth roughly US$3.62 billion, driven by the new capital project and nickel downstreaming, as reported by Kontan in January 2026. On the production side, the Indonesian Heavy Equipment Industry Association (HINABI) recorded 8,693 units through 2025, of which 7,398 were hydraulic excavators, and projects 9,000 to 9,500 units for 2026.
As fleets grow, maintenance capacity has to grow with them. This article covers what separates a workshop panel specification from an ordinary warehouse one: fire class, fluid resistance, the structural limits of panels, weld fume control, and the budget lines people forget.
Why a Heavy Equipment Workshop Is Not Just a Roofed Warehouse
A warehouse stores goods that sit still. A workshop processes machines that move, get hot, and leak. That difference produces real consequences for the building envelope.
Ignition sources are scheduled rather than accidental. Welding, grinding, and plasma cutting are daily tasks. Aggressive fluids are permanent too: hydraulic oil, diesel, grease, coolant, and solvent-based cleaners. On top of both, there are suspended loads such as track links, buckets, or engine blocks.
Logistics warehouses rarely face all three at once. A panel that passes for a warehouse is therefore not automatically suitable for a workshop. The sharpest difference shows up when choosing the core.
Core Selection: Settle the Fire Class Before Discussing Insulation
The order of questions is often reversed. Owners ask about insulation value first, when in a workshop the deciding factor is reaction to fire. The European standard EN 13501-1 sorts building materials into Euroclass A1 through F, plus smoke (s) and flaming droplet (d) indices.
For sandwich panel cores, the positions run roughly as follows:
- Mineral wool (rockwool): A1 or A2-s1,d0. No contribution to fire spread, minimal smoke, no flaming droplets.
- PIR: typically B-s1,d0 or B-s2,d0, with fire resistance up to EI 60 under EN 13501-2 in specific constructions.
- PU (polyurethane): below PIR, because its burning behaviour is more aggressive.
- EPS: generally class E, and even fire-retardant grades stay in class E.
In welding areas the answer is almost always mineral wool, and not merely out of caution. NFPA 51B, the hot work standard referenced by many mining companies and multinational contractors, requires a combustible-free radius of 35 feet, roughly 11 metres, from the hot work point in every direction, including above, below, and through wall openings.
That 11-metre radius is hard to satisfy when the wall itself has a polymer core. OSHA 29 CFR 1910.252 also requires a fire watch of at least 30 minutes after hot work ends, while NFPA 51B raises that to 60 minutes in many adoptions. Fire classes are covered in more depth in our guide to fire-rated sandwich panels.
The common practical approach is zoning. Welding and grinding bays get rockwool panels, while the parts store and workshop office can use a more economical core. Each core is compared separately in EPS vs PU vs rockwool.
Oil Resistance Comes From the Coating, Not the Core
This misunderstanding is expensive. As long as the panel is intact, the core never touches oil. What meets spills, diesel vapour, and dirty rags is the coated steel skin on the surface.
That coating falls under EN 10169 for continuously organic coated steel, which sorts corrosion resistance into RC categories. Standard 25 micron polyester typically lands at RC3 on the exterior face and RC2 on the reverse. PVDF reaches RC3 at 25 microns and RC4 at 35 microns, with a wider service temperature range.
At tender stage, three items are worth demanding explicitly from the supplier:
- Coating type and thickness on the inner face, not only the outer one. The inner face is the one that actually meets oil, yet it is often specified as the cheapest option.
- The stated RC category in the documentation, rather than a generic weather resistance claim.
- Base steel thickness. Workshop walls get hit; a skin that is too thin dents the first time a forklift brushes it.
The cheapest fix for the oil problem is not a panel at all. It is a concrete plinth. Raising the panel wall onto a 60 to 100 centimetre concrete kerb moves the entire spill, splash, and impact zone onto a surface designed for it.
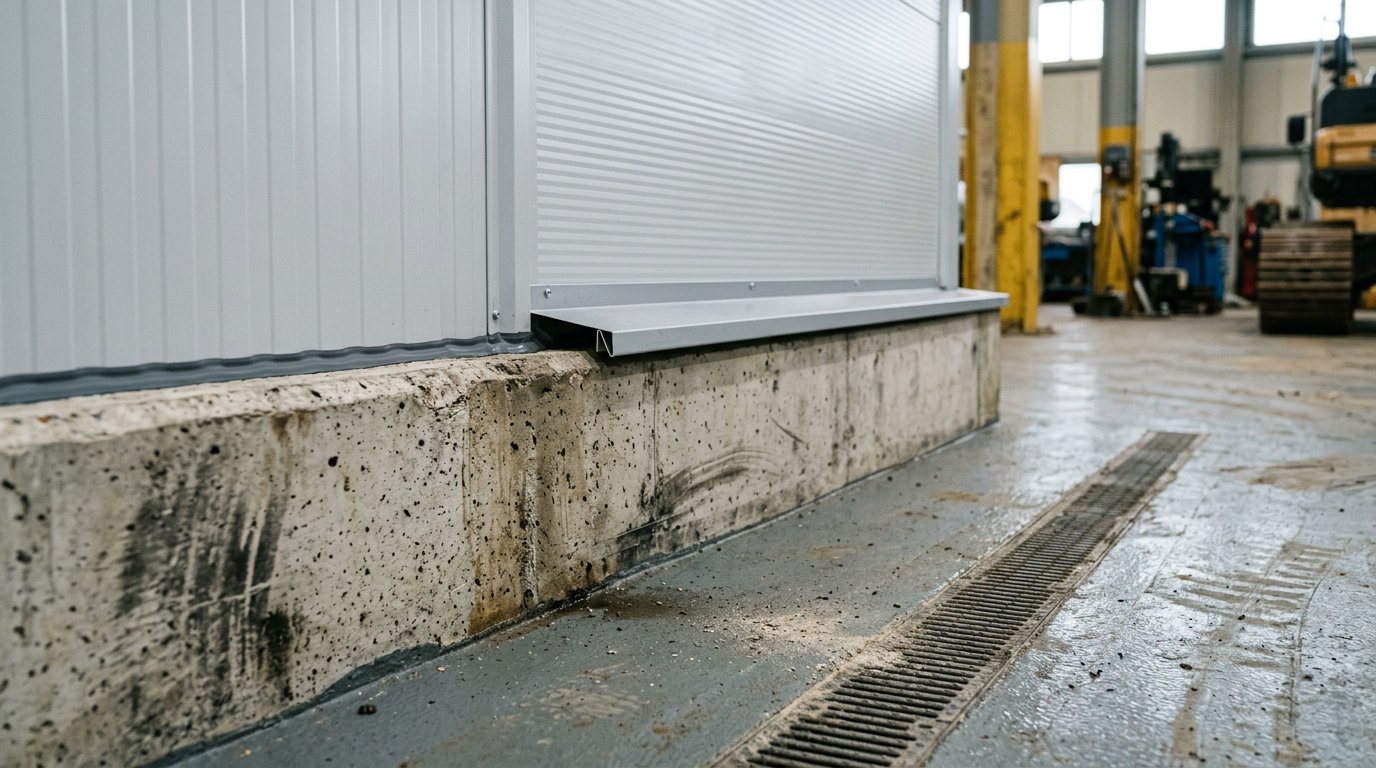
The kerb also settles the cleaning question. Pressure washing the floor no longer hits the lowest panel joint, so the sealant along the base line lasts far longer.
Overhead Cranes: Panels Carry Nothing
This is the most widely misread point. The formal title of EN 14509 is Self-supporting double skin metal faced insulating panels. Self-supporting means the panel carries its own weight between two supports. It does not mean load-bearing.
Structural applications sit in a separate part, EN 14509-2, covering metal faced sandwich panels intended to act as structural elements. Ordinary wall and roof panels are not in that category.
For a workshop the consequence is unambiguous. Every crane load, from lifting load to wheel loads to longitudinal and transverse braking forces, must be routed into the steel frame and columns. Runway beams and crane columns are designed as their own structure and never lean on the panels.
Panels still earn their place, just not structurally:
- They close the envelope without adding meaningful weight, so steel sections can be lighter than with masonry walls.
- They save clear height. Being thin, they do not eat into the headroom the crane hook needs.
- They close the building quickly once the frame is up, letting floor works start earlier.
One detail is easily missed: clearance between the crane structure and the building. The FEM 1.001 design rules reference a minimum safety clearance of 100 millimetres on each side between crane end beams and the building structure. Panels and their flashing accessories must sit outside that corridor rather than intrude into it.
Weld Fume, Dust, and Noise
Indonesian Ministry of Manpower Regulation 5 of 2018 on occupational safety and health in the work environment sets threshold limit values of 10 mg/m3 for total dust and 3 mg/m3 for respirable dust. For welding fume specifically, many Indonesian safety practitioners apply the stricter ACGIH reference of 5 mg/m3.
Those numbers are a ventilation matter, not a panel matter. Envelope decisions still influence them. A tight, well insulated building holds heat and fume longer if it is not paired with local exhaust ventilation at the welding points and relief openings at the ridge.
The sensible practice is to plan LEV positions, ridge ventilators, and wall louvres together with the panel layout. Cutting installed panels later to add openings breaks insulation continuity and often creates leaks down the line.
Noise is real as well. Grinders, hammers, and engine testing produce high sound levels. Where a workshop sits near offices or housing, mineral wool cores perform better acoustically than dense polymer cores. The details are covered in our article on acoustic sandwich panels.
Cost Estimates and the Budget Mistakes That Repeat
Based on a survey of published 2026 price lists, installed panels in Indonesia run about Rp150,000 to Rp350,000 per square metre for EPS cores and Rp200,000 to Rp500,000 for PU, while installation labour sits around Rp150,000 to Rp230,000 per square metre. Rockwool panels sit above that range because of their weight and production process.
Three budget mistakes come up again and again:
- Using gross wall area. Workshops have large doors for heavy equipment. Those openings reduce panel area but add framing and door leaf cost.
- Forgetting accessories. Flashing, corner trims, sealant, and fasteners can reach low double-digit percentages of the panel value.
- Reusing stale quotes. Panel and steel material prices move roughly 5 to 10 percent per year, so any quote older than six months should be re-requested.
A fuller calculation method, including foundation and steel frame line items, is set out in our sandwich panel warehouse construction cost guide.
FAQ
Can sandwich panels carry overhead crane loads?
No. EN 14509 covers self-supporting panels, meaning they carry only their own weight between two supports. All crane loads must be routed into a separately designed steel frame and columns. Panels acting as structural elements fall under EN 14509-2, which does not apply to ordinary wall or roof panels.
Which core suits a welding bay best?
Mineral wool. Its core reaches Euroclass A1 or A2-s1,d0 under EN 13501-1, so it does not contribute to fire spread. This matters because NFPA 51B calls for a combustible-free radius of roughly 11 metres around hot work, a requirement that is hard to meet when the surrounding walls have polymer cores.
Do oil and diesel damage sandwich panels?
What contacts the fluid is the coated steel skin, not the core. The governing specification is therefore the organic coating type and thickness under EN 10169, including the RC category on the inner face. Ask for those figures in writing, because the inner face is frequently specified more cheaply than the outer one.
How high should the concrete plinth be in a heavy equipment workshop?
Between 60 and 100 centimetres is common. That height moves oil spills, wash-down splash, and wheel impact risk onto concrete, and keeps the lowest panel joint away from pressure washing. For workshops serving larger units such as 20-tonne class excavators and above, take the upper end of the range.
