

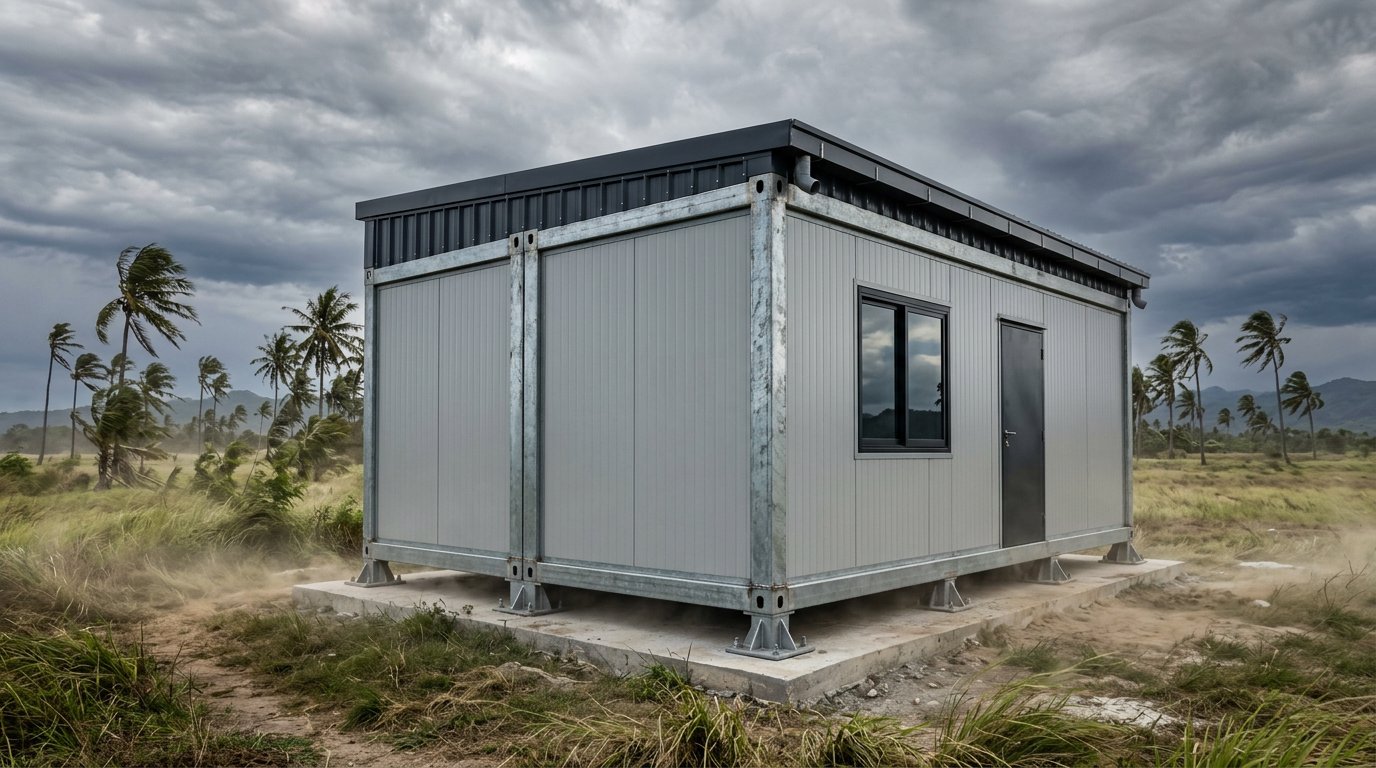
Light buildings are often assumed to blow away first. The worry is fair, but weight is not the deciding factor. What matters is the load path: from the roof, down into the steel frame, and out into the foundation. A modular house with a closed load path is easier to inspect than a masonry house whose roof merely rests on top.
How real is the wind threat in Indonesia
Indonesia's meteorological agency BMKG treats 25 knots, roughly 45 km per hour, as the threshold for strong wind, while a tornado-type event is classified above 30 knots or 60 km per hour. Those numbers look modest next to tropical cyclones, yet they are enough to strip poorly fastened metal roofing.
The 2026 incident record shows the pattern. The district disaster agency of Batang, Central Java, logged 73 damaged houses in March 2026: 57 lightly damaged, 10 moderately, and 6 severely, spread across ten sub-districts, with three lives lost.
In Semarang, the city agency recorded 65 damaged houses in Banyumanik in April 2026. More telling for planners, disasters in that city during early 2026 were dominated by tornado-type winds, with 140 recorded events. On 31 August 2026, another 52 houses across five sub-districts of Batu Bara, North Sumatra, were reported damaged.
If your land sits on an open plain, a coastline, or a valley that funnels wind, bring that site data to the engineering table. The Smart Modular House team can recalculate anchors and screw spacing for those conditions: request a pricelist, layout consultation, and a site survey before the foundation is poured, because changing anchors after the concrete has cured is always more expensive.
Wind load under SNI 1727:2020
The governing load standard in Indonesia is SNI 1727:2020, "Minimum design loads and associated criteria for buildings and other structures", a modified adoption of ASCE 7-16. The calculation starts from the basic wind speed at the site, then applies directionality, exposure, and topographic factors.
Basic wind speed is not one national number. Published civil engineering worked examples for Risk Category II use values between 33 m/s and 40.9 m/s depending on the city and the map referenced. The design value must therefore be read from the official standard map rather than guessed from an article.
There is a healthy argument about how conservative the standard is. A 2026 review of wind loading under SNI 1727:2020 found that design wind speeds derived from local meteorological data were 42.2 percent lower in Jakarta and 18.5 percent lower in Makassar.
For a buyer, that gap means one thing: ask for the calculation and refuse a bare "wind resistant" claim. Two further references are normally used alongside it, namely SNI 1726:2019 for seismic design of building and non-building structures, and local climate records from BMKG.
The three joints that fail first
Wind damage almost always starts at a connection, not in the middle of a panel. The panel standard admits that limit: EN 14509 covers sandwich panel performance but does not cover fasteners and their joints. That gap is filled by the European Recommendations from ECCS TC7.9 and CIB W056, which set out testing and design of panel fastenings.
- Screw pull-out from the purlin: capacity depends on the thickness of the supporting steel and on fastener type and shank geometry, so the number has to come from the fastener maker's test data.
- Screw head pull-through: Australian damage investigations found screw heads punching through thin roof sheeting while the same screws also pulled out of the battens, two failure modes in one event.
- Exposed edges and corners: uplift suction peaks at perimeters and corners, so screw spacing in those zones must be tighter than in the field of the roof.
One United States metal roofing specification, UFGS 07 41 13.16, even requires a safety factor of 3.0 against ultimate pull-out strength for clip fasteners. A benchmark like that is useful for judging whether the screw spacing a contractor offers is reasoned or simply copied from a catalogue drawing.
The load path from roof to foundation
In a container-type modular house, the galvanised steel bolted or knock-down frame carries a corner fitting at every corner. Those fittings are where the module is tied down to the foundation, using plates and anchor bolts cast in while the foundation is built.
The principle is simple. Roof ties to frame, frame ties to corner fitting, corner fitting anchors into concrete. Once one link is missing, wind finds that point first, usually on the day with the strongest gusts.
Roof choice matters too. A gabled or sloped spandek roof sheds water faster, but adds surface for suction and demands extra fixings at the ridge and edges. A flat roof keeps a lower profile, yet still needs edge trim that is fully fastened down.
Specifications to check before ordering
- Walls in EPS sandwich panel at density 10, fire-rated density 15, or fire-rated rockwool, with panel thickness and orientation matched to the wall span.
- A galvanised steel bolted frame with a corner fitting at each corner, plus plates and anchor bolts into the foundation.
- Aluminium windows and steel doors whose leaves and locks do not spring open under wind pressure.
- Fibre cement board flooring, electrical installation already included, and 2.85 metre interior height.
- Options such as a canopy, railings and a roof terrace, or a gabled or sloped spandek roof, all of which add wind load and need calculating.
Available sizes are 3x3 m, 3x6 m, 3x6 m two storey, 3x6 m with tempered glass walls, plus custom knock-down or welded builds. For a two-storey unit on exposed land, ask for a separate calculation, since height raises wind pressure on both walls and roof.
On permits, wind resistance forms part of the technical documents reviewed in a PBG building approval application. We cover that route separately in our guide to PBG permits for modular houses.
Request a pricelist, layout consultation, and site survey
Wind resistance cannot be promised in a brochure. What can be promised is a calculation: the basic wind speed at your site, screw spacing per zone, and the anchor detail into the foundation. None of it exists until the land and the intended use are known.
Smart Modular House is built by PT Sunrise Purification Technology at its Cikarang plant. A firm price can only come through a quotation, because it depends on size, options, installation, and delivery. Contact our team for the current pricelist, a layout consultation, and a site survey slot.
Frequently asked questions
Is a modular house easier for wind to lift than a brick house?
Weight is not what decides it; the load path is. A module anchored into a concrete foundation through its corner fittings resists uplift with bolt strength rather than self-weight. A brick house whose roof simply rests on the walls often loses that roof first.
Which wind speed should the design use?
Read it from the basic wind speed map in SNI 1727:2020 for your risk category and location. Published worked examples for Risk Category II sit between 33 and 40.9 m/s, but the final figure must be taken from the official standard map.
Is spandek roofing safe in tornado-prone areas?
It is safe when the fixings are calculated. The usual failure is screw spacing left too wide at roof edges and corners, or screws driven into the pan of the profile without a sealing washer. Ask for the fastening pattern drawing per zone, not just a total screw count.
