

Stacking one module on another sounds simple. What decides whether it is safe is not the wall but the load path: where the weight of the upper floor travels on its way to the ground. This article covers the structural side of a two-storey modular house. Choosing a size is covered in our size guide.
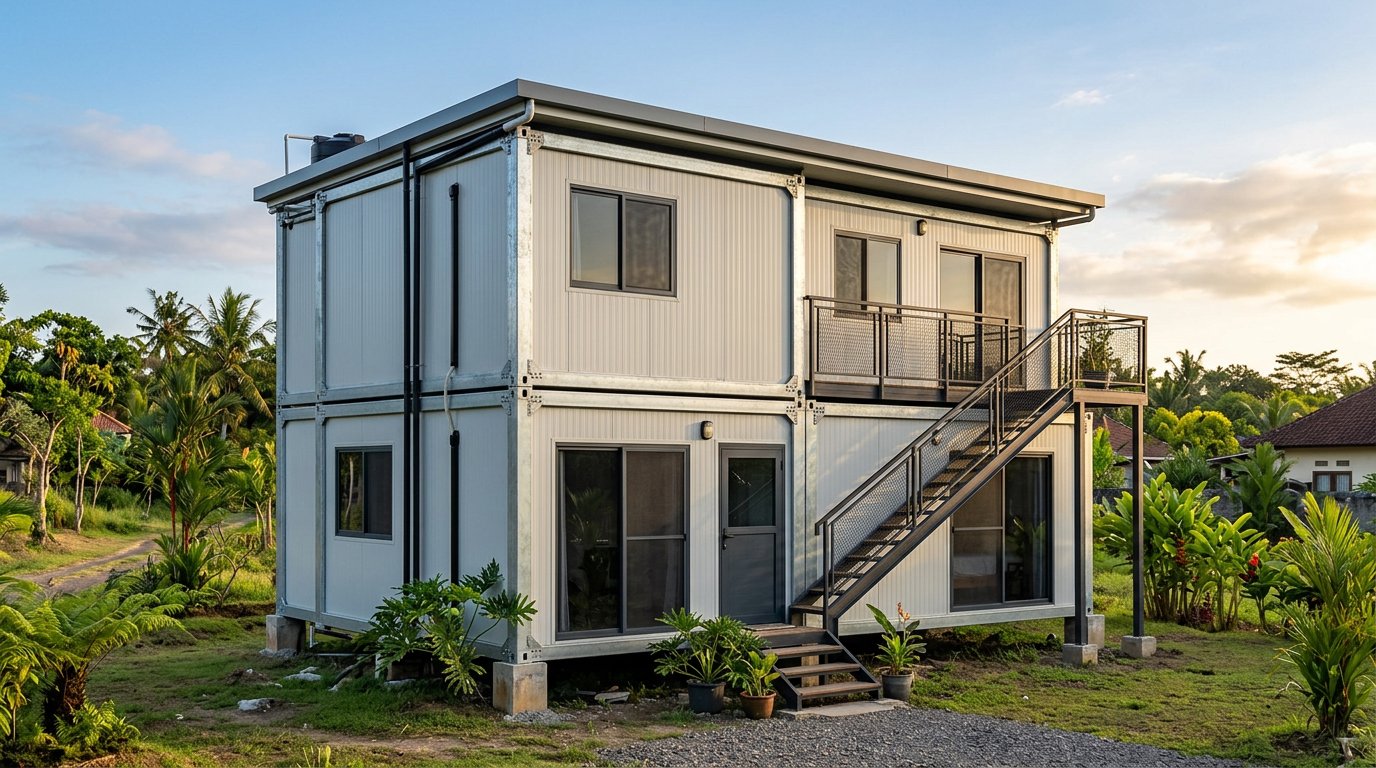
The walls are not what carry the load
In a container-type modular house, the structure is the bolted galvanised steel frame. Sandwich panel walls with an EPS or rockwool core fill the bays between frame members: they enclose, insulate and resist wind pressure, but they are not columns. Adding a wide window therefore does not interrupt the load path, as long as the frame is left alone.
The principle is borrowed from shipping containers. A 2003 Fermilab technical note explains that when containers are stacked, all vertical force passes through the corner fittings into the corner posts, not into the walls. The same note cites ISO 1496-1, under which Series 1 corner posts are tested to 86,400 kg. The fittings themselves are governed by ISO 1161.
Smart Modular House units have a corner fitting at every corner, which sets one rule that cannot be negotiated away: the corners of the upper module must sit directly above those of the lower one. Shift the upper module half a metre to create a porch below and the load no longer runs through the corners, so an added beam or column becomes necessary.
Upper floor loads and the numbers designers use
Floor live loads come from SNI 1727:2020, the Indonesian minimum design load standard, a modified adoption of ASCE 7-16. Its live load table is widely quoted in Indonesian civil engineering literature with the three figures below.
- Rooms in residential dwellings: 1.92 kN/m2, or 40 psf.
- Stairs and exitways: 4.79 kN/m2, or 100 psf, far heavier than the rooms they serve.
- Balconies and decks: 1.5 times the live load of the area served, with no need to exceed 4.79 kN/m2.
Those last two figures surprise most buyers. An external stair and the small balcony outside an upper door are loaded more heavily than the bedroom behind them, so stairs, railings and roof terraces are not accessories to bolt on later without checking. The figures come from secondary sources, so your designer should read the original BSN table.
Light buildings and seismic load
An earthquake does not pull a building, it shakes its mass. Under SNI 1726:2019, the Indonesian seismic design code, the design seismic force is calculated from the building weight multiplied by a response coefficient. Less mass means less force. That is an advantage you can compute, not a brochure claim.
Compare the walls by weight. The material weight table in PPIUG 1983, still used by many designers as a practical reference, gives 250 kg/m2 for a half-brick masonry wall and 450 kg/m2 for a full-brick one. An EPS core of density 10 at 50 mm thick works out to only 0.5 kg/m2, and even with its two steel facings the panel wall stays in the low tens of kg/m2.
That gap of one order of magnitude is why a two-storey panel house needs smaller footings than a brick house of the same size. Being light also means wind uplift matters more, which we cover in wind-resistant modular homes.
Footings as several points, not one slab
Because load travels through the corners, a two-storey foundation does not have to be a slab or a continuous tie beam. The usual arrangement is reinforced concrete pad footings under each corner fitting, sometimes with an extra point at midspan on a 6 m module. Site preparation is covered in our site preparation guide.
Three things set the footing size: soil bearing capacity from a sondir test, the total weight of two modules including furniture and occupants, and the moment from wind. Soft ground or former paddy fields almost always need improvement or short piles. Without soil data, any footing dimension is guesswork.
Want numbers for your own plot? Send the plot dimensions, the number of rooms you have in mind, and the location through our contact page. We reply with a pricelist, a proposed two-storey layout, and a site survey slot, including what has to be checked in the soil before any price is fixed.
The permit route for two-storey homes up to 90 m2
A modular house is still a building and still needs a Building Approval, or PBG. The basis is Government Regulation 16/2021, the implementing rule for Law 28/2002 on Buildings, whose Article 1 point 17 defines PBG as the permit to build, alter, extend, reduce or maintain a building in line with technical standards. The process has two stages, planning consultation and issuance, registered through SIMBG.
There is good news for the two-storey size we build. According to a review of PP 16/2021 published by the Hukum Properti portal, technical drawings for a single two-storey dwelling of no more than 90 m2 are reviewed by the Technical Assessment Team rather than the Expert Assessment Team. A two-storey 3x6 m unit is 36 m2, well under that threshold.
One point is often mixed up: PP 28/2025, in force since 5 October 2025, is the risk-based business licensing regulation and revokes PP 5/2021, so it does not replace PP 16/2021. For business entities, PBG applications now go through the OSS system. Local rules vary, so check your regional regulations.
Limits worth discussing before you order
The line covers 3x3 m, 3x6 m and two-storey 3x6 m units, each 2.85 m tall, plus custom builds. What needs its own calculation: an upper module not aligned with the lower one, wider spans made by joining units, concrete stairs, and added loads such as a roof water tank. All of it is possible, but through shop drawings rather than assumptions. Catalogue prices are not published here because they change and exclude VAT, installation and freight.
Frequently asked questions
Is a two-storey modular house safe in an earthquake zone?
In principle a lighter mass lowers the design seismic force under SNI 1726:2019. What decides the outcome is still the calculation: the seismic design category of the site, the connections between modules, and the anchors into the footings. Ask for structural drawings signed by an engineer.
Can a second storey be added later on a unit already standing?
Yes, but it has to be planned from the start. The footings, base frame and anchors of a single-storey unit are sized for one floor of load, so adding a second module means rechecking all three. Mention the plan at the quotation stage so the first unit is prepared.
Is 90 m2 the maximum area allowed to be built?
No. The 90 m2 figure is the floor area limit for a two-storey dwelling whose documents are reviewed by the Technical Assessment Team. Above that, review falls to the Expert Assessment Team. It is a different review route, not a ban on building.
Request a pricelist, a layout and a site survey
PT Sunrise Purification Technology builds Smart Modular House units at its Cikarang factory. If you are weighing a two-storey unit for a home, a villa, a homestay, staff housing or a project office, the fastest conversation starts from a layout drawing and a specification list.
Reach us through the sandwichpanels.id contact page to request the current pricelist, a two-storey layout consultation matched to your plot, and a site survey slot. Include the location pin and photos of the land if you have them, since that removes one round of questions.