

What Are Modular Wall Panels?
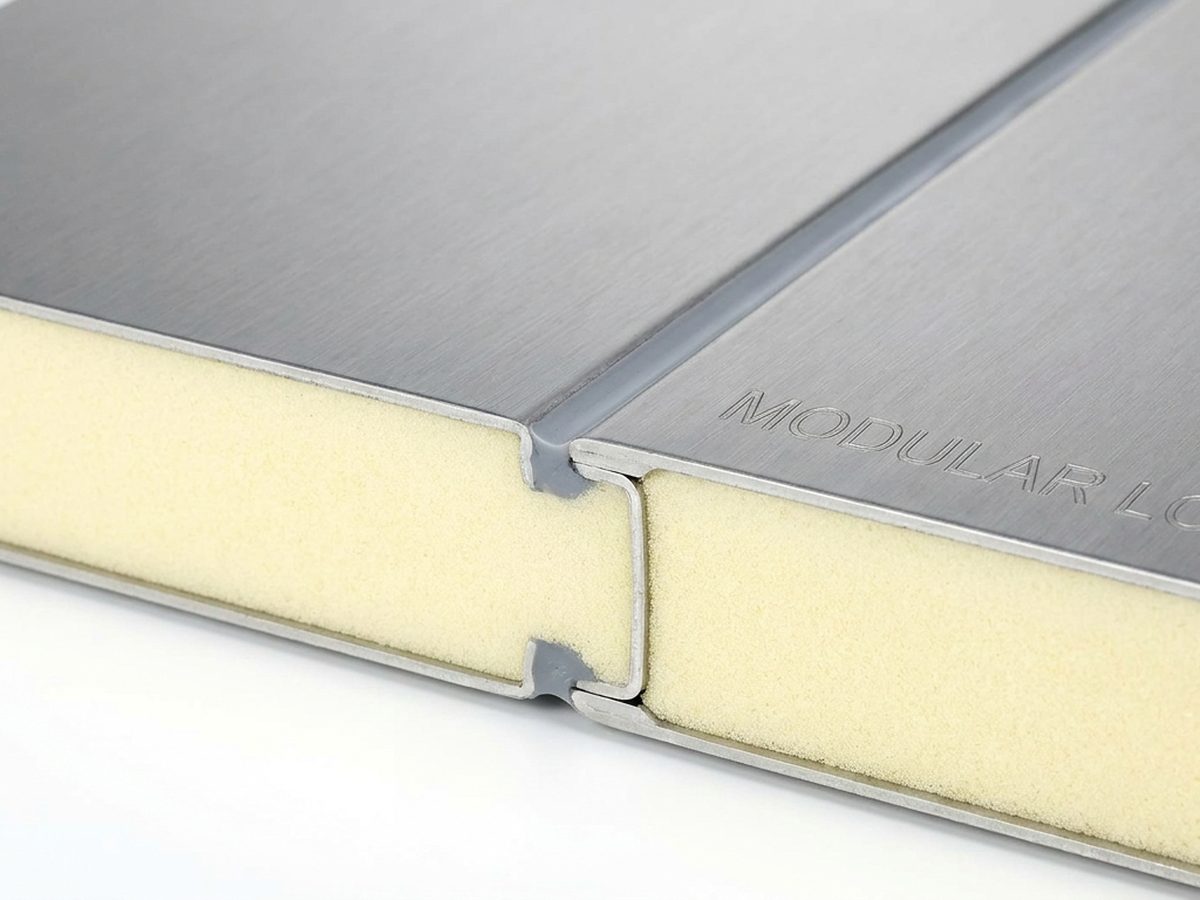
Modular wall panels are prefabricated wall systems built from sandwich panels — two layers of facing material (galvanized steel, aluminium, or stainless steel) bonded to an insulation core. These panels are manufactured in a controlled factory environment, shipped to the project site, and assembled using an interlocking system that allows installation to be completed in days rather than weeks.
Unlike conventional brick-and-mortar or concrete wall construction that requires curing time and multiple finishing stages, modular wall panels are ready for use immediately after installation. No plastering, rendering, or painting is needed. The result: faster construction, cleaner job sites, and significant labour cost savings.
Why Industrial Buildings Need Fast Construction
In manufacturing, logistics, and food processing industries, time directly impacts the bottom line. Every day of construction delay translates into lost production capacity. Here are three core reasons why industrial projects must be completed rapidly:
- Operational deadlines: Factories and warehouses face strict commissioning deadlines imposed by investors or clients
- Overhead costs: Temporary land leases, alternative storage facilities, and emergency logistics expenses grow with each month of construction delay
- Weather uncertainty: In tropical climates like Indonesia, monsoon rains can halt conventional construction for days at a time
Modular wall panels solve all three problems because production happens mostly indoors at the factory, where weather is irrelevant. On site, crews only perform assembly — a process that can continue even during light rain.
Technical Specifications
Understanding specifications is key to selecting the right panels for your facility. Here is a breakdown of the sandwich panel components used in modular wall systems:
Facing Materials
- Galvanized steel (Galvalume AZ150): Industry standard, corrosion-resistant, suitable for general warehouses and factories
- Stainless steel 304/316: Required for pharmaceutical cleanrooms, food-grade environments, and high-humidity areas
- Aluminium: Lightweight, ideal for interior partitions or structures with limited load-bearing capacity
Core Materials (Insulation)
- Polyurethane (PUR): Thermal conductivity 0.022 W/mK, density 38-42 kg/m³, cost-effective for medium-temperature cold storage
- Polyisocyanurate (PIR): Thermal conductivity 0.019 W/mK, fire rating B1 (self-extinguishing), ideal for -40°C cold storage and high-risk buildings
- Expanded Polystyrene (EPS): Most economical option, density 15-25 kg/m³, suitable for non-thermal partition walls
Standard Dimensions
- Effective width: 900 mm, 1000 mm, 1100 mm, 1200 mm
- Panel thickness: 50 mm, 75 mm, 100 mm, 120 mm, 150 mm, 200 mm
- Maximum length: Up to 12 meters (custom order)
Advantages vs Conventional Construction
Let us compare modular wall panels against conventional construction methods (brick-and-plaster):
| Factor | Modular Wall Panels | Conventional Brick |
|---|---|---|
| Installation speed | 200-400 m²/day | 10-15 m²/day |
| Thermal insulation | Built-in (0.019-0.022 W/mK) | Requires additional finishing |
| Structural weight | 10-15 kg/m² | 100-150 kg/m² |
| Finishing required | None | Plaster + render + paint |
| Seismic resistance | Excellent (lightweight, flexible) | Moderate (rigid, heavy) |
| Site cleanliness | Minimal dust and waste | Significant material waste |
Applications Across Industries
The flexibility of modular wall panels makes them relevant across many sectors:
Warehouses and Distribution Centers
Panels with 50-75 mm thickness and galvanized steel facing are the modern warehouse standard. A 1000 m² wall area can be fully installed in 3-5 days. The lightweight structure also reduces heavy foundation requirements, lowering total construction costs by 15-20%.
Cold Storage and Refrigerated Rooms
PIR panels at 100-200 mm thickness are mandatory for cold storage applications. Superior insulation maintains stable internal temperatures from -25°C to +5°C with lower energy consumption. Interlocking joints with EPDM sealant prevent thermal bridge leakage. For project-specific needs, see our PIR vs PUR vs EPS panel comparison to choose the right material.
Cleanrooms and Sterile Areas
Stainless steel-faced panels with PIR cores meet ISO 14644 standards for pharmaceutical, electronics, and medical device cleanrooms. Non-porous surfaces are easy to clean, generate no particulates, and resist aggressive disinfectants such as H₂O₂ vapor.
Food Processing Plants
Food-grade panels with safe coating comply with HACCP and international food safety regulations. Flush joints with no crevices prevent bacterial accumulation. Suitable for production rooms, packaging areas, and raw material storage.
Installation Process Step-by-Step
- Foundation and base rail preparation: Install steel base channels onto levelled foundations; verify with laser level
- First panel installation: Start from a corner, ensure vertical alignment with a plumb bob, secure with self-drilling screws to the base channel
- Interlocking subsequent panels: Slide the next panel into the tongue-and-groove joint, press firmly until no gap remains
- Fastening and sealing: Drive screws every 300-400 mm along vertical joints, apply PU sealant at critical connections
- Flashing and trim installation: Install corner trims, top flashing, and bottom trims for edge protection and aesthetics
- Quality check: Verify wall flatness, joint tightness, and sealant integrity before handover
Common Mistakes to Avoid
- Wrong panel thickness selection: Panels that are too thin for cold storage result in skyrocketing electricity bills. Always consult a thermal load calculation
- Neglecting foundation leveling: Uneven foundations cause tilted panels, poor joint seals, and air leakage
- Inconsistent screw spacing: Screws spaced too far apart allow panels to shift during strong winds or minor seismic activity
- No expansion joints on long walls: Walls exceeding 30 meters require expansion joints to accommodate thermal movement
- Using non-food-grade sealant in food plants: Standard sealants release VOCs that contaminate products
FAQ — Modular Wall Panels
Can modular wall panels be dismantled and relocated?
Yes. A key advantage of modular systems is relocatability. Panels can be disengaged from interlocking joints, transported to a new location, and reinstalled without significant damage. This is particularly valuable for leased warehouses or factories.
What warranty comes with modular wall panels?
Quality sandwich panels from reputable manufacturers typically carry a 10-15 year warranty on structural integrity and a 5-year warranty on color coating. Always request official warranty certificates at the time of purchase.
Can panels be cut on-site to accommodate door and window openings?
Yes. Panels can be cut using a circular saw or jigsaw on site. Cut edges are then finished with U-channel trim for a clean appearance. However, factory pre-cutting is recommended for better accuracy.
Are custom color options available beyond white and grey?
The industry standard is RAL 9002 (white) and RAL 9006 (silver metallic). Some manufacturers offer custom color coating per the RAL catalog for projects with specific aesthetic requirements.
Conclusion
Modular wall panels are not just a trend — they represent the new standard for industrial building construction in Southeast Asia. Fast installation, built-in insulation quality, and relocation flexibility make them a profitable investment for factories, warehouses, cold storage facilities, and cleanrooms.
PT. Ruida Grup Indonesia provides cold storage wall panels and modular wall panels in various facing materials and insulation core specifications, supported by technical services from design consultation to installation across Indonesia. Contact our team for a free consultation and receive specification recommendations tailored to your project requirements.
