

Almost every factory in Indonesia has a prayer room, and almost every one of them is built last, from leftover budget, in whatever space happened to be free. The result is a room that overheats at midday, picks up machine noise, and runs out of floor area every Friday. A staff prayer room can be sized like a production room instead: capacity, noise, heat, cost per square metre.
This guide sets out those numbers for plant managers, contractors, and HSE teams preparing a budget: the legal basis, how to convert headcount into floor area, a realistic noise target inside an industrial estate, the wall and ceiling panel specification that fits, and current market cost ranges per square metre.
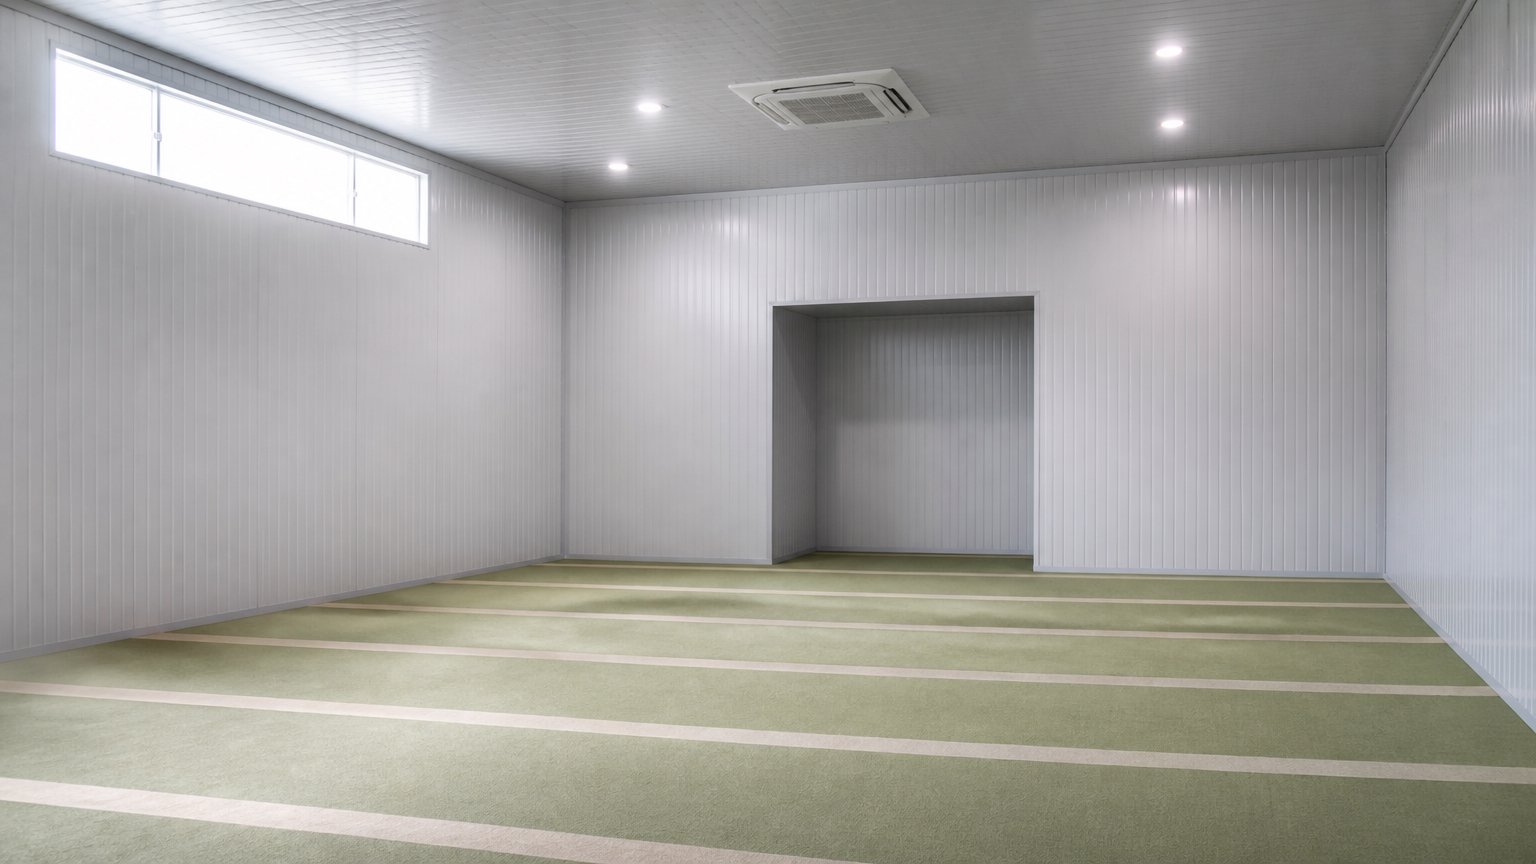
Legal basis and the standard planners use
The obligation sits in Indonesia's Manpower Law 13/2003. Article 80 requires employers to give workers adequate opportunity to perform religious obligations, and the elucidation is read as providing a place where worship can be carried out properly, in line with company capability. Article 100 adds welfare facilities. The law has since been amended by Law 6/2023, so quote the consolidated version in internal documents. Practitioner commentary is summarised by Hukumonline.
For sizing, planners lean on SNI 03-1733-2004, the Indonesian standard for urban housing environment planning. Its worship facility section sets one musholla for a group of around 250 people with a minimum floor area of 45 square metres, and one neighbourhood mosque for around 2,500 people with a minimum floor area of 300 square metres. Circulating copies disagree on the minimum land area, so that figure is deliberately not quoted here.
Size the room before choosing panels
Floor area follows the prayer row module, not preference. Mosque planning practice uses roughly 0.60 metres of width per person and a row depth of about 1.20 metres, which works out to some 0.72 square metres per worshipper. A plant with 300 staff and an estimated Friday peak of 60 per cent needs about 130 square metres of prayer floor for 180 people, or close to 150 square metres once circulation, the imam area, and shoe racks are added.
Compare that with the standard: 45 square metres for 250 people equals 0.18 square metres each, which only works when prayer is staggered through the day. Both figures are valid, they answer different questions, and Friday is the peak case that decides the wall area you will buy. Prepare the following before asking for a quotation, because each item moves the price:
- headcount per shift and the expected peak attendance ratio;
- whether the room sits inside an existing building or stands alone;
- distance to the nearest noise source such as a generator, compressor, or truck lane;
- planned ceiling height and what sits above it;
- available power, cooling, and ventilation points;
- ablution area and its drainage.
Noise: 70 decibels outside, 55 expected inside
This is the part most specifications skip. Ministerial Decree KepMenLH 48/1996 sets an environmental noise level of 70 dB(A) for industrial zones but only 55 dB(A) for places of worship, the same as housing. A factory prayer room sits inside the higher-threshold zone while its users expect the lower one. That gap has to be closed by the room envelope itself.
Standard wall panels deliver airborne sound insulation of roughly Rw 25 to 32 dB on manufacturer data sheets, with rockwool cores at the top of that range and EPS and PIR at the bottom. Acoustic panels with a perforated inner liner and a dense mineral wool core, quoted at around 115 kilograms per cubic metre on European product data, are stated at about Rw 34 dB. Rw and STC are not direct conversions, so never mix them in one table.
Leakage decides the real outcome. An opening of one per cent of the wall area caps combined performance near 20 dB, whatever the data sheet claims. Door undercuts, unsealed cable penetrations, and straight ventilation runs are the usual culprits. The treatment follows the same logic as an acoustically lined generator room.
Panel specification for a prayer room
Wall, partition, and ceiling panels are available from 50 to 150 millimetres in every core. As a design estimate, a 50 millimetre panel gives a U-value near 0.63 W/m2K in EPS, 0.44 in PIR, and 0.70 in rockwool; at 75 millimetres those become 0.43, 0.30, and 0.49. Declared values use the EN 14509 reference method. Thickness choices are covered in our wall panel size and thickness guide.
Two criteria run together here: a low cooling load so the room is bearable at Friday midday, and enough mass to hold back machine noise. Rockwool wins on acoustics and fire performance, PIR wins on thermal value per millimetre. SNI 6389:2020 caps building envelope OTTV at 35 W/m2, and a panel only improves the opaque wall conduction term of that formula.
Note the boundary of this product line as well: it covers external walls, partitions, and room ceilings, not roofing. A prayer room placed inside an existing factory or warehouse is in fact the best case, because partitions and a ceiling are exactly what is being bought.
Cost and build time
A mid-2026 survey of public supplier and contractor price lists gives this picture: polyurethane panels of 50 to 75 millimetres installed run about Rp350,000 to Rp550,000 per square metre, 75 millimetre rockwool panels sit near Rp462,000 per square metre once converted from the linear metre price at 1,050 millimetre cover width, and installation labour without material costs Rp150,000 to Rp230,000 per square metre.
Context helps. Standard-quality building contracts in greater Jakarta in 2026 are quoted at roughly Rp4 million to Rp5 million per square metre of floor, and one 7 by 12 metre musholla in Bantul was reported to absorb about Rp180 million over a year and a half because it depended on donations. Panels do not replace a whole building, but they move the wall and ceiling work from months into working days.
FAQ: Frequently asked questions
How large should a prayer room for 100 staff be?
If 60 people attend at the Friday peak, the 0.72 square metre module gives about 43 square metres of prayer floor, or roughly 50 square metres once circulation and the imam area are included. A 6 by 8 metre room covers that comfortably, while 6 by 6 metres is enough when prayer is staggered across shifts.
Are panel walls enough to block machine noise?
They are, when treated as a system. Wall panels give Rw 25 to 34 dB depending on core and liner, but doors, gaps, and ventilation decide the result you actually measure. For a room sharing a wall with machinery, add a well-sealed door, seal cable penetrations, and put bends in the air path.
Next step
Send us headcount per shift, the planned location of the room, and the nearest noise source, and we will help size the floor area, panel thickness, and core, with an indicative cost. Discuss your project requirements and request a quotation through the sandwichpanels.id contact page.