

Vertical farming and modern greenhouse facilities have become one of the most talked-about agricultural sectors in Indonesia throughout 2026. Shrinking arable land around major cities, urban migration, and rising consumer demand for sustainable local produce are pushing more operators to build controlled environment agriculture (CEA) facilities. This segment spans conventional glass or poly greenhouses, tiered indoor vertical farms, container farms, and indoor deep water culture (DWC) systems.
Many project owners assume "greenhouse" always means a transparent glass or UV-film structure. In practice, for indoor vertical farms, plant factories, and greenhouse support areas such as packing rooms, pre-cooling spaces, and fertilizer storage, an opaque and insulated building envelope is often the far better fit than transparent material. This article covers when and why sandwich panels are relevant for this sector, along with technical standards and 2026 cost estimates.
Why Vertical Farming Envelopes Differ from Conventional Greenhouses
Conventional greenhouses rely on sunlight entering through glass or plastic roofs and walls, so material transparency is a hard requirement. Indoor vertical farming or plant factories work on a different principle: light comes entirely from LED grow lights with controlled spectrum and intensity, so the building actually needs to minimize sunlight intrusion so temperature and humidity can be fully managed.
In a humid tropical climate like Indonesia's, greenhouse and CEA facility design characteristics differ from subtropical regions: solar heat load is far higher year-round, high relative humidity accelerates condensation and mold risk, and cooling costs (AC/chillers) become the largest operating expense. A well-insulated building envelope directly reduces this cooling load, which is why PU or PIR-core sandwich panels are a serious option for vertical farm production room walls and roofs.
Sandwich Panel vs. Glass/Plastic Greenhouse: When Opaque Material Fits Better
For greenhouses that genuinely depend on natural light, such as leafy vegetable cultivation under direct sunlight, glass or UV-plastic structures remain the primary choice since sandwich panels are opaque and do not transmit light. In practice, though, many modern farming facilities are hybrid: the main cultivation area stays transparent, while the back wall, mechanical room, growing media storage, packing room, and post-harvest pre-cooling area are built with sandwich panels for insulation and easy cleaning.
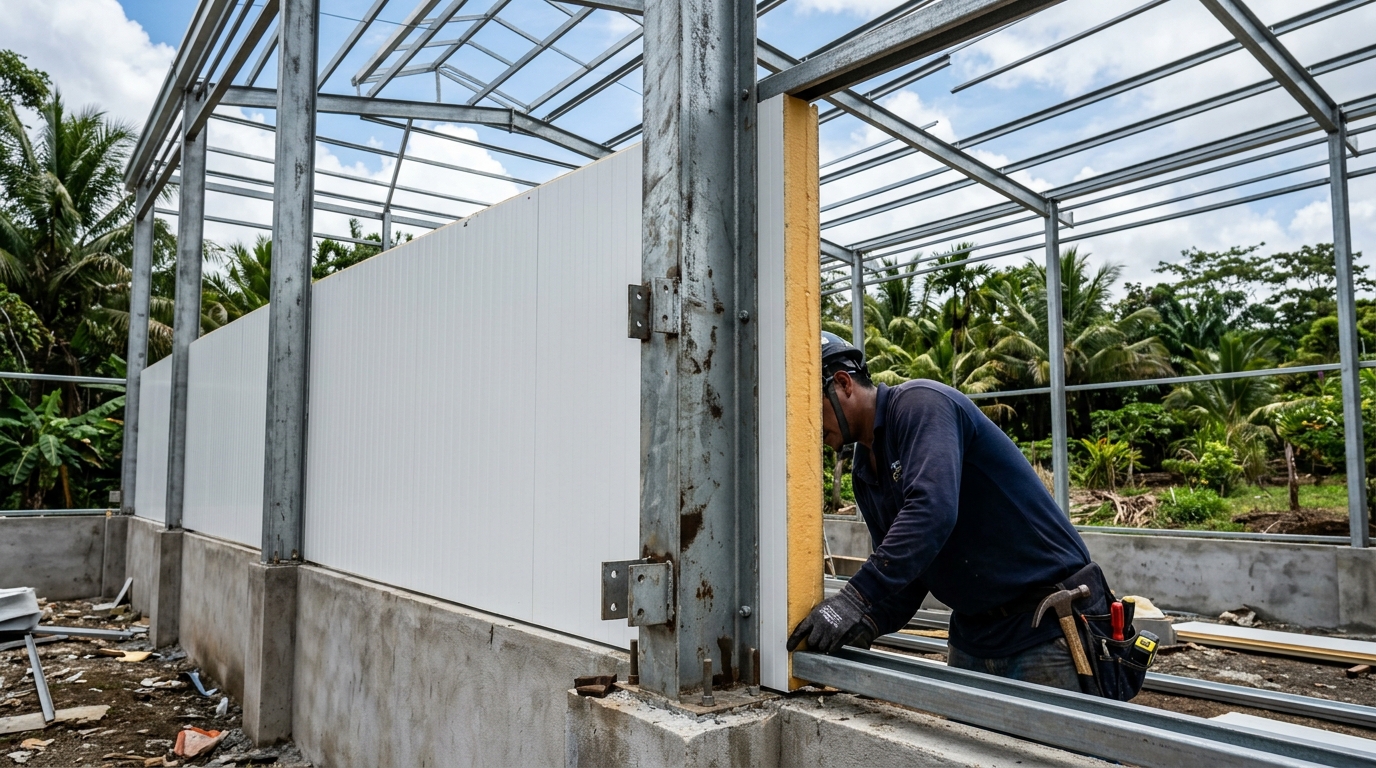
See our complete guide to sandwich panel types to understand the differences between PU, PIR, EPS, and rockwool cores before specifying your production space. For a fully enclosed indoor vertical farm (plant factory) with no natural sunlight at all, the entire building envelope can use sandwich panels since transparency is not required, similar to the principle behind closed-house livestock buildings.
This approach has already proven itself in Indonesia's climate-controlled livestock sector. See the comparison in our article on sandwich panels for closed house poultry farms, which applies a similar principle: a fully sealed building with mechanically controlled temperature, humidity, and airflow, rather than relying on natural ventilation or direct sunlight.
- Pure natural-light greenhouse — keep glass/UV-plastic for the main cultivation area
- Plant factory/indoor vertical farm with no sunlight — sandwich panels suit the entire envelope
- Hybrid facilities — sandwich panels for back walls, packing rooms, pre-cooling, and media storage
- Container farms — PU/PIR-core sandwich panels for maximum insulation in a confined space
Technical Standards and Regulations to Consider
Indonesia does not yet have a dedicated SNI standard specifically for greenhouse or vertical farming construction. Academic research from agricultural engineering circles (including Universitas Padjadjaran's Faculty of Agriculture) notes that greenhouse structural design in Indonesia generally still references general building standards, since humid tropical characteristics require ventilation and shading adjustments compared to subtropical greenhouse references.
Because of this, the supporting frame structure for sandwich panels in these facilities must still follow SNI 1729:2020 (steel structure planning procedures), SNI 1726:2019 (seismic resistance), and SNI 1727:2020 (minimum design loads for buildings). Where concrete foundations or columns are used, SNI 2847:2019 for concrete structural requirements also applies. Structural consultants need to calculate wind and seismic loads plus the added weight from vertical racking systems, irrigation lines, and HVAC/dehumidifier units, which are typically quite heavy.
Hygiene is another key factor since harvested vegetables and fruit come into direct contact with the production environment. Panels with a food-grade, mold-resistant surface coating that is easy to clean of nutrient solution splashes reduce microbial contamination risk compared to porous brick walls that absorb moisture.
Panel Specifications and Cost Estimates for Vertical Farming Facilities in 2026
For production room walls and roofs in indoor vertical farms or hybrid greenhouse back walls, PU and PIR cores are generally preferred over EPS because of their lower thermal conductivity at the same thickness, reducing the cooling load on air-conditioned rooms. A thickness of 50-75mm is usually sufficient for controlled ambient production rooms, while post-harvest pre-cooling requiring lower temperatures may warrant 100mm or thicker, similar to cold storage applications.
As of July 2026, market prices range from Rp300,000-450,000 per square meter for EPS core, Rp300,000-500,000 for standard PU, Rp350,000-600,000 for PIR, and Rp400,000-700,000 for rockwool (chosen when the facility also needs higher fire resistance, such as near electrical panel rooms or boilers). Installation costs run Rp65,000-95,000 per square meter, excluding material cost.
Check our latest sandwich panel price-per-meter guide to build a more detailed project budget for vertical farming facilities, including sealant, flashing, and ventilation accessories that are often overlooked in initial estimates but are critical for keeping the building sealed against tropical humidity.
Vertical Farming Market Opportunity in Indonesia for 2026
Indonesia's indoor farming market is projected to grow at a moderate rate through the end of this decade, driven by shrinking arable land around major cities and consumer demand for sustainable local agricultural products, according to Knowledge Sourcing Intelligence's market research report. Government support for urban farming is also opening expansion room for new operators in this segment.
Several local players have already proven this business model works. Tunas Farm, an indoor vertical farm established in mid-2020, uses IoT and machine learning to automate vegetable production. AgriFam (PT AgriFamili Sarana Exedis Indonesia), with more than 20 years of experience in hydroponics and greenhouses, provides end-to-end planning through construction services for modern agricultural facilities.
For contractors and investors entering this segment, understanding the difference in building envelope requirements between natural-light greenhouses and enclosed plant factories is key to avoiding material specification mistakes from the planning stage, while optimizing the facility's long-term operating costs.
FAQ
Can sandwich panels be used for an entire greenhouse building?
It depends on the facility type. Greenhouses relying on direct sunlight still need transparent material such as glass or UV-plastic for the main cultivation area. Sandwich panels fit better for plant factories/indoor vertical farms that run entirely on LED lighting, or for supporting sections like back walls, packing rooms, and storage in hybrid facilities.
Is there a dedicated SNI standard for greenhouse or vertical farming construction in Indonesia?
There is currently no SNI standard specifically governing greenhouse or vertical farming construction. Supporting structures still reference general building standards such as SNI 1729:2020 for steel structures, SNI 1726:2019 for seismic resistance, and SNI 1727:2020 for minimum design loads.
What is the typical sandwich panel cost range for a small-to-medium vertical farming facility?
As of July 2026, market prices range from Rp300,000 to Rp700,000 per square meter depending on core type (EPS, PU, PIR, or rockwool), excluding installation costs of around Rp65,000-95,000 per square meter. The total estimate still needs to be adjusted based on building area and the project's specific thermal insulation requirements.
