

Indonesia's courier network moves roughly 25 to 27 million parcels every single day, a figure attributed to ASPERINDO and reported by InfoPublik in 2026. Almost all of that volume passes through one building type that rarely gets discussed in technical terms: the parcel sorting centre.
These buildings are routinely lumped in with warehouses. They are not the same thing. A warehouse holds stock for weeks. A sorting hub holds a parcel for less than a day, often only four to six hours. That single difference reshapes nearly every wall and roof decision.
A Sorting Hub Is Not a Storage Warehouse
In a warehouse, the protected asset is inventory sitting still. In a sorting hub, the protected asset is flow. Sorters, conveyors, and dozens of operators work to a rhythm that cannot stall, because one lost hour at the hub cascades into every delivery route that day.
Priorities shift accordingly. Tall racking and heavy floor loading matter less. What becomes critical is column-free span for the sorter line, the number of dock doors, wall resistance to impact, and thermal and acoustic comfort for night-shift crews.
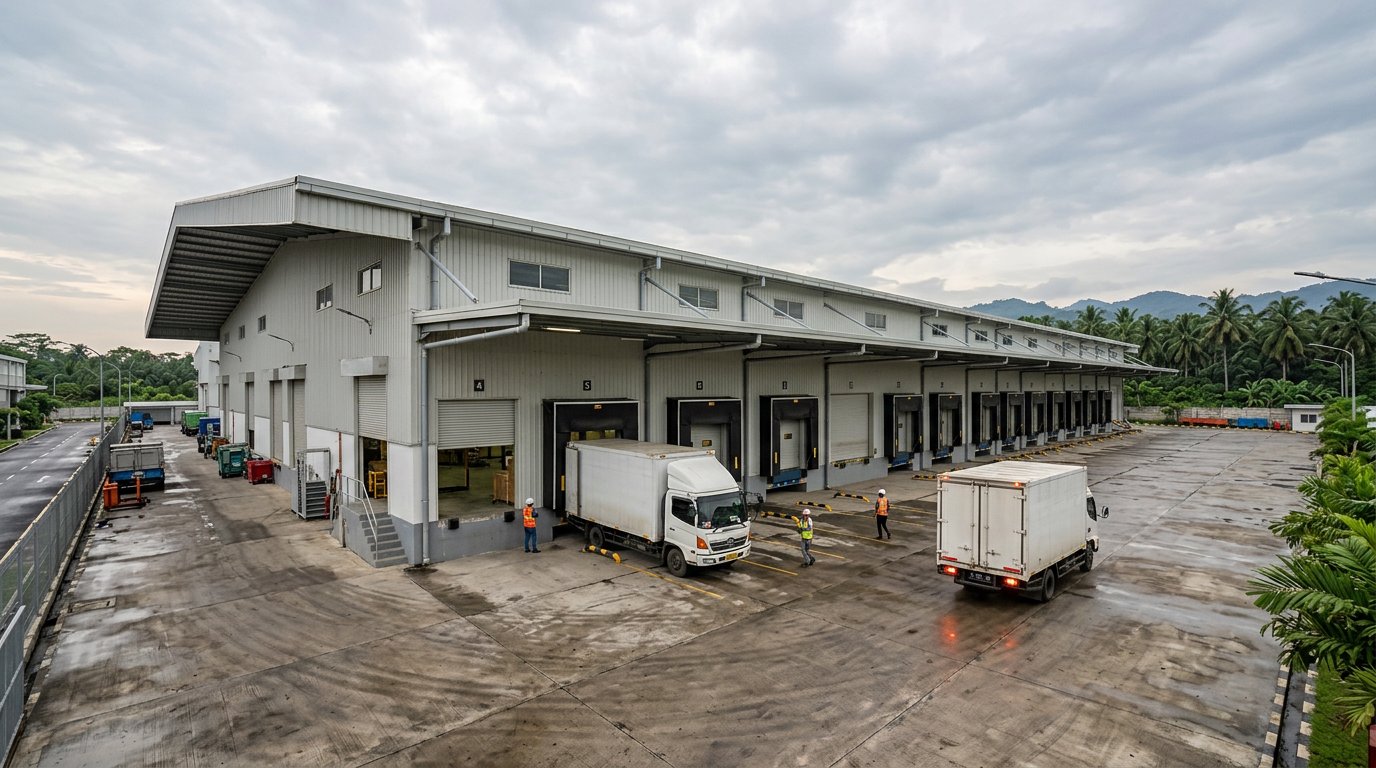
The operating model is usually cross docking: goods come off an inbound truck, get sorted, and go straight onto an outbound truck without ever entering a rack. It slashes storage cost but demands an open building with an unusually generous number of loading bays.
- Clear spans of at least 20 to 30 metres so conveyor lines and trolley lanes are not interrupted by columns.
- Clear height of 6 to 9 metres, enough for multi-level sorters and for hot air to rise away from workers.
- A far higher dock-door ratio than a conventional warehouse, since trucks arrive and leave continuously.
- Epoxy or power-trowelled concrete floors with painted lanes, rather than slabs engineered for heavy racking.
- Demountable partitions, because sorter layouts get rearranged as volumes grow.
Specifying Wall and Roof Panels for a Sorting Hub
Hub walls take a different beating than warehouse walls. Trolleys, small forklifts, and roll cages strike the lower wall all day. Many operators therefore use a two-tier build: a concrete or protective kerb one to one and a half metres high, with sandwich panel above it.
For upper walls and roofing, core choice drives thermal performance. PIR and PU panels sit around 0.022 to 0.028 W/mK, EPS around 0.032 to 0.038 W/mK, and rockwool around 0.035 to 0.040 W/mK while offering better fire behaviour and sound absorption. These ranges are widely published by panel manufacturers and function as industry reference figures.
The usual product standard cited for self-supporting insulated panels is EN 14509, which covers mechanical and thermal testing of wall and roof panels. Hubs that handle lithium batteries, cosmetics, or aerosols should raise the panel reaction-to-fire class at design stage, not after the insurer starts asking questions.
Common field thicknesses are 50 mm for ambient walls, 75 to 100 mm for roofs under full tropical sun, and 100 to 150 mm where a chilled zone sits inside the hub. Core selection principles are covered in more depth in our guide to fast-build warehouse walls and roofs.
Working Temperature, Rain Noise, and Night Shifts
Sorting hubs almost never run on full air conditioning. The volume is too large and the dock doors open too often. What can be controlled is the heat load entering through the roof, and this is where insulation pays back most visibly.
The legal reference is specific. Indonesian Ministry of Manpower Regulation No. 5 of 2018 on occupational safety and health in the working environment sets threshold limit values for work climate using the wet bulb globe temperature index: roughly 30 degrees Celsius for light workloads, 28 for moderate, and 26 for heavy. Manual sorting generally counts as moderate. The full text is available through the government regulation database.
A second problem gets less attention: noise. Uninsulated metal roofing behaves like a drum in tropical rain, and spoken instructions between operators become hard to hear exactly when throughput peaks. Rockwool cores or acoustic panels over the working area reduce that interference.
Radiant heat off the roof also drives up fan and lighting loads. The technical side of controlling industrial roof heat is discussed in our article on cooling down hot factory roofs.
Chilled Zones Inside an Ambient Hub
Since fresh grocery and pharmaceutical lines entered courier networks, many hubs now tuck a small cold room inside an otherwise ambient building. This is not bulk cold storage. It is a transit room at two to eight degrees Celsius for parcels waiting on a refrigerated van.
The practical build is a panel box inside the main structure, using 100 to 150 mm PIR panels with an insulated floor and a tight sliding door. Because it is demountable, capacity can be extended as volume grows without touching the steel frame.
- Keep the cold room entrance off the main trolley route so chilled air is not constantly lost.
- Fit an air curtain or strip curtain at every frequently used opening.
- Plan condensate drainage from the start; retrofitting it later damages the epoxy floor.
- Leave service clearance around the refrigeration unit so maintenance never halts the sorting line.
Warehouse Class, Registration, and Compliance
Permitting catches many first-time hub owners off guard. Ministry of Trade Regulation No. 90/M-DAG/PER/12/2014 on warehouse arrangement and supervision, as amended by Regulation No. 16/M-DAG/PER/3/2016, classifies enclosed warehouses by floor area and storage capacity.
- Class A: 100 to 1,000 square metres, with 360 to 3,600 cubic metres of capacity.
- Class B: above 1,000 up to 2,500 square metres, with 3,600 to 9,000 cubic metres.
- Class C: above 2,500 square metres, with more than 9,000 cubic metres.
- Class D: silo or tank form, with at least 762 cubic metres or 500 tonnes of capacity.
Owners must hold a Warehouse Registration Certificate, re-registered every five years, and the same regulation provides for closure or fines where it is missing. Since most sorting hubs exceed 2,500 square metres, the floor area you plan on day one determines the permitting path you will follow.
Market Scale and Why Build Speed Decides
The time pressure is real. JLL Indonesia reported in May 2026 that modern warehouse occupancy held near 96 percent, with Jakarta's modern warehouse stock reaching roughly 3.2 million square metres, up from about 1 million a decade earlier. Colliers put Greater Jakarta occupancy at 95.8 percent in the first quarter of 2026.
Suitable leasable space for sorting operations is therefore genuinely scarce, and more operators are choosing to build. Mordor Intelligence values Indonesia's e-commerce logistics market at around USD 5.74 billion in 2026, growing toward USD 8.71 billion by 2031.
Panel construction wins on schedule more than on headline price. A panel-clad building can be handed over well before peak season, whereas wet trades impose curing times that cannot be compressed. A full method comparison appears in our sandwich panel versus precast concrete review, and cost breakdowns in the warehouse construction cost guide.
FAQ
How does a sorting centre differ from a fulfilment centre?
A fulfilment centre stores seller inventory, then picks and packs orders. A sorting centre stores nothing; it receives already-packed parcels, separates them by destination, and forwards them within hours. Racking needs are minimal, but clear span and dock door requirements are far greater. The fulfilment side is covered in our e-commerce warehouse and fulfilment centre article.
What roof panel thickness suits a sorting hub?
For ambient working areas in a tropical climate, 75 to 100 mm roof panels are generally adequate and deliver a noticeable indoor temperature difference against single-skin metal roofing. Where a chilled zone is required, build it separately with 100 to 150 mm panels rather than thickening the entire building roof.
Does a sorting hub need a Warehouse Registration Certificate?
Buildings used to hold tradable goods rather than an owner's own supplies generally fall within Regulation 90/2014 and require the certificate. Exemptions exist, including warehouses inside bonded zones and storage attached to a retail business. Confirm your status with the local trade office before construction begins.
